Welcome to Mirage Condos in the heart of Downtown Mississauga! This spacious 629 sq. ft. 1 Bedroom + Den penthouse offers stunning west-facing, unobstructed views from the highest floor, with beautiful sunset, city and Lake Ontario views from the private balcony. The bright open-concept layout features 9-ft clear ceiling height, floor-to-ceiling windows, spacious living and dining areas, and a versatile den ideal for a home office, guest space or child's bedroom. The spacious primary bedroom offers plenty of natural light. Recent updates include brand-new fridge and stove (2026), all-new light fixtures, closet doors and window blinds. Freshly painted and move-in ready, with brand-new furniture available as an optional inclusion, with a 2-year warranty. Water, heat and CAC are included in the condo fees. Includes 1 underground parking space conveniently located near the garage entrance and 1 locker. Enjoy an impressive selection of amenities including an indoor pool, sauna, fitness centre, bowling alley, tennis court, movie theatre, billiards room, library, party room, guest suites and 24-hour concierge. Ideally located steps from Square One Shopping Centre, Sheridan College, Celebration Square, Living Arts Centre, YMCA, restaurants, parks and public transit, with convenient access to Hwy 401/403 and the new LRT. A fantastic opportunity for first-time buyers, professionals, downsizers and investors seeking a move-in-ready penthouse with exceptional views, extensive amenities and an unbeatable Downtown Mississauga location.
For sale
C$469,000
339 Rathburn Rd W #Penthouse 07, Mississauga, ON L5B 0K6
2beds
1baths
Apartment
Built in ----
-- sqft lot
$-- Zestimate®
C$--/sqft
C$543/mo HOA
What's special
Stunning west-facing unobstructed viewsPrivate balconyBright open-concept layoutFloor-to-ceiling windowsBrand-new fridge and stove
- 1 day |
- 8 |
- 0 |
Zillow last checked:
Listing updated:
Listed by:
RE/MAX REALTY SPECIALISTS INC.
Source: TRREB,MLS®#: W13701196 Originating MLS®#: Toronto Regional Real Estate Board
Originating MLS®#: Toronto Regional Real Estate BoardFacts & features
Interior
Bedrooms & bathrooms
- Bedrooms: 2
- Bathrooms: 1
Primary bedroom
- Description: Primary Bedroom
- Level: Flat
- Area: 11.01 Square Meters
- Area source: Other
- Dimensions: 3.61 x 3.05
Den
- Description: Den
- Level: Flat
- Area: 6.02 Square Meters
- Area source: Other
- Dimensions: 3.12 x 1.93
Dining room
- Description: Dining Room
- Level: Flat
- Area: 19.44 Square Meters
- Area source: Other
- Dimensions: 6.27 x 3.10
Kitchen
- Description: Kitchen
- Level: Flat
- Area: 6.08 Square Meters
- Area source: Other
- Dimensions: 2.49 x 2.44
Living room
- Description: Living Room
- Level: Flat
- Area: 19.44 Square Meters
- Area source: Other
- Dimensions: 6.27 x 3.10
Heating
- Fan Coil, Gas
Cooling
- Central Air
Appliances
- Included: Countertop Range
- Laundry: Ensuite, Laundry Closet
Features
- Flooring: Carpet Free
- Basement: None
- Has fireplace: No
Interior area
- Living area range: 600-699 null
Video & virtual tour
Property
Parking
- Total spaces: 1
- Parking features: Underground
- Has attached garage: Yes
Features
- Exterior features: Open Balcony
Lot
- Features: Arts Centre, Clear View, Library, Public Transit, Rec./Commun.Centre, School
Details
- Parcel number: 200160344
Construction
Type & style
- Home type: Apartment
- Property subtype: Apartment
- Attached to another structure: Yes
Materials
- Concrete
Community & HOA
HOA
- Amenities included: Concierge, Exercise Room, Game Room, Indoor Pool, Tennis Court, Guest Suites
- Services included: Heat Included, Common Elements Included, Building Insurance Included, Water Included, Parking Included, Cable TV Included
- HOA fee: C$543 monthly
- HOA name: PSCC
Location
- Region: Mississauga
Financial & listing details
- Tax assessed value: C$280,000
- Annual tax amount: C$3,046
- Date on market: 8/21/2026
Price history
Price history is unavailable.
Public tax history
Tax history is unavailable.
Climate risks
Neighborhood: L5B
Nearby schools
GreatSchools rating
No schools nearby
We couldn't find any schools near this home.
- C$--2 bd2 ba948 sqft339 Rathburn Rd W #CONDO, Mississauga, ON L5B0K6Off Market
- C$569,9003 bd2 ba-- sqft339 Rathburn Rd W #805, Mississauga, ON L5B0K6For Sale

- C$--1 bd1 ba700 sqft339 Rathburn Rd W #1105, Mississauga, ON L5B0K6Off Market

- C$2,2502 bd1 ba-- sqft339 Rathburn Rd W #309, Mississauga, ON L5B0K6For Rent
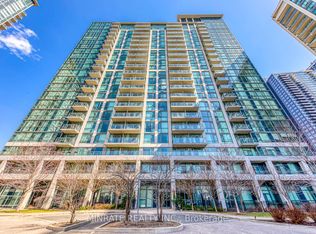
- C$--2 bd2 ba948 sqft339 Rathburn Rd W, Mississauga, ON L5B0K6Off Market
- C$439,9342 bd1 ba-- sqft339 Rathburn Rd W UNIT 1511, Mississauga, ON L5B0K6For Sale
- C$--2 bd1 ba-- sqft339 Rathburn Rd W #2509, Mississauga, ON L5B0K6Off Market
- C$598,0002 bd2 ba843 sqft349 Rathburn Rd W PENTHOUSE 107, Mississauga, ON L5B0K6For Sale
Similar homes
- C$480,0002 bd1 ba-- sqft4085 Parkside Village Dr #1803, Mississauga, ON L5B 0K9For Sale
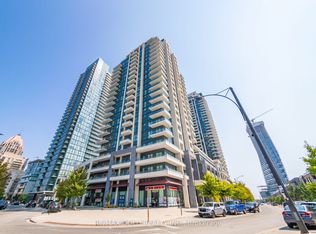 MLS ID #W13693896, RE/MAX GOLD REALTY INC.. TRREB
 - C$439,9342 bd1 ba-- sqftMirage Condos, Mississauga, ON L5B 0K6For Sale
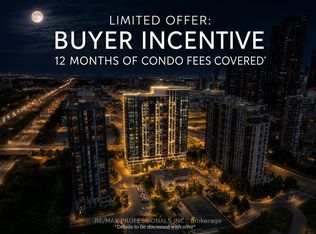 MLS ID #W13674228, RE/MAX PROFESSIONALS INC.. TRREB
 - C$449,9002 bd1 ba-- sqft4065 Brickstone Mews #1103, Mississauga, ON L5B 0G3For Sale
 MLS ID #W13697476, RE/MAX REAL ESTATE CENTRE INC.. TRREB
 - C$459,9902 bd1 ba-- sqft4065 Confederation Pkwy #1402, Mississauga, ON L5B 0G4New Construction
 MLS ID #W13687710, RE/MAX CHAMPIONS REALTY INC.. TRREB
 - C$530,0002 bd1 ba-- sqftOne Park Tower, Mississauga, ON L5B 0A1For SaleMLS ID #W13700298, ROYAL LEPAGE CREDIT VALLEY REAL ESTATE. TRREB
- C$625,0002 bd2 ba-- sqft349 Rathburn Rd W #2003, Mississauga, ON L5B 0K6For SaleMLS ID #W13689570, HOMELIFE/FUTURE REALTY INC.. TRREB
- C$549,9002 bd2 ba-- sqft330 Rathburn Rd W #1507, Mississauga, ON L5B 3Y1For SaleMLS ID #W13690412, RE/MAX REALTY SPECIALISTS INC.. TRREB
- C$429,9001 bd1 ba-- sqft385 Prince Of Wales Dr #2903, Mississauga, ON L5B 0C6For SaleMLS ID #W13703108, RE/MAX ROUGE RIVER REALTY LTD.. TRREB
- C$412,5002 bd1 ba-- sqft4070 Confederation Pkwy #506, Mississauga, ON L5B 0E9For SaleMLS ID #W13687952, RE/MAX REALTRON REALTY INC.. TRREB
- C$569,0003 bd2 ba-- sqft350 Rathburn Rd W #1405, Mississauga, ON L5B 3Y2For SaleMLS ID #W13689666, CENTURY 21 GREEN REALTY INC.. TRREB
- C$559,9002 bd2 ba-- sqft350 Princess Royal Dr #1505, Mississauga, ON L5B 4N1For SaleMLS ID #W13701386, SUTTON GROUP - SUMMIT REALTY INC.. TRREB
- C$469,0002 bd1 ba-- sqft4099 Brickstone Mews #2305, Mississauga, ON L5B 0G2For SaleMLS ID #W13648118, TFN REALTY INC.. TRREB
- C$445,0002 bd1 ba-- sqft510 Curran Pl #710, Mississauga, ON L5B 0J8For SaleMLS ID #W13674236, CITYVIEW REALTY INC.. TRREB
- C$415,0001 bd1 ba-- sqftWESLEY TOWER, Mississauga, ON L5B 0L4For SaleMLS ID #W13693286, RE/MAX REALTY SPECIALISTS INC.. TRREB
- C$445,0002 bd1 ba-- sqft4011 Brickstone Mews #606, Mississauga, ON L5B 0J7For SaleMLS ID #W13674250, CITYVIEW REALTY INC.. TRREB
- C$595,0002 bd2 ba-- sqft335 Rathburn Rd W #1808, Mississauga, ON L5B 0C8For SaleMLS ID #W13688160, CITYSCAPE REAL ESTATE LTD.. TRREB
- C$599,0002 bd2 ba-- sqftPSV Condos, Mississauga, ON L5B 0J7For SaleMLS ID #W13697510, ROYAL LEPAGE CREDIT VALLEY REAL ESTATE. TRREB
- C$457,5002 bd1 ba-- sqft349 Rathburn Rd W #910, Mississauga, ON L5B 0G9For SaleMLS ID #W13511730, RE/MAX HALLMARK REALTY LTD.. TRREB
- C$474,9002 bd1 ba-- sqft385 Prince Of Wales Dr #317, Mississauga, ON L5B 0C6For SaleMLS ID #W13543978, RANEX REALTY GROUP INC.. TRREB
- C$474,9002 bd1 ba-- sqft4099 Brickstone Mews #1801, Mississauga, ON L5B 0G2For SaleMLS ID #W13593916, RE/MAX REALTY SERVICES INC.. TRREB
