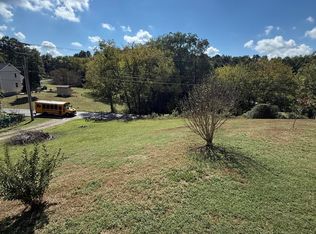
Welcome home to this charming one-level ranch situated on a beautiful 0.50-acre corner lot with peaceful wooded views. Offering 3 bedrooms, 2 full bathrooms, and two spacious bonus rooms that can easily serve as additional bedrooms, a home office, playroom, hobby space, or formal dining room, this home provides the flexibility to fit your lifestyle. Inside, you'll find warm beam ceilings, a spacious living area, ceiling fans, and a functional kitchen featuring a center island and plenty of workspace. The laundry room adds everyday convenience, while carpet and vinyl flooring create a comfortable, low-maintenance interior. Central air conditioning and electric heat provide year-round comfort. Step outside and enjoy the inviting front porch, relaxing deck, and terrace overlooking the landscaped yard. Additional exterior features include rain gutters, a durable metal roof, an asphalt driveway with off-street parking, public water, septic system, vinyl-frame windows, and available cable, high-speed internet, phone, water, and electricity. Nestled in a peaceful setting with mature trees and scenic neighborhood views, this property offers the perfect blend of country charm and modern convenience while remaining just minutes from shopping, dining, schools, and everything Cleveland has to offer. Don't miss your opportunity to make this versatile home your own!
For sale
Price cut: $5K (8/30)
$314,000
3390 Buchanan Rd SE, Cleveland, TN 37323
3beds
1,950sqft
Single Family Residence
Built in 1965
0.5 Acres Lot
$311,400 Zestimate®
$161/sqft
$-- HOA
What's special
- 53 days
- 801
- 63
Zillow last checked:
Listing updated:
Listed by:
Darren Miller 423-708-4428,
EXP Realty LLC 888-519-5113
Source: Greater Chattanooga Realtors,MLS#: 1539314
Facts & features
Interior
Bedrooms & bathrooms
- Bedrooms: 3
- Bathrooms: 2
- Full bathrooms: 2
Heating
- Electric
Cooling
- Central Air
Appliances
- Included: Dishwasher, Electric Cooktop, Exhaust Fan, Electric Oven, Electric Water Heater, Microwave, Refrigerator
- Laundry: Laundry Room, Main Level
Features
- Ceiling Fan(s), Kitchen Island
- Flooring: Carpet, Vinyl
- Windows: Vinyl Frames
- Basement: Crawl Space
- Has fireplace: No
Interior area
- Total structure area: 1,950
- Total interior livable area: 1,950 sqft
- Finished area above ground: 1,950
Property
Parking
- Parking features: Asphalt, Driveway, Off Street
Features
- Levels: One
- Patio & porch: Deck, Front Porch, Side Porch, Terrace
- Exterior features: Rain Gutters
- Pool features: None
- Fencing: Fenced
- Has view: Yes
- View description: Neighborhood, Trees/Woods
Lot
- Size: 0.5 Acres
- Dimensions: 153 x 146 x 159 x 132
- Features: Corner Lot, Landscaped, Level
Details
- Additional structures: Shed(s)
- Parcel number: 065m O 00100 000
- Special conditions: Standard
- Other equipment: None
Construction
Type & style
- Home type: SingleFamily
- Architectural style: Ranch
- Property subtype: Single Family Residence
Materials
- Vinyl Siding
- Foundation: Slab
- Roof: Metal
Condition
- Updated/Remodeled
- New construction: No
- Year built: 1965
Utilities & green energy
- Sewer: Septic Tank
- Water: Public
- Utilities for property: Cable Available, Electricity Connected, Phone Available, Water Available, Water Connected
Community & HOA
Community
- Features: None
- Subdivision: None
HOA
- Has HOA: No
Location
- Region: Cleveland
Financial & listing details
- Price per square foot: $161/sqft
- Tax assessed value: $203,200
- Annual tax amount: $614
- Date on market: 7/27/2026
- Listing terms: Cash,Conventional,FHA,VA Loan
- Road surface type: Asphalt
Estimated market value
$311,400
$296,000 - $327,000
$1,937/mo
Price history
| Date | Event | Price |
|---|---|---|
| 8/30/2026 | Price change | $314,000-1.6%$161/sqft |
Source: Greater Chattanooga Realtors #1539314 Report a problem | ||
| 8/7/2026 | Price change | $319,000-1.8%$164/sqft |
Source: Greater Chattanooga Realtors #1539314 Report a problem | ||
| 7/27/2026 | Listed for sale | $325,000+8.5%$167/sqft |
Source:  RCAR #20263847 Report a problem RCAR #20263847 Report a problem | ||
| 1/8/2025 | Sold | $299,500-4.9%$154/sqft |
Source:  RealTracs MLS as distributed by MLS GRID #3126023 Report a problem RealTracs MLS as distributed by MLS GRID #3126023 Report a problem | ||
| 12/18/2024 | Contingent | $315,000$162/sqft |
Source: RCAR #20243061 Report a problem | ||
| 11/27/2024 | Listed for sale | $315,000-1.5%$162/sqft |
Source: RCAR #20243061 Report a problem | ||
| 10/24/2024 | Contingent | $319,900$164/sqft |
Source: RCAR #20243061 Report a problem | ||
| 10/15/2024 | Price change | $319,900-4.5%$164/sqft |
Source: RCAR #20243061 Report a problem | ||
| 8/24/2024 | Price change | $334,900-4.3%$172/sqft |
Source: RCAR #20243061 Report a problem | ||
| 7/28/2024 | Price change | $349,900-2.8%$179/sqft |
Source: RCAR #20243061 Report a problem | ||
| 7/12/2024 | Listed for sale | $359,900+68.6%$185/sqft |
Source: RCAR #20243061 Report a problem | ||
| 8/3/2022 | Sold | $213,500+77.9%$109/sqft |
Source: Public Record Report a problem | ||
| 2/22/2022 | Sold | $120,000+140%$62/sqft |
Source: Public Record Report a problem | ||
| 10/29/2010 | Sold | $50,000+4.4%$26/sqft |
Source: Public Record Report a problem | ||
| 10/15/1993 | Sold | $47,900$25/sqft |
Source: Public Record Report a problem | ||
Public tax history
| Year | Property taxes | Tax assessment |
|---|---|---|
| 2025 | -- | $50,800 +61.3% |
| 2024 | $560 | $31,500 |
| 2023 | $560 | $31,500 |
| 2022 | $560 | $31,500 |
| 2021 | $560 +24.4% | $31,500 +55.6% |
| 2019 | $450 +5.1% | $20,250 |
| 2018 | $428 +0.1% | -- |
| 2017 | $428 +19.9% | -- |
| 2016 | $357 | -- |
| 2015 | $357 +0.8% | -- |
| 2014 | $354 | -- |
| 2013 | -- | -- |
| 2011 | $323 | $14,675 |
| 2009 | $323 | $14,675 |
| 2008 | -- | $14,675 +7.5% |
| 2007 | $339 | $13,650 |
| 2006 | $339 | $13,650 |
| 2005 | $339 -4.7% | $13,650 +3.4% |
| 2004 | $355 | $13,200 |
| 2003 | $355 | $13,200 +15.3% |
| 2001 | -- | $11,444 -75% |
| 2000 | -- | $45,775 |
Find assessor info on the county website
Monthly payment
Est. payment
Payment breakdown
Explore the cost of this home by adjusting the details. Changes won't be saved.Climate risks
Neighborhood: South Cleveland
Nearby schools
Schools provided by the listing agent
- Elementary: Black Fox Elementary
- Middle: Lake Forest Middle
- High: Bradley Central High
Source: Greater Chattanooga Realtors. This data may not be complete. We recommend contacting the local school district to confirm school assignments for this home.
Similar homes
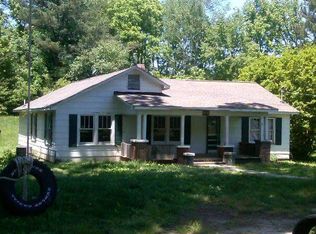

- $289,9003 bd2 ba1.5k sqft960 Forest Dr SE, Cleveland, TN 37323For Sale

 MLS ID #3529618, Donna Bales. RealTracs MLS as distributed by MLS GRID
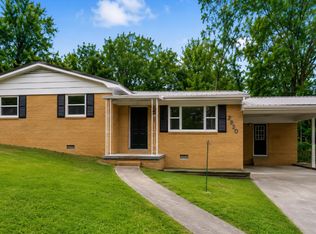
 - $289,9993 bd2 ba1.2k sqft2930 Mountain View Dr SE, Cleveland, TN 37323For Sale
 MLS ID #3312114, Brandon Lee. RealTracs MLS as distributed by MLS GRID
 - $279,0003 bd2 ba1.6k sqft2010 Falcon Ln SE, Cleveland, TN 37323For Sale
 MLS ID #1527990, Josh Justice. Greater Chattanooga Realtors
 - $--3 bd4 ba2.3k sqft6416 Spring Place Rd SE, Cleveland, TN 37323Auction
 MLS ID #3524762, Eric Spencer. RealTracs MLS as distributed by MLS GRID
 - $224,9093 bd2 ba1.5k sqft390 Ledford Rd NE, Cleveland, TN 37323For SaleMLS ID #3305623, Jessica Bulischeck. RealTracs MLS as distributed by MLS GRID
