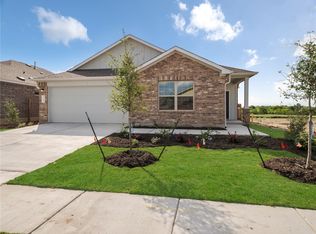
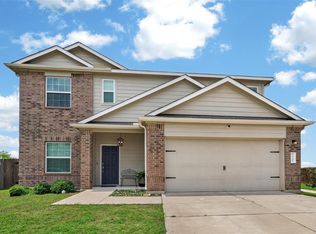
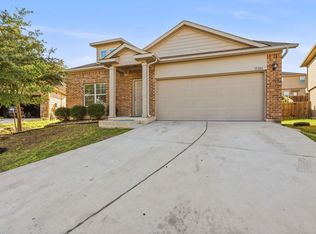
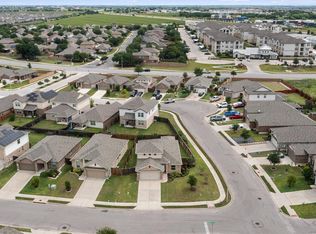
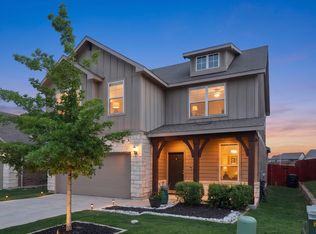
7304 Fall Ray Dr offers the kind of layout that makes everyday living feel comfortable, functional, and connected. Built in 2020 with nearly 2,400 square feet, this four bedroom, three and a half bath home blends modern finishes, flexible living areas, and a floorplan that adapts to daily life. From the moment you enter, the home opens into a spacious main living area that flows into the dining space and kitchen, creating an atmosphere that feels open while maintaining warmth. Natural light moves through the home, while the design creates spaces suited for entertaining, gathering, or enjoying a quiet evening at home. The kitchen serves as the centerpiece of the main level with granite countertops, abundant cabinetry, pantry, and a large center island that provides both function and style. Privately positioned on the main floor, the primary suite creates a peaceful retreat separated from the upstairs living spaces. The bedroom connects to an ensuite bath and walk in closet, offering comfort, privacy, and convenience all on the main level. Also located downstairs are the laundry room and a convenient half bath for guests. Upstairs, the home continues to offer flexibility with a large second living area that can function as a media room, game room, office, workout area, or additional lounge. Three additional bedrooms and two full bathrooms upstairs provide room for guests, multigenerational living, or growing households needing both space and separation. Outside, the backyard offers added privacy with no direct rear neighbors and only one adjoining side neighbor, creating a more open and uninterrupted setting. Located within Sun Chase, the home offers access to Austin Bergstrom International Airport, Tesla, Circuit of The Americas, downtown Austin, and the growing Southeast Austin corridor while still maintaining a relaxed neighborhood feel.
Active
$350,000
7304 Fall Ray Dr, Del Valle, TX 78617
4beds
2,399sqft
Est.: Get pre-qualified
Single Family Residence
Built in 2019
7,487.96 Square Feet Lot
$-- Zestimate®
$146/sqft
$62/mo HOA
What's special
- 1 day |
- 93 |
- 8 |
Likely to sell faster than
Zillow last checked:
Listing updated:
Listed by:
Omar Ortega (512) 270-8586,
Christies Intl Real Estate Lone Star (512) 270-8586
Source: Unlock MLS,MLS#: 8951766
Tour with a local agent
Facts & features
Interior
Bedrooms & bathrooms
- Bedrooms: 4
- Bathrooms: 4
- Full bathrooms: 3
- 1/2 bathrooms: 1
- Main level bedrooms: 1
Primary bedroom
- Features: Ceiling Fan(s), Walk-In Closet(s)
- Level: Main
Primary bathroom
- Features: Quartz Counters, Full Bath, Soaking Tub, Walk-in Shower
- Level: Main
Heating
- Central
Cooling
- Ceiling Fan(s), Central Air
Appliances
- Included: Dishwasher, Disposal, Gas Range, Microwave
Features
- Ceiling Fan(s), Quartz Counters, Double Vanity, Electric Dryer Hookup, Kitchen Island, Multiple Living Areas, Open Floorplan, Pantry, Primary Bedroom on Main, Smart Thermostat, Soaking Tub, Storage, Walk-In Closet(s), Washer Hookup
- Flooring: Carpet, Laminate
- Windows: Blinds
Interior area
- Total interior livable area: 2,399 sqft
Video & virtual tour
Property
Parking
- Total spaces: 2
- Parking features: Door-Single, Garage, Garage Faces Front
- Garage spaces: 2
Accessibility
- Accessibility features: None
Features
- Levels: Two
- Stories: 2
- Patio & porch: None
- Exterior features: Gutters Full
- Pool features: None
- Fencing: Back Yard, Wood, Wrought Iron
- Has view: Yes
- View description: None
- Waterfront features: See Remarks
Lot
- Size: 7,487.96 Square Feet
- Features: Back Yard, Corner Lot, Cul-De-Sac, Irregular Lot
Details
- Additional structures: None
- Parcel number: 03365201650000
- Special conditions: Standard
Construction
Type & style
- Home type: SingleFamily
- Property subtype: Single Family Residence
Materials
- Foundation: Slab
- Roof: Composition, Shingle
Condition
- Resale
- New construction: No
- Year built: 2019
Utilities & green energy
- Sewer: Public Sewer
- Water: Municipal Utility District (MUD)
- Utilities for property: Electricity Connected, Natural Gas Connected, Sewer Connected, Water Connected
Community & HOA
Community
- Features: Cluster Mailbox, Common Grounds, Playground, Sidewalks
- Subdivision: Sun Chase South Sec 2
HOA
- Has HOA: Yes
- Services included: Common Area Maintenance
- HOA fee: $62 monthly
- HOA name: Sun Chase
Location
- Region: Del Valle
Financial & listing details
- Price per square foot: $146/sqft
- Tax assessed value: $327,510
- Annual tax amount: $8,781
- Date on market: 5/25/2026
- Listing terms: Cash,Conventional,FHA,VA Loan
- Electric utility on property: Yes
Estimated market value
Not available
Estimated sales range
Not available
Not available
Price history
| Date | Event | Price |
|---|---|---|
| 5/25/2026 | Listed for sale | $350,000-4.1%$146/sqft |
Source:  Unlock MLS #8951766 Report a problem Unlock MLS #8951766 Report a problem | ||
| 12/21/2025 | Listing removed | $364,990$152/sqft |
Source: Unlock MLS #6751895 Report a problem | ||
| 10/24/2025 | Listed for sale | $364,990-6.4%$152/sqft |
Source: Unlock MLS #6751895 Report a problem | ||
| 10/9/2025 | Listing removed | $389,990$163/sqft |
Source: Unlock MLS #6751895 Report a problem | ||
| 7/17/2025 | Price change | $389,990-2.5%$163/sqft |
Source: Unlock MLS #6751895 Report a problem | ||
| 6/12/2025 | Listed for sale | $399,999$167/sqft |
Source: Unlock MLS #6751895 Report a problem | ||
Public tax history
| Year | Property taxes | Tax assessment |
|---|---|---|
| 2025 | $7,124 -12.8% | $327,510 -7.3% |
| 2024 | $8,169 -18.6% | $353,374 -18% |
| 2023 | $10,031 -19.2% | $431,072 -3.3% |
| 2022 | $12,409 | $445,666 +56.7% |
| 2021 | -- | $284,496 +137.5% |
| 2020 | $3,626 +392.2% | $119,779 +399.1% |
| 2019 | $737 | $24,000 |
Find assessor info on the county website
Monthly payment
Est. payment$--/mo
Payment breakdown
Explore the cost of this home by adjusting the details. Changes won't be saved.
All calculations are estimates and provided by Zillow, Inc. for informational purposes only. Actual amounts may vary.
HOA fees may include property taxes on listings classified as Co-Ops. Contact the listing agent and/or owner for fee details.
Mortgage interest rates are dependent on a number of factors, including credit score, down payment, and repayment length. Interest rate data provided by Zillow Group Marketplace, Inc. as of 1/1/1970 from various mortgage lenders with which we have lead or other similar arrangements; the Estimated Payment is an average of those rates.
See how much you could borrow to make a competitive offer.
Climate risks
Neighborhood: 78617
Nearby schools
GreatSchools rating
- 3/10Popham Elementary SchoolGrades: PK-5Distance: 3.2 mi
- 3/10Del Valle Middle SchoolGrades: 6-8Distance: 2.5 mi
- 2/10Del Valle High SchoolGrades: 9-12Distance: 2.3 mi
Schools provided by the listing agent
- Elementary: Popham
- Middle: Del Valle
- High: Del Valle
- District: Del Valle ISD
Source: Unlock MLS. This data may not be complete. We recommend contacting the local school district to confirm school assignments for this home.
A local agent can set up tours, give advice and negotiate with sellers.

- Texas
- Travis County
- Del Valle
- 78617
- 7304 Fall Ray Dr
Nearby cities
Nearby zip codes
Other Del Valle Topics
