Welcome to this stunning 4-year-old, 5-bedroom home, beautifully positioned to take advantage of its picturesque water views and serene setting. Thoughtfully designed with exceptional craftsmanship, elegant finishes, and an abundance of living space, this remarkable residence offers the perfect blend of sophistication, comfort, and everyday functionality. From the moment you arrive, the inviting farmers porch welcomes you into a home designed for both gracious entertaining and relaxed living. At the heart of the home is the spectacular eat-in kitchen, featuring an impressive amount of cabinetry, upgraded appliances, a spacious walk-in pantry, and a large center island—perfect for gathering with family and friends. The kitchen flows seamlessly into the stunning fireplaced living room, where the beautiful, coffered ceiling adds architectural character and elegance. A formal dining room provides an ideal setting for memorable meals and special occasions, while the spacious first-floor bedroom with a full bath offers exceptional flexibility for guests, extended family, or comfortable one-level living. Upstairs, the luxurious primary suite offers a private bath and two walk-in closets, creating a peaceful retreat at the end of the day. Two additional bedrooms provide generous space for family and guests, while a spacious family room and separate office offer the perfect balance of work, relaxation, and everyday living. The third floor adds an incredible level of versatility with a generous bonus room, full bath, and fifth bedroom. Whether used as a private guest suite, teen retreat, media room, home gym, or peaceful getaway, this additional living space offers endless possibilities. Outside, take in the beautiful water views from the multiple patios or relax on the welcoming farmers porch. These outdoor spaces create the perfect backdrop for morning coffee, entertaining, summer gatherings, or quiet evenings enjoying the peaceful surroundings. Additional highlights include central air conditioning, a whole-house generator, and an oversized three-car garage offering abundant space for vehicles, storage, and hobbies. With its beautiful water views, exceptional floor plan, spacious and flexible living areas, and impressive attention to detail, this extraordinary Andover home offers a lifestyle that is both elegant and comfortable. Move-in ready and designed for today’s way of living, this is a truly special property you’ll be proud to call home.
For sale
$1,749,000
378 Salem St, Andover, MA 01810
5beds
4,582sqft
Single Family Residence
Built in 2022
1.55 Acres Lot
$1,717,000 Zestimate®
$382/sqft
$-- HOA
What's special
- 3 days |
- 687 |
- 30 |
Zillow last checked:
Listing updated:
Listed by:
The Joe & Cindy Team 978-337-6767,
William Raveis R.E. & Home Services 978-475-5100,
Joe Ippolito 978-314-5805
Source: MLS PIN,MLS#: 73562685
Facts & features
Interior
Bedrooms & bathrooms
- Bedrooms: 5
- Bathrooms: 4
- Full bathrooms: 4
Primary bedroom
- Features: Bathroom - Full, Walk-In Closet(s), Closet/Cabinets - Custom Built, Flooring - Hardwood, Recessed Lighting, Lighting - Overhead, Closet - Double
- Level: Second
Bedroom 2
- Features: Closet, Flooring - Hardwood, Lighting - Overhead
- Level: First
Bedroom 3
- Features: Walk-In Closet(s), Flooring - Hardwood, Lighting - Overhead
- Level: Second
Bedroom 4
- Features: Walk-In Closet(s), Flooring - Hardwood, Lighting - Overhead
- Level: Second
Bedroom 5
- Features: Walk-In Closet(s), Closet/Cabinets - Custom Built, Flooring - Wall to Wall Carpet, Lighting - Overhead
- Level: Third
Primary bathroom
- Features: Yes
Bathroom 1
- Features: Bathroom - Full, Bathroom - Tiled With Shower Stall, Closet - Linen, Flooring - Stone/Ceramic Tile, Countertops - Stone/Granite/Solid
- Level: First
Bathroom 2
- Features: Bathroom - Full, Bathroom - Tiled With Shower Stall, Closet - Linen, Flooring - Stone/Ceramic Tile, Countertops - Stone/Granite/Solid, Double Vanity
- Level: Second
Bathroom 3
- Features: Bathroom - Full, Bathroom - Tiled With Tub & Shower, Closet - Linen, Flooring - Stone/Ceramic Tile, Countertops - Stone/Granite/Solid, Double Vanity
- Level: Second
Dining room
- Features: Flooring - Hardwood, Wainscoting, Lighting - Overhead, Crown Molding
- Level: First
Family room
- Features: Flooring - Wall to Wall Carpet, Recessed Lighting
- Level: Second
Kitchen
- Features: Flooring - Hardwood, Pantry, Countertops - Stone/Granite/Solid, Kitchen Island, Open Floorplan, Recessed Lighting, Stainless Steel Appliances, Gas Stove, Lighting - Overhead, Crown Molding, Tray Ceiling(s)
- Level: First
Living room
- Features: Coffered Ceiling(s), Flooring - Hardwood, Recessed Lighting
- Level: First
Office
- Features: Flooring - Hardwood, Lighting - Overhead
- Level: Second
Heating
- Forced Air, Propane
Cooling
- Central Air
Appliances
- Included: Water Heater, Tankless Water Heater, Range, Dishwasher, Microwave, Refrigerator, Washer, Dryer, Plumbed For Ice Maker
- Laundry: Electric Dryer Hookup, Washer Hookup
Features
- Closet, Lighting - Overhead, Recessed Lighting, Bathroom - Full, Bathroom - Tiled With Shower Stall, Countertops - Stone/Granite/Solid, Entrance Foyer, Office, Bonus Room, Bathroom
- Flooring: Tile, Carpet, Hardwood, Flooring - Hardwood, Flooring - Wall to Wall Carpet, Flooring - Stone/Ceramic Tile
- Doors: Insulated Doors
- Windows: Insulated Windows, Screens
- Basement: Full,Partially Finished
- Number of fireplaces: 1
- Fireplace features: Living Room
Interior area
- Total structure area: 4,582
- Total interior livable area: 4,582 sqft
- Finished area above ground: 4,582
- Finished area below ground: 130
Property
Parking
- Total spaces: 11
- Parking features: Under, Paved Drive, Off Street
- Attached garage spaces: 3
- Uncovered spaces: 8
Features
- Patio & porch: Porch, Patio
- Exterior features: Porch, Patio, Rain Gutters, Professional Landscaping, Sprinkler System, Screens
- Has view: Yes
- View description: Water, Pond
- Has water view: Yes
- Water view: Pond,Water
Lot
- Size: 1.55 Acres
Details
- Parcel number: 5118590
- Zoning: Res
Construction
Type & style
- Home type: SingleFamily
- Architectural style: Colonial
- Property subtype: Single Family Residence
Materials
- Frame
- Foundation: Concrete Perimeter
- Roof: Shingle
Condition
- Year built: 2022
Utilities & green energy
- Electric: Circuit Breakers, 200+ Amp Service, Generator Connection
- Sewer: Private Sewer
- Water: Private
- Utilities for property: for Gas Range, for Electric Dryer, Washer Hookup, Icemaker Connection, Generator Connection
Community & HOA
Community
- Features: Walk/Jog Trails, Bike Path, Conservation Area, Highway Access
HOA
- Has HOA: No
Location
- Region: Andover
Financial & listing details
- Price per square foot: $382/sqft
- Tax assessed value: $1,496,200
- Annual tax amount: $18,259
- Date on market: 8/12/2026
Estimated market value
$1,717,000
$1.63M - $1.80M
$7,995/mo
Price history
| Date | Event | Price |
|---|---|---|
| 8/12/2026 | Listed for sale | $1,749,000+11.4%$382/sqft |
Source: MLS PIN #73562685 Report a problem | ||
| 2/28/2023 | Sold | $1,570,000-1.8%$343/sqft |
Source: MLS PIN #73063997 Report a problem | ||
| 1/25/2023 | Contingent | $1,599,000$349/sqft |
Source: MLS PIN #73063997 Report a problem | ||
| 1/17/2023 | Price change | $1,599,000-5.9%$349/sqft |
Source: MLS PIN #73063997 Report a problem | ||
| 12/9/2022 | Listed for sale | $1,699,000$371/sqft |
Source: MLS PIN #73063997 Report a problem | ||
| 12/9/2022 | Listing removed | $1,699,000$371/sqft |
Source: MLS PIN #72775055 Report a problem | ||
| 12/8/2022 | Price change | $1,699,000-5.6%$371/sqft |
Source: MLS PIN #72775055 Report a problem | ||
| 11/23/2022 | Price change | $1,799,900-2.7%$393/sqft |
Source: MLS PIN #72775055 Report a problem | ||
| 8/9/2022 | Price change | $1,850,000+9.1%$404/sqft |
Source: MLS PIN #72775055 Report a problem | ||
| 5/21/2022 | Listed for sale | $1,695,000$370/sqft |
Source: MLS PIN #72775055 Report a problem | ||
Public tax history
| Year | Property taxes | Tax assessment |
|---|---|---|
| 2025 | $7,959 | $617,900 |
| 2024 | $7,959 +4.7% | $617,900 +11% |
| 2023 | $7,605 | $556,700 |
| 2022 | $7,605 | $556,700 |
| 2021 | -- | -- |
Find assessor info on the county website
Monthly payment
Est. payment
Payment breakdown
Explore the cost of this home by adjusting the details. Changes won't be saved.Climate risks
Neighborhood: 01810
Nearby schools
GreatSchools rating
- 5/10Franklin Elementary SchoolGrades: 1-5Distance: 4 mi
- 7/10North Andover Middle SchoolGrades: 6-8Distance: 5.1 mi
- 9/10North Andover High SchoolGrades: 9-12Distance: 5.3 mi
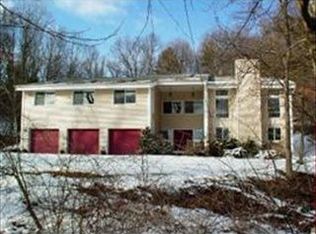
- $1,105,9004 bd3 ba4.3k sqft721 Middleton Rd, North Andover, MA 01845Off Market
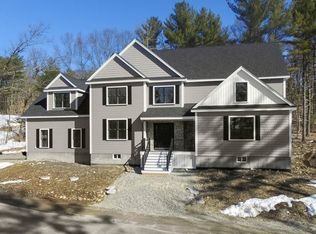
- $1,938,4005 bd5 ba4.4k sqft376 Salem St, Andover, MA 01810Off Market
- $946,0004 bd2 ba2.4k sqft705 Middleton Rd, North Andover, MA 01845Off Market
- $1,589,7004 bd5 ba4.6k sqft374 Salem St, Andover, MA 01810Off Market
- $883,8004 bd3 ba2.3k sqft700 Middleton Rd, North Andover, MA 01845Off Market
- $674,0005 bd2 ba2k sqft125 Windkist Farm Rd, North Andover, MA 01845Off Market
- $993,0004 bd2 ba2.3k sqft377 Salem St, Andover, MA 01810Off Market
- $1,425,5004 bd4 ba4.4k sqft370 Salem St, Andover, MA 01810Off Market
A local agent can set up tours, give advice and negotiate with sellers.
Similar homes
- $1,375,0005 bd4 ba3.4k sqft26 Kathleen Dr, Andover, MA 01810For Sale
 MLS ID #73562635, We Close Deals Team, Lamacchia Realty, Inc.. MLS PIN
 - $1,735,0005 bd4 ba3.9k sqft22 Stinson Rd, Andover, MA 01810For Sale
 MLS ID #73524758, The Lucci Witte Team, William Raveis R.E. & Home Services. MLS PIN
 - $1,850,0004 bd3 ba4k sqft184 Abbot St, Andover, MA 01810For Sale
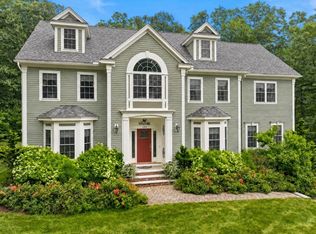 MLS ID #73554142, The Peggy Patenaude Team, William Raveis R.E. & Home Services. MLS PIN
 - $1,799,0005 bd6 ba6.5k sqft20 Seten Cir, Andover, MA 01810For Sale
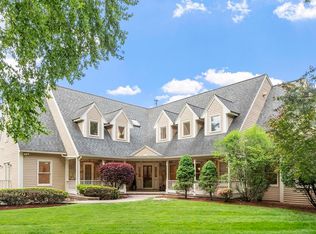 MLS ID #73534017, The Durling Group, Leading Edge Real Estate. MLS PIN
 - $1,649,0005 bd5 ba4.3k sqft27 Rutgers Rd, Andover, MA 01810For SaleMLS ID #73560717, Kent & Buckley Realty Group, Coldwell Banker Realty - Boston. MLS PIN
- $1,799,0005 bd3 ba4.6k sqft275 S Main St, Andover, MA 01810For SaleMLS ID #73517526, The Lush Group, Compass. MLS PIN
- $1,599,0004 bd4 ba4.7k sqft3 Buchan Rd, Andover, MA 01810For SaleMLS ID #73509009, The Lush Group, Compass. MLS PIN
- $1,450,0004 bd4 ba5.1k sqft3 Croswell Cor, North Reading, MA 01864For SaleMLS ID #73562849, Lisa Santilli, Classified Realty Group. MLS PIN
- $1,950,0005 bd4 ba5.7k sqft47 East St, Middleton, MA 01949For SaleMLS ID #73563129, Lanse Robb, LandVest, Inc., Manchester -by-the-Sea. MLS PIN
- $1,649,0004 bd4 ba5.3k sqft5 Powers Rd, Andover, MA 01810For SaleMLS ID #73514897, Bryan Perreira, LAER Realty Partners. MLS PIN
- $1,499,0004 bd3 ba3.3k sqft4 E Meadow Ln, Middleton, MA 01949For SaleMLS ID #73563198, Cudmore and Associates, Century 21 North East. MLS PIN
- $999,9002 bd3 ba2.3k sqft36 Woodland Rd, Andover, MA 01810For SaleMLS ID #73563374, The Carroll Group, RE/MAX Partners. MLS PIN
- $1,250,0003 bd4 ba3.4k sqft94 Central St, Andover, MA 01810For SaleMLS ID #73562556, Cheryl Foster, Leading Edge Real Estate. MLS PIN
- $1,299,9004 bd3 ba3.1k sqft18 Farrwood Dr, Andover, MA 01810For SaleMLS ID #73556626, The Lucci Witte Team, William Raveis R.E. & Home Services. MLS PIN
- $1,749,0006 bd5 ba4.2k sqft44 Andover St, North Andover, MA 01845For SaleMLS ID #73525543, Margus Deery, Coldwell Banker Realty - Andovers/Readings Regional. MLS PIN
- $929,9005 bd3 ba3.2k sqft5 Lincoln St, Andover, MA 01810For SaleMLS ID #73563299, Robert Del Greco, Compass. MLS PIN
- $1,849,0004 bd4 ba4.8k sqft4 Farnham Cir, Andover, MA 01810For SaleMLS ID #73528815, Windward & Main Realty Group, William Raveis R.E. & Home Services. MLS PIN
- $1,599,9994 bd3 ba3.7k sqft22 Westover Dr, Lynnfield, MA 01940For SaleMLS ID #73562331, Louise Touchette Team, Coldwell Banker Realty - Lynnfield. MLS PIN
- $1,599,9005 bd6 ba4.6k sqft30 Anne Rd, North Andover, MA 01845For SaleMLS ID #73550631, Seydyss Barreto, Keller Williams Realty. MLS PIN
- $1,800,0004 bd6 ba5.8k sqft54 William St, Andover, MA 01810For SaleMLS ID #73548422, Cathy Johnson, William Raveis R.E. & Home Services. MLS PIN
