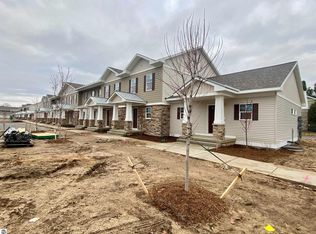
PREMIUM at Premier Place ll! YES great values still do exist in Traverse City limits! This beautiful 3 BR/2.5 BA condo is better than brand new construction because the "EXTRAS" are already completed. FINISHED lower level w/egress window: LARGE 3rd BR, full Bath, + mech/utility/storage room. Classy tiled fireplace graces the main living space & open island kitchen; coffee finished cabinets, custom hardware, quartz counters, upgraded light fixtures. Custom new blinds through out + washer/dryer included. This FIRST choice location is on the far back - facing the the natural wooded area; just steps away to the shared Boardman LK frontage, private community lakeside park & dock. Kayak one day, bike the Boardman Loop next! Private garage. Residents also enjoy Clubhouse privileges & pool!
New construction
$429,000
1554 Simsbury St #9, Traverse City, MI 49686
3beds
1,724sqft
Condominium, Single Family Residence, Townhouse
Built in 2023
-- sqft lot
$421,700 Zestimate®
$249/sqft
$380/mo HOA
What's special
Classy tiled fireplaceOpen island kitchenQuartz countersMain living spaceCustom hardwarePrivate garageCoffee finished cabinets
- 1 day
- 303
- 19
Zillow last checked:
Listing updated:
Listed by:
Barbara Hood Cell:231-342-7499,
REO-TCRandolph-233022 231-946-4040
Source: NGLRMLS,MLS#: 1950744
Facts & features
Interior
Bedrooms & bathrooms
- Bedrooms: 3
- Bathrooms: 3
- Full bathrooms: 2
- 1/2 bathrooms: 1
- Main level bathrooms: 1
Primary bedroom
- Level: Upper
- Area: 196.14
- Dimensions: 14 x 14.01
Bedroom 2
- Level: Upper
- Area: 167.13
- Dimensions: 15.07 x 11.09
Bedroom 3
- Level: Lower
- Area: 559.44
- Dimensions: 31.08 x 18
Primary bathroom
- Features: Shared
Dining room
- Level: Main
- Area: 56
- Dimensions: 8 x 7
Kitchen
- Level: Main
- Area: 99
- Dimensions: 9 x 11
Living room
- Level: Main
- Area: 168
- Dimensions: 14 x 12
Heating
- Forced Air, Natural Gas, Fireplace(s)
Cooling
- Central Air
Appliances
- Included: Refrigerator, Oven/Range, Disposal, Dishwasher, Microwave, Washer, Dryer, Exhaust Fan
- Laundry: Main Level
Features
- Entrance Foyer, Granite Bath Tops, Granite Counters, Solid Surface Counters, Kitchen Island, Cable TV, High Speed Internet, WiFi
- Flooring: Luxury Vinyl Plank, Carpet
- Windows: Blinds
- Basement: Egress Windows,Bath/Stubbed,Finished,Interior Entry
- Has fireplace: Yes
- Fireplace features: Gas
Interior area
- Total structure area: 1,724
- Total interior livable area: 1,724 sqft
- Finished area above ground: 1,152
- Finished area below ground: 572
Video & virtual tour
Property
Parking
- Total spaces: 1
- Parking features: Detached, Assigned, Garage Door Opener, Paved, Concrete Floors, Asphalt, Private
- Garage spaces: 1
- Has uncovered spaces: Yes
- Details: Assigned Parking Space
Accessibility
- Accessibility features: Main Floor Access, Covered Entrance
Features
- Levels: Two
- Stories: 2
- Entry location: Limited Steps,First Floor Level
- Patio & porch: Patio, Porch
- Exterior features: Sprinkler System, Sidewalk
- Pool features: In Ground, Screen Enclosure
- On waterfront: Yes
- Waterfront features: Lake
- Body of water: Boardman Lake
- Frontage length: 470
Lot
- Features: Level, Landscaped
Details
- Additional structures: Other
- Parcel number: 280549602900
- Zoning description: Multi-Family,Deed Restrictions
Construction
Type & style
- Home type: Townhouse
- Architectural style: Contemporary,Townhouse
- Property subtype: Condominium, Single Family Residence, Townhouse
- Attached to another structure: Yes
Materials
- 2x6 Framing, Frame, Vinyl Siding, Stone, Shingle Siding
- Foundation: Poured Concrete
- Roof: Asphalt
Condition
- New Construction
- New construction: Yes
- Year built: 2023
Utilities & green energy
- Sewer: Public Sewer
- Water: Public
Green energy
- Energy efficient items: Appliances, Windows
Community & HOA
Community
- Features: Community Dock, Clubhouse, Pool, Lake Privileges, Park, Pets Allowed, Trails
- Security: Smoke Detector(s)
- Subdivision: Premier Place ll
HOA
- Services included: Trash, Snow Removal, Maintenance Grounds, Maintenance Structure
- HOA fee: $4,560 annually
Location
- Region: Traverse City
Financial & listing details
- Price per square foot: $249/sqft
- Tax assessed value: $133,278
- Annual tax amount: $2,353
- Price range: $429K - $429K
- Date on market: 9/19/2026
- Listing agreement: Exclusive Right Sell
- Listing terms: Conventional,Cash
- Ownership type: Private Owner
- Road surface type: Asphalt
Estimated market value
$421,700
$401,000 - $443,000
$2,355/mo
Price history
| Date | Event | Price |
|---|---|---|
| 9/19/2026 | Listed for sale | $429,000-15.7%$249/sqft |
Source:  NGLRMLS #1950744 Report a problem NGLRMLS #1950744 Report a problem | ||
| 1/2/2025 | Listing removed | $509,000$295/sqft |
Source: NGLRMLS #1927121 Report a problem | ||
| 9/13/2024 | Listed for sale | $509,000+48.4%$295/sqft |
Source: NGLRMLS #1927121 Report a problem | ||
| 2/8/2024 | Sold | $342,935-7.3%$199/sqft |
Source: NGLRMLS #1890359 Report a problem | ||
| 2/16/2022 | Pending sale | $369,900$215/sqft |
Source: NGLRMLS #1890359 Report a problem | ||
Public tax history
| Year | Property taxes | Tax assessment |
|---|---|---|
| 2025 | $2,353 +322.3% | $114,000 +17.5% |
| 2024 | $557 | $97,000 +438.9% |
| 2023 | -- | $18,000 |
Find assessor info on the county website
Monthly payment
Est. payment
Payment breakdown
Explore the cost of this home by adjusting the details. Changes won't be saved.Climate risks
Neighborhood: 49686
Nearby schools
Schools provided by the listing agent
- District: Traverse City Area Public Schools
Source: NGLRMLS. This data may not be complete. We recommend contacting the local school district to confirm school assignments for this home.


Similar homes
- $375,0002 bd2 ba1.9k sqft1477 Newport St Unit 2, Traverse City, MI 49686For Sale
 MLS ID #1947766, Debra Hall. NGLRMLS
 - $429,9002 bd2 ba1.4k sqft3787 Prouty Rd, Traverse City, MI 49686For Sale
 MLS ID #1950294, Molly Buttleman. NGLRMLS
 - $379,0003 bd2 ba1.4k sqft10791 Cedar Run Rd, Traverse City, MI 49684For Sale
 MLS ID #1950676, Casey Clark. NGLRMLS
 - $375,0003 bd2 ba1.4k sqft1022 Centre St, Traverse City, MI 49686For Sale
 MLS ID #1947437, Patrick Lund. NGLRMLS
 - $398,0003 bd2 ba2.2k sqft5274 Karlin Rd, Interlochen, MI 49643For Sale
 MLS ID #26049973, Allison Krause, Essential Real Estate. MichRIC
 - $489,0005 bd2 ba2.1k sqft4270 Baywood Dr, Traverse City, MI 49686For SaleMLS ID #26041823, Cassidy Munger, Best Homes of Michigan LLC. MichRIC
