Move-in ready in Angleton,Tx! This 2023-built, 3 bedroom, 2.5 bathroom home offers 1,745 sq ft with an open concept floor plan, soaring ceilings, and a desirable primary bedroom on the first floor. From the moment you pull in the drive way you'll be mezmerized by the charming curb appeal and it will continue to flow every step of the way inside. The two story ceilings with tall windows allow tons of natural light to pour into the home creating a very inviting atmosphere. The spacious kitchen features granite countertops, 42" cabinets, two pantries, and a large island overlooking the living and dining areas- perfect for entertaining guests. Upstairs offers 2 additional bedrooms plus a versatile game room or second living space. The primary suite includes a double vanity and walk in closet. Enjoy a fully fenced backyard, 2 car garage, and energy star appliances. NO PID TAX HERE! Enjoy a newer built home with modern features, custom touches throughout, and a flexible living space!
For sale
$258,000
205 Laura Leigh Ln, Angleton, TX 77515
3beds
1,745sqft
Single Family Residence
Built in 2023
5,174 Square Feet Lot
$254,000 Zestimate®
$148/sqft
$42/mo HOA
What's special
Open concept floor planTons of natural lightCustom touches throughoutFlexible living spaceGranite countertopsEnergy star appliancesCharming curb appeal
- 2 days
- 113
- 16
Likely to sell faster than
Zillow last checked:
Listing updated:
Listed by:
Meaghan Arceneaux TREC #0645193 979-709-3761,
Mega Realty
Source: HAR,MLS#: 44263185
Facts & features
Interior
Bedrooms & bathrooms
- Bedrooms: 3
- Bathrooms: 3
- Full bathrooms: 2
- 1/2 bathrooms: 1
Primary bedroom
- Level: First
- Area: 169
- Dimensions: 13 x 13
Bedroom
- Level: Second
- Area: 144
- Dimensions: 12 x 12
Bedroom
- Level: Second
- Area: 144
- Dimensions: 12 x 12
Game room
- Level: Second
- Area: 247
- Dimensions: 13 x 19
Living room
- Level: First
- Area: 247
- Dimensions: 13 x 19
Heating
- Natural Gas
Cooling
- Ceiling Fan(s), Electric
Appliances
- Included: ENERGY STAR Qualified Appliances, Gas Oven, Microwave, Free-Standing Range, Gas Range, Dishwasher
- Laundry: Electric Dryer Hookup, Washer Hookup
Features
- Formal Entry/Foyer, High Ceilings, Vaulted Ceiling, 2 Bedrooms Up, Primary Bed - 1st Floor, Walk-In Closet(s)
- Flooring: Carpet, Tile, Vinyl
Interior area
- Total structure area: 1,745
- Total interior livable area: 1,745 sqft
Property
Parking
- Total spaces: 2
- Parking features: Attached, Garage Door Opener, Double-Wide Driveway
- Attached garage spaces: 2
Features
- Stories: 2
- Patio & porch: Covered
- Fencing: Back Yard,Full
Lot
- Size: 5,174 Square Feet
- Features: Back Yard, Subdivided, 0 Up To 1/4 Acre
Details
- Parcel number: 43482002028
Construction
Type & style
- Home type: SingleFamily
- Architectural style: Contemporary,Traditional
- Property subtype: Single Family Residence
Materials
- Cement Siding
- Foundation: Slab
- Roof: Composition
Condition
- New construction: No
- Year built: 2023
Utilities & green energy
- Sewer: Public Sewer
- Water: Well
Green energy
- Energy efficient items: Thermostat
Community & HOA
Community
- Subdivision: Gifford Mdws Sub Sec 2
HOA
- Has HOA: Yes
- HOA fee: $500 annually
Location
- Region: Angleton
Financial & listing details
- Price per square foot: $148/sqft
- Tax assessed value: $278,940
- Annual tax amount: $4,479
- Date on market: 9/26/2026
- Listing terms: Cash,Conventional,FHA,VA Loan
Estimated market value
$254,000
$241,000 - $267,000
$2,134/mo
Price history
| Date | Event | Price |
|---|---|---|
| 9/26/2026 | Listed for sale | $258,000-0.2%$148/sqft |
Source:  HAR #44263185 Report a problem HAR #44263185 Report a problem | ||
| 7/27/2026 | Listing removed | $258,500$148/sqft |
Source: HAR #38501885 Report a problem | ||
| 6/11/2026 | Price change | $258,500-0.5%$148/sqft |
Source: HAR #38501885 Report a problem | ||
| 4/7/2026 | Price change | $259,900-1.9%$149/sqft |
Source: HAR #38501885 Report a problem | ||
| 3/20/2026 | Price change | $264,900-1.9%$152/sqft |
Source: HAR #38501885 Report a problem | ||
| 3/4/2026 | Listed for sale | $269,900+10.2%$155/sqft |
Source: HAR #38501885 Report a problem | ||
| 1/13/2024 | Listing removed | -- |
Source: HAR #10847691 Report a problem | ||
| 12/18/2023 | Pending sale | $244,990$140/sqft |
Source: HAR #10847691 Report a problem | ||
| 11/17/2023 | Price change | $244,990-2%$140/sqft |
Source: HAR #10847691 Report a problem | ||
| 10/27/2023 | Price change | $249,990-3.8%$143/sqft |
Source: HAR #10847691 Report a problem | ||
| 10/18/2023 | Price change | $259,990-5.5%$149/sqft |
Source: HAR #10847691 Report a problem | ||
| 9/11/2023 | Price change | $274,990-1.8%$158/sqft |
Source: HAR #10847691 Report a problem | ||
| 7/14/2023 | Listed for sale | $279,990$160/sqft |
Source: HAR #10847691 Report a problem | ||
Public tax history
| Year | Property taxes | Tax assessment |
|---|---|---|
| 2025 | $5,493 -0.6% | $278,940 -0.8% |
| 2024 | $5,527 +937.3% | $281,250 +703.6% |
| 2023 | $533 -42.7% | $35,000 -30.7% |
| 2022 | $930 | $50,510 |
Find assessor info on the county website
Monthly payment
Est. payment
Payment breakdown
Explore the cost of this home by adjusting the details. Changes won't be saved.Climate risks
Neighborhood: 77515
Nearby schools
Schools provided by the listing agent
- Elementary: Southside Elementary School (Angleton)
- Middle: Heritage Junior High School (Angleton)
- High: Angleton High School
Source: HAR. This data may not be complete. We recommend contacting the local school district to confirm school assignments for this home.
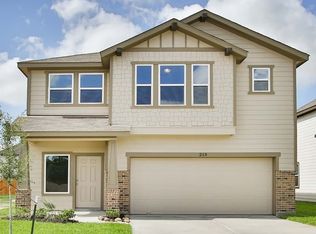
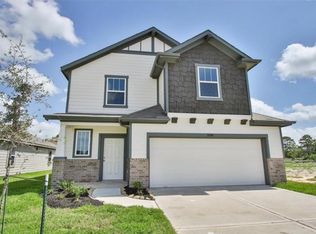
Similar homes
- $257,0004 bd3 ba1.8k sqft305 Bryan Way, Angleton, TX 77515For Sale
 MLS ID #21531715, Lauren Olivier, eXp Realty LLC. HAR
 - $234,9003 bd2 ba1.3k sqft219 Lisa Marie Dr, Angleton, TX 77515For Sale
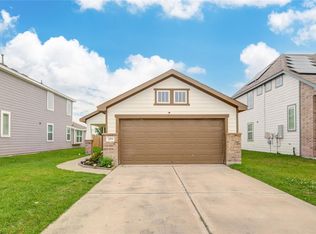 MLS ID #52051929, Alex Barrios, Birdsong Real Estate. HAR
 - from $261,9903 bd3 ba1.7k sqftElm Plan, Windrose Green, Angleton, TX 77515New Construction
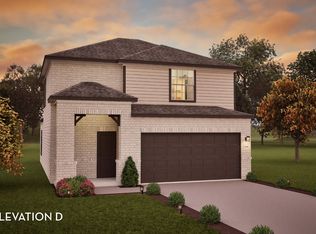 Castlerock Communities
 - $269,9004 bd3 ba1.8k sqft134 Austin Rd, Angleton, TX 77515For Sale
 MLS ID #33313931, Teresa Trueblood, The Agency Austin, LLC. HAR
