

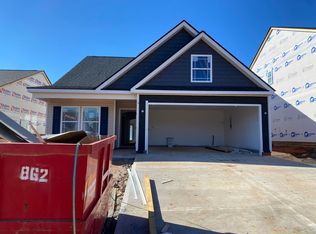
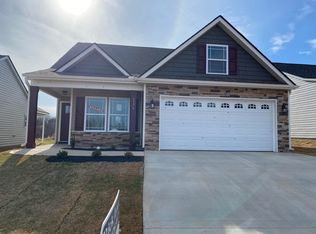
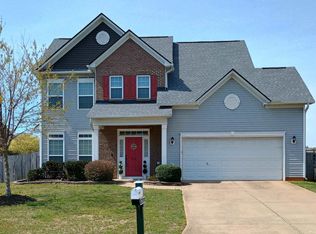
Up or Down, have the best primary in Town! Your next chapter starts at 1386 Romany Ct! Spacious and versatile 4-bedroom, 3 full bath home featuring dual primary suites with one conveniently located on the main floor and a second upstairs - perfect for multi-generational living or added guest privacy. This well-designed home offers a functional layout and plenty of room to grow. Enjoy relaxing mornings and peaceful evenings on the screened-in back porch overlooking the fully fenced backyard with a brand-new vinyl privacy fence, ideal for entertaining, pets, or outdoor enjoyment. And just in time for summer, the community pool is ready and waiting! Nestled at the entrance of a cul-de-sac, this home is a great combination of comfort, flexibility, and outdoor living — located in a USDA eligible area with special loan programs potentially available, including a possible temporary rate reduction for qualified buyers. Ask for details!
For sale
$282,000
1386 Romany Ct, Boiling Springs, SC 29316
4beds
1,727sqft
Est.: Get pre-qualified
Single Family Residence
Built in 2023
6,534 Square Feet Lot
$279,400 Zestimate®
$163/sqft
$44/mo HOA
What's special
Community poolScreened-in back porchDual primary suitesFully fenced backyardBrand-new vinyl privacy fence
- 15 days |
- 694 |
- 65 |
Likely to sell faster than
Zillow last checked:
Listing updated:
Listed by:
The Clever People 864-940-3777,
eXp Realty - Clever People,
Daniel Stuve 864-320-3592,
eXp Realty - Clever People
Source: WUMLS,MLS#: 20301250 Originating MLS: Western Upstate Association of Realtors
Originating MLS: Western Upstate Association of RealtorsTour with a local agent
Facts & features
Interior
Bedrooms & bathrooms
- Bedrooms: 4
- Bathrooms: 3
- Full bathrooms: 3
- Main level bathrooms: 2
- Main level bedrooms: 3
Rooms
- Room types: Bonus Room
Primary bedroom
- Level: Main
- Dimensions: 13X12
Bedroom 2
- Level: Main
- Dimensions: 9X9
Bedroom 3
- Level: Main
- Dimensions: 10X11
Bedroom 4
- Level: Upper
- Dimensions: 11X10
Bonus room
- Level: Upper
- Dimensions: 13X16
Dining room
- Level: Main
- Dimensions: 11X9
Kitchen
- Level: Main
- Dimensions: 12X13
Laundry
- Level: Main
- Dimensions: 4X3
Living room
- Level: Main
- Dimensions: 14X19
Screened porch
- Level: Main
- Dimensions: 11X11
Heating
- Central, Electric, Multiple Heating Units
Cooling
- Central Air, Electric, Zoned
Appliances
- Included: Dishwasher, Electric Oven, Electric Range, Electric Water Heater, Microwave
- Laundry: Electric Dryer Hookup
Features
- Tray Ceiling(s), Ceiling Fan(s), Cathedral Ceiling(s), Fireplace, Granite Counters, High Ceilings, Bath in Primary Bedroom, Main Level Primary, Shower Only, Vaulted Ceiling(s), Walk-In Closet(s), Walk-In Shower, Window Treatments
- Flooring: Carpet, Luxury Vinyl, Luxury VinylTile
- Windows: Blinds, Tilt-In Windows, Vinyl
- Basement: None
- Has fireplace: Yes
- Fireplace features: Gas, Option
Interior area
- Total structure area: 1,727
- Total interior livable area: 1,727 sqft
Video & virtual tour
Property
Parking
- Total spaces: 2
- Parking features: Attached, Garage, Driveway, Garage Door Opener
- Attached garage spaces: 2
Accessibility
- Accessibility features: Low Threshold Shower
Features
- Levels: Two
- Stories: 2
- Patio & porch: Front Porch, Porch, Screened
- Exterior features: Fence, Porch
- Fencing: Yard Fenced
- Waterfront features: None
Lot
- Size: 6,534 Square Feet
- Features: Cul-De-Sac, Gentle Sloping, Level, Outside City Limits, Subdivision, Sloped
Details
- Parcel number: 2500055226
Construction
Type & style
- Home type: SingleFamily
- Architectural style: Craftsman
- Property subtype: Single Family Residence
Materials
- Stone, Vinyl Siding
- Foundation: Slab
- Roof: Architectural,Shingle
Condition
- Year built: 2023
Utilities & green energy
- Sewer: Public Sewer
- Water: Public
- Utilities for property: Electricity Available, Sewer Available, Water Available, Underground Utilities
Community & HOA
Community
- Security: Smoke Detector(s)
- Subdivision: Other
HOA
- Has HOA: Yes
- Services included: Pool(s), Street Lights
- HOA fee: $525 annually
Location
- Region: Boiling Springs
Financial & listing details
- Price per square foot: $163/sqft
- Tax assessed value: $264,900
- Annual tax amount: $1,900
- Date on market: 5/14/2026
- Cumulative days on market: 16 days
- Listing agreement: Exclusive Right To Sell
- Listing terms: USDA Loan
Estimated market value
$279,400
$265,000 - $293,000
$2,008/mo
Price history
| Date | Event | Price |
|---|---|---|
| 5/14/2026 | Listed for sale | $282,000-4.7%$163/sqft |
Source:  Greater Greenville AOR #1591720 Report a problem Greater Greenville AOR #1591720 Report a problem | ||
| 4/11/2025 | Sold | $295,900-1.3%$171/sqft |
Source: Greater Greenville AOR #1542279 Report a problem | ||
| 3/25/2025 | Pending sale | $299,900$174/sqft |
Source: Greater Greenville AOR #1542279 Report a problem | ||
| 3/16/2025 | Price change | $299,900-2%$174/sqft |
Source: Greater Greenville AOR #1542279 Report a problem | ||
| 2/27/2025 | Price change | $305,900-1.3%$177/sqft |
Source: Greater Greenville AOR #1542279 Report a problem | ||
| 2/5/2025 | Price change | $309,900-1.6%$179/sqft |
Source: Greater Greenville AOR #1542279 Report a problem | ||
| 1/8/2025 | Price change | $315,000-0.9%$182/sqft |
Source: Greater Greenville AOR #1542279 Report a problem | ||
| 12/14/2024 | Price change | $318,000-2.4%$184/sqft |
Source: Greater Greenville AOR #1542279 Report a problem | ||
| 11/19/2024 | Listed for sale | $325,900+23%$189/sqft |
Source: Greater Greenville AOR #1542279 Report a problem | ||
| 2/13/2024 | Sold | $264,900$153/sqft |
Source:  SAR as distributed by MLS GRID #302528 Report a problem SAR as distributed by MLS GRID #302528 Report a problem | ||
| 1/11/2024 | Pending sale | $264,900$153/sqft |
Source: SAR as distributed by MLS GRID #302528 Report a problem | ||
| 12/15/2023 | Price change | $264,900-3.6%$153/sqft |
Source: SAR as distributed by MLS GRID #302528 Report a problem | ||
| 10/30/2023 | Price change | $274,900-1.8%$159/sqft |
Source: SAR as distributed by MLS GRID #302528 Report a problem | ||
| 10/19/2023 | Listed for sale | $279,900$162/sqft |
Source: SAR as distributed by MLS GRID #302528 Report a problem | ||
| 9/26/2023 | Contingent | $279,900$162/sqft |
Source: SAR as distributed by MLS GRID #302528 Report a problem | ||
| 9/20/2023 | Pending sale | $279,900$162/sqft |
Source: SAR as distributed by MLS GRID #302528 Report a problem | ||
| 8/14/2023 | Price change | $279,900-1.8%$162/sqft |
Source: SAR as distributed by MLS GRID #302528 Report a problem | ||
| 7/26/2023 | Price change | $284,900-0.4%$165/sqft |
Source: SAR as distributed by MLS GRID #302528 Report a problem | ||
| 7/10/2023 | Price change | $286,050-0.9%$166/sqft |
Source: SAR as distributed by MLS GRID #294400 Report a problem | ||
| 10/20/2022 | Price change | $288,550+0.1%$167/sqft |
Source: SAR as distributed by MLS GRID #294400 Report a problem | ||
| 9/30/2022 | Listed for sale | $288,150$167/sqft |
Source: SAR as distributed by MLS GRID #294400 Report a problem | ||
Public tax history
| Year | Property taxes | Tax assessment |
|---|---|---|
| 2025 | -- | $10,596 |
| 2024 | $1,773 +77.2% | $10,596 +271.8% |
| 2023 | $1,001 | $2,850 +796.2% |
| 2022 | -- | $318 |
Find assessor info on the county website
Monthly payment
Est. payment$--/mo
Payment breakdown
Explore the cost of this home by adjusting the details. Changes won't be saved.
All calculations are estimates and provided by Zillow, Inc. for informational purposes only. Actual amounts may vary.
HOA fees may include property taxes on listings classified as Co-Ops. Contact the listing agent and/or owner for fee details.
Mortgage interest rates are dependent on a number of factors, including credit score, down payment, and repayment length. Interest rate data provided by Zillow Group Marketplace, Inc. as of 1/1/1970 from various mortgage lenders with which we have lead or other similar arrangements; the Estimated Payment is an average of those rates.
See how much you could borrow to make a competitive offer.
Climate risks
Neighborhood: 29316
Nearby schools
GreatSchools rating
- 9/10Sugar Ridge ElementaryGrades: PK-5Distance: 2 mi
- 7/10Boiling Springs Middle SchoolGrades: 6-8Distance: 2.8 mi
- 7/10Boiling Springs High SchoolGrades: 9-12Distance: 2.2 mi
Schools provided by the listing agent
- Middle: Boiling Springs Middle
- High: Boiling Springs High
Source: WUMLS. This data may not be complete. We recommend contacting the local school district to confirm school assignments for this home.
A local agent can set up tours, give advice and negotiate with sellers.
A local lender can help you make sure your offer is ready when you are.

- South Carolina
- Spartanburg County
- Boiling Springs
- 29316
- 1386 Romany Ct
Nearby cities
Nearby zip codes
Other Boiling Springs Topics
