With over 3,200 square feet, 316 Bunting Drive has no shortage of space! This 5-bedroom, 4.5-bath home features a true first-floor guest suite with its own private full bathroom, offering a great setup for overnight guests or anyone looking for additional privacy. The main level has a spacious, open feel with a large kitchen and island, plenty of living space, and a formal dining room. Upstairs, you'll find the primary suite along with additional bedrooms and even more room to spread out. The outdoor space is just as inviting, with a deck overlooking the backyard and a separate patio with a fire pit that's ready for evenings outside. Situated on approximately half an acre in the Oakmont community, this home gives you the space, flexibility, and comfortable layout to truly make it your own.
For sale
$439,900
316 Bunting Dr, Lillington, NC 27546
5beds
3,262sqft
Single Family Residence
Built in 2022
0.5 Acres Lot
$434,600 Zestimate®
$135/sqft
$37/mo HOA
What's special
Deck overlooking the backyardLarge kitchen and islandPlenty of living spaceSpacious open feelFormal dining room
- 1 day |
- 116 |
- 3 |
Zillow last checked:
Listing updated:
Listed by:
ESSENCE REALTY GROUP POWERED BY REAL BROKER, LLC,
REAL BROKER LLC,
NATALIE O'REILLY,
REAL BROKER LLC
Source: LPRMLS,MLS#: 767129 Originating MLS: Longleaf Pine Realtors
Originating MLS: Longleaf Pine RealtorsFacts & features
Interior
Bedrooms & bathrooms
- Bedrooms: 5
- Bathrooms: 5
- Full bathrooms: 4
- 1/2 bathrooms: 1
Heating
- Electric, Heat Pump
Cooling
- Central Air
Appliances
- Included: Dishwasher, Microwave, Range, Refrigerator
- Laundry: Washer Hookup, Dryer Hookup, In Unit, Upper Level
Features
- Ceiling Fan(s), Dining Area, Coffered Ceiling(s), Separate/Formal Dining Room, Double Vanity, Eat-in Kitchen, Garden Tub/Roman Tub, In-Law Floorplan, Kitchen Island, Bath in Primary Bedroom, Multiple Master Suites, Open Floorplan, Pantry, Smooth Ceilings, Separate Shower, Tub Shower, Walk-In Closet(s), Walk-In Shower, Window Treatments
- Flooring: Luxury Vinyl Plank, Tile, Carpet
- Windows: Blinds, Window Treatments
- Basement: None
- Number of fireplaces: 1
- Fireplace features: Electric
Interior area
- Total interior livable area: 3,262 sqft
Property
Parking
- Total spaces: 2
- Parking features: Attached, Garage
- Attached garage spaces: 2
Features
- Levels: Two
- Stories: 2
- Patio & porch: Deck, Front Porch, Patio, Porch
- Exterior features: Deck, Fence, Fire Pit, Porch, Patio, Shed
- Fencing: Privacy
Lot
- Size: 0.5 Acres
- Features: 1/4 to 1/2 Acre Lot, Cul-De-Sac, Dead End, Partially Cleared
Details
- Additional structures: Shed(s)
- Parcel number: 0507427297.000
- Special conditions: Standard
Construction
Type & style
- Home type: SingleFamily
- Architectural style: Two Story
- Property subtype: Single Family Residence
Materials
- Stone Veneer, Vinyl Siding
Condition
- Good Condition
- New construction: No
- Year built: 2022
Utilities & green energy
- Sewer: Septic Tank
- Water: Public
Community & HOA
Community
- Features: Clubhouse, Community Pool, Gated, Street Lights
- Security: Gated Community, Smoke Detector(s)
- Subdivision: Oakmont
HOA
- Has HOA: Yes
- HOA fee: $37 monthly
- HOA name: Little & Young
Location
- Region: Lillington
Financial & listing details
- Price per square foot: $135/sqft
- Tax assessed value: $347,922
- Annual tax amount: $2,559
- Date on market: 8/13/2026
- Cumulative days on market: 2 days
- Listing terms: Cash,Conventional,FHA,New Loan,VA Loan
- Inclusions: Appliances currently in the home, ring doorbell camera.
- Exclusions: None.
- Ownership: More than a year
Estimated market value
$434,600
$413,000 - $456,000
$2,575/mo
Price history
| Date | Event | Price |
|---|---|---|
| 8/13/2026 | Listed for sale | $439,900-7.4%$135/sqft |
Source:  LPRMLS #767129 Report a problem LPRMLS #767129 Report a problem | ||
| 6/1/2022 | Sold | $474,880$146/sqft |
Source: LPRMLS #680891 Report a problem | ||
| 4/8/2022 | Pending sale | $474,880$146/sqft |
Source: LPRMLS #680891 Report a problem | ||
| 3/25/2022 | Listed for sale | $474,880$146/sqft |
Source: LPRMLS #680891 Report a problem | ||
Public tax history
| Year | Property taxes | Tax assessment |
|---|---|---|
| 2025 | $2,559 | $347,922 |
| 2024 | $2,559 | $347,922 |
| 2023 | $2,559 +85% | $347,922 +76.4% |
| 2022 | $1,383 | $197,256 |
| 2021 | -- | -- |
Find assessor info on the county website
Monthly payment
Est. payment
Payment breakdown
Explore the cost of this home by adjusting the details. Changes won't be saved.Climate risks
Neighborhood: 27546
Nearby schools
GreatSchools rating
- NAAnderson Creek PrimaryGrades: PK-2Distance: 4.7 mi
- 7/10Western Harnett MiddleGrades: 6-8Distance: 1 mi
- 3/10Western Harnett HighGrades: 9-12Distance: 1 mi
Schools provided by the listing agent
- Elementary: South Harnett Elementary School
- Middle: Western Harnett Middle School
- High: Western Harnett High School
Source: LPRMLS. This data may not be complete. We recommend contacting the local school district to confirm school assignments for this home.
- $389,9004 bd3 ba2.9k sqft334 Bunting Dr, Lillington, NC 27546Sold

- $363,400-- bd-- ba2.6k sqft286 Bunting Dr, Lillington, NC 27546Off Market
- $387,200-- bd-- ba1.9k sqft423 Countryside Dr, Lillington, NC 27546Off Market
- $431,800-- bd-- ba3.3k sqft348 Bunting Dr, Lillington, NC 27546Off Market
- $438,3005 bd3 ba3.4k sqft268 Bunting Dr, Lillington, NC 27546Off Market
- $370,8004 bd2 ba2k sqft305 Bunting Dr, Lillington, NC 27546Off Market
- $323,800-- bd-- ba1.4k sqft381 Countryside Dr, Lillington, NC 27546Off Market
- $445,000-- bd-- ba3.8k sqft273 Bunting Dr, Lillington, NC 27546Off Market
A local agent can set up tours, give advice and negotiate with sellers.
A local lender can help you make sure your offer is ready when you are.
Similar homes
- $429,9005 bd3 ba3.5k sqft508 Executive Dr, Lillington, NC 27546For Sale
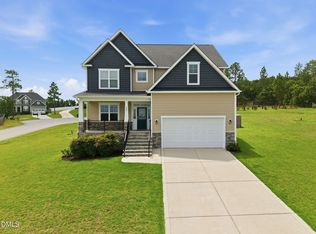
 MLS ID #10184515, Angie Cole. Doorify MLS
 - $530,0003 bd3 ba3k sqft254 Docs Rd, Lillington, NC 27546For Sale
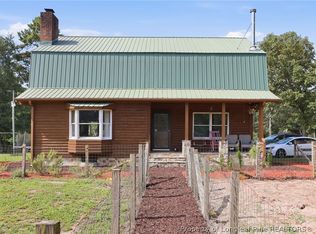 MLS ID #767532, DIANNA COLE, D COLE REALTY GROUP, LLC.. LPRMLS
 - $344,7004 bd3 ba2.7k sqft116 Hopeland Drive, Lillington, NC 27546For Sale
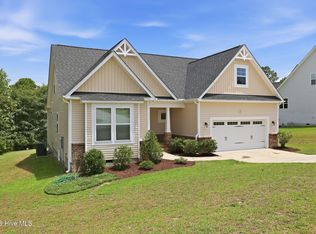
 MLS ID #100591450, Lisa Pursley, Pursley Properties Group LLC. Hive MLS
 - $357,5004 bd3 ba2.9k sqft89 Bison Lane, Lillington, NC 27546For Sale
 MLS ID #100574334, Kyle Rank, Mark Spain Real Estate. Hive MLS
 - $355,0003 bd3 ba2.4k sqft40 Cottonade Cir, Lillington, NC 27546For SaleMLS ID #767727, JESSICA WHEELER, RE/MAX REAL ESTATE SERVICE. LPRMLS
- $439,4993 bd3 ba3.3k sqft68 Bunting Dr, Lillington, NC 27546For SaleMLS ID #757088, ERICA MORGAN, CASA MORGAN REAL ESTATE, LLC. LPRMLS
- $335,0003 bd3 ba2.3k sqft221 Kimbrough Dr, Lillington, NC 27546For SaleMLS ID #767575, ALICIA HITE, COLDWELL BANKER ADVANTAGE #5 (SANFORD). LPRMLS
- $380,0004 bd3 ba2.7k sqft399 Falling Water Rd, Spring Lake, NC 28390For SaleMLS ID #10185749, Stephen Patrick Veal. Doorify MLS
- $379,2015 bd3 ba2.3k sqft270 Travelers Way, Lillington, NC 27546New ConstructionLPRMLS
- $404,3444 bd3 ba2.3k sqft279 Travelers Way, Lillington, NC 27546New ConstructionLPRMLS
- $475,0004 bd4 ba3.3k sqft45 Orchard Falls Dr, Spring Lake, NC 28390For SaleMLS ID #767195, JESSICA WHEELER, RE/MAX REAL ESTATE SERVICE. LPRMLS
- $383,2844 bd3 ba2.3k sqft252 Travelers Way, Lillington, NC 27546New ConstructionLPRMLS
- $349,9004 bd3 ba2.5k sqft14 Darley Court, Lillington, NC 27546For SaleMLS ID #100569271, Kyle Roth, Roth Realty. Hive MLS
- $369,9004 bd3 ba2.3k sqft114 Kingwood Ct, Lillington, NC 27546New ConstructionLPRMLS
- $434,9004 bd3 ba2.8k sqft95 Valley Brook Ln, Spring Lake, NC 28390For SaleMLS ID #767126, ESSENCE REALTY GROUP POWERED BY REAL BROKER, LLC, REAL BROKER LLC. LPRMLS
- $449,0004 bd2 ba2.8k sqft148 Heatherspring Way, Spring Lake, NC 28390For SaleMLS ID #765320, MELISSA CRUMLEY, PINELAND REALTY LLC. LPRMLS
- $378,5004 bd3 ba2.7k sqft199 Harborwood Street, Lillington, NC 27546New ConstructionMLS ID #100594104, Jennifer M Ritchie, Everything Pines Partners LLC. Hive MLS
- $444,9004 bd4 ba2.9k sqft148 Lamplighter Way, Spring Lake, NC 28390For SaleMLS ID #10174686, Jairus Walker. Doorify MLS
- $470,0005 bd3 ba3.1k sqft135 Valley Stream Rd, Spring Lake, NC 28390For SaleMLS ID #762362, CRYSTAL MONTZ, DREAMS MADE REALTY GROUP. LPRMLS
- $335,0003 bd2 ba2k sqft545 Colonial Hills Dr, Lillington, NC 27546For SaleMLS ID #10181753, Robert McClure. Doorify MLS
