Homestead Potential -- Spacious 4BR rancher on 2.2+ acres with detached garage and farm buildings, previously used as stables and storage. Incredible location - a couple miles to Dagsboro Road - just a few to Rt 13. 24mi to Fenwick Island, Bethany Beach, or Ocean City! Plenty of room inside and out - and tons of potential. Once part of a family farm, this home has been in the family for decades. Metal roof was replaced Country kitchen with a breakfast bar opens into the dining room. Huge living / family room features a gas fireplace and leads out to the sunporch - perfect for plant enthusiasts. Note -- living room has a drop-ceiliing that can be removed for a more airy feel; previous owner had installed it to conserve heat. 4 nice-sized bedrooms. Full bath with tub/shower combo, washer/dryer hookups. Lots of storage - good, deep closets, mudroom with closets, pantry closet in hallway off kitchen, attic storage space. Detached garage boasts lots of extra storage, as does the other farm buildings. Enjoy mornings or evenings on your large screened porch. Driveways on Line Road and South Fork Road; South Fork is easier to access. Aerial photography with approximate outlines for reference only. Sizes, taxes, distances approximate. NOTE - Tax records mailing address is 33997 E Line Road, Delmar, MD 21875; however, tax records premises address is 33997 E Line Road, Parsonsburg, MD
Under contract
$269,990
33997 E Line Rd, Delmar, MD 21875
4beds
1,848sqft
Single Family Residence
Built in 1974
2.27 Acres Lot
$256,800 Zestimate®
$146/sqft
$-- HOA
What's special
Gas fireplaceOther farm buildingsAttic storage spaceMetal roofDining roomLarge screened porchMudroom with closets
- 50 days
- 1,090
- 92
Zillow last checked:
Listing updated:
Listed by:
Charlene L. Reaser 443-735-3761,
EXP Realty, LLC 8888607369
Source: Bright MLS,MLS#: MDWC2024108
Facts & features
Interior
Bedrooms & bathrooms
- Bedrooms: 4
- Bathrooms: 1
- Full bathrooms: 1
- Main level bathrooms: 1
- Main level bedrooms: 4
Rooms
- Room types: Living Room, Dining Room, Bedroom 2, Bedroom 3, Bedroom 4, Kitchen, Bedroom 1, Sun/Florida Room, Bathroom 1
Bedroom 1
- Features: Flooring - Carpet, Ceiling Fan(s)
- Level: Main
Bedroom 2
- Features: Ceiling Fan(s), Flooring - Carpet
- Level: Main
Bedroom 3
- Features: Flooring - Carpet, Ceiling Fan(s), Crown Molding
- Level: Main
Bedroom 4
- Features: Flooring - Carpet
- Level: Main
Bathroom 1
- Features: Bathroom - Tub Shower
- Level: Main
Dining room
- Features: Ceiling Fan(s), Flooring - Vinyl, Chair Rail, Crown Molding
- Level: Main
Kitchen
- Features: Ceiling Fan(s), Flooring - Vinyl, Breakfast Bar, Pantry
- Level: Main
Living room
- Features: Ceiling Fan(s), Fireplace - Gas, Flooring - Carpet
- Level: Main
Mud room
- Level: Main
Screened porch
- Level: Main
Other
- Level: Main
Heating
- Baseboard, Electric
Cooling
- Ceiling Fan(s), Electric
Appliances
- Included: Oven, Oven/Range - Electric, Refrigerator, Electric Water Heater
- Laundry: Hookup, Main Level, Mud Room
Features
- Attic, Bathroom - Tub Shower, Ceiling Fan(s), Combination Kitchen/Dining, Crown Molding, Dining Area, Entry Level Bedroom, Kitchen - Country, Breakfast Area
- Flooring: Carpet, Vinyl
- Has basement: No
- Number of fireplaces: 1
- Fireplace features: Brick, Screen, Gas/Propane
Interior area
- Total structure area: 1,848
- Total interior livable area: 1,848 sqft
- Finished area above ground: 1,848
- Finished area below ground: 0
Video & virtual tour
Property
Parking
- Total spaces: 12
- Parking features: Garage Faces Front, Storage, Free, Private, Unpaved, Detached, Driveway
- Garage spaces: 2
- Uncovered spaces: 10
Accessibility
- Accessibility features: 2+ Access Exits
Features
- Levels: One
- Stories: 1
- Patio & porch: Porch, Screened, Screened Porch
- Pool features: None
- Has view: Yes
- View description: Pasture, Garden
- Frontage type: Road Frontage
Lot
- Size: 2.27 Acres
- Features: Front Yard, Landscaped, Level, Not In Development, Private, Rear Yard, SideYard(s), Unrestricted, Year Round Access
Details
- Additional structures: Above Grade, Below Grade
- Parcel number: 2304003624
- Zoning: AR
- Special conditions: Standard
- Horses can be raised: Yes
- Horse amenities: Horses Allowed
Construction
Type & style
- Home type: SingleFamily
- Architectural style: Ranch/Rambler
- Property subtype: Single Family Residence
Materials
- Stick Built
- Foundation: Permanent
- Roof: Metal
Condition
- Good
- New construction: No
- Year built: 1974
Utilities & green energy
- Sewer: On Site Septic
- Water: Private, Well
Community & HOA
Community
- Subdivision: None Available
HOA
- Has HOA: No
Location
- Region: Delmar
Financial & listing details
- Price per square foot: $146/sqft
- Tax assessed value: $206,500
- Annual tax amount: $1,890
- Date on market: 8/4/2026
- Listing agreement: Exclusive Right To Sell
- Listing terms: Cash,Conventional
- Ownership: Fee Simple
Estimated market value
$256,800
$244,000 - $270,000
$2,025/mo
Price history
| Date | Event | Price |
|---|---|---|
| 9/17/2026 | Contingent | $269,990$146/sqft |
Source:  Bright MLS #MDWC2024108 Report a problem Bright MLS #MDWC2024108 Report a problem | ||
| 8/4/2026 | Listed for sale | $269,990$146/sqft |
Source: Bright MLS #MDWC2024108 Report a problem | ||
Public tax history
Tax history is unavailable.
Monthly payment
Est. payment
Payment breakdown
Explore the cost of this home by adjusting the details. Changes won't be saved.Climate risks
Neighborhood: 21875
Nearby schools
Schools provided by the listing agent
- Elementary: Willards
- Middle: Pittsville Elementary & Middle
- High: Parkside
- District: Wicomico County Public Schools
Source: Bright MLS. This data may not be complete. We recommend contacting the local school district to confirm school assignments for this home.
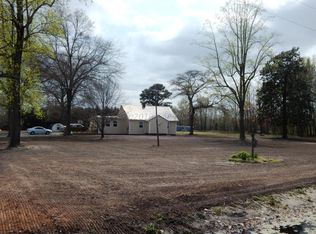
Similar homes
- $285,0003 bd2 ba1.6k sqftNone Available, Willards, MD 21874For Sale
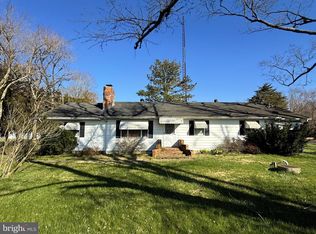
 MLS ID #MDWC2021900, Craig R. Lynch, Berkshire Hathaway HomeServices PenFed Realty - OP. Bright MLS
 - $255,0003 bd1 ba1k sqftNone Available, Delmar, MD 21875For Sale
 MLS ID #MDWC2024620, Mr. Tommy Burdett, Keller Williams Realty. Bright MLS
 - $254,9002 bd1 ba1.5k sqftNone Available, Delmar, MD 21875For Sale
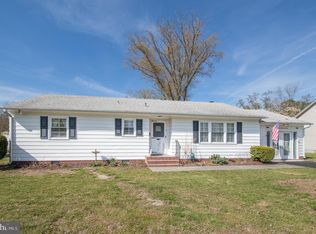 MLS ID #MDWC2022470, Pam Price, Berkshire Hathaway HomeServices PenFed Realty. Bright MLS
 - $299,0004 bd3 ba2.2k sqftNone Available, Delmar, MD 21875For Sale
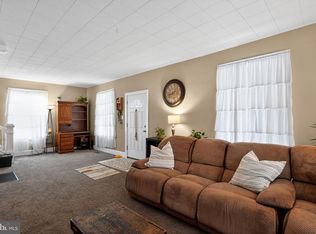 MLS ID #MDWC2022328, April Bautista, Keller Williams Realty. Bright MLS
 - $264,0003 bd2 ba1.7k sqftNone Available, Salisbury, MD 21804For SaleMLS ID #MDWC2023128, Barbara DeTota, ERA Martin Associates. Bright MLS
- $359,9904 bd2 ba2.4k sqftNone Available, Delmar, MD 21875For SaleMLS ID #MDWC2023810, Charlene L. Reaser, EXP Realty, LLC. Bright MLS
- $274,9003 bd2 ba1.3k sqftNone Available, Salisbury, MD 21804For SaleMLS ID #MDWC2024084, Jen Labesky, Keller Williams Realty Delmarva. Bright MLS
- $230,0003 bd2 ba1.2k sqftNone Available, Parsonsburg, MD 21849For SaleMLS ID #MDWC2022716, Rusty Molnar, Keller Williams Realty Delmarva. Bright MLS
- $249,9003 bd2 ba1.7k sqftNone Available, Seaford, DE 19973For SaleMLS ID #DESU2114532, Martinez Blake, Coldwell Banker Realty. Bright MLS
- $299,0003 bd2 ba1.9k sqftNone Available, Seaford, DE 19973For SaleMLS ID #DESU2115786, Dee Cross, CALLAWAY FARNELL AND MOORE. Bright MLS
- $294,9004 bd3 ba1.8k sqftNone Available, Salisbury, MD 21801For SaleMLS ID #MDWC2024306, Dustin Oldfather, Compass. Bright MLS
- $229,0004 bd1 ba1.4k sqftNone Available, Millsboro, DE 19966For SaleMLS ID #DESU2120376, Ryan Haley, Atlantic Shores Sotheby's International Realty. Bright MLS
- $299,9004 bd3 ba1.8k sqftNone Available, Mardela Springs, MD 21837For SaleMLS ID #MDWC2024552, Gillian Walsh, Keller Williams Realty. Bright MLS
- $294,9003 bd1 ba1k sqftNone Available, Salisbury, MD 21804For SaleMLS ID #MDWC2024258, Clinton Bickford, Keller Williams Realty Delmarva. Bright MLS
- $319,9003 bd2 ba1.7k sqftNone Available, Salisbury, MD 21804For SaleMLS ID #MDWC2024510, Tim Arnett, ERA Martin Associates. Bright MLS
- $269,0004 bd1 ba1.6k sqftNone Available, Laurel, DE 19956For SaleMLS ID #DESU2117186, Ms. FRANNIE ESPARZA, Northrop Realty. Bright MLS
- $250,0003 bd2 ba1.2k sqftNone Available, Salisbury, MD 21801For SaleMLS ID #MDWC2024582, Donna Malone, Long & Foster Real Estate, Inc.. Bright MLS
- $264,9003 bd2 ba2k sqftNone Available, Laurel, DE 19956For SaleMLS ID #DESU2119040, DEBBIE BRITTINGHAM, RE/MAX Advantage Realty. Bright MLS
- $279,9003 bd1 ba1.2k sqftNone Available, Salisbury, MD 21804For SaleMLS ID #MDWC2024184, Barb McPhail, Douglas Realty LLC. Bright MLS
- $239,9004 bd2 ba1.5k sqftNone Available, Salisbury, MD 21804For SaleMLS ID #MDWC2023666, Pam Price, Berkshire Hathaway HomeServices PenFed Realty. Bright MLS
