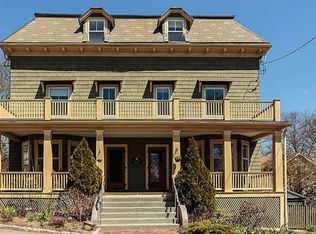
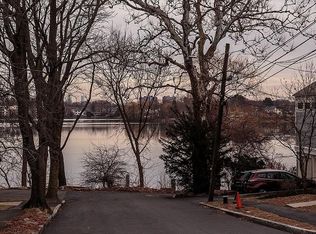
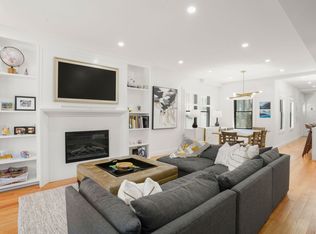
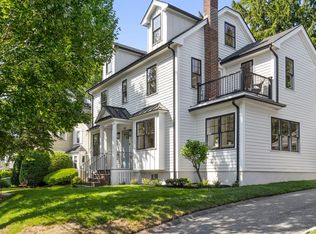
Exquisitely rebuilt & thoughtfully designed, this bright, joyful Victorian blends timeless character with exceptional craftsmanship & modern comfort. Nestled in Arlington’s beloved Spy Pond neighborhood, the home enjoys sparkling pond views from multiple windows & a lifestyle rich in nature. Fish, kayak, birdwatch, play tennis, stroll scenic trails, explore Elizabeth Island, or skate across the pond in winter—all just steps from your door. Sun-filled living & dining rooms flow into a beaut. designed kitchen. Sunlight moves through the home throughout the day, creating a warm, calm ambience. The second floor offers a beautiful primary suite & two additional bedrooms connected by a Jack and Jill bath. The third-floor primary suite is stunning--a peaceful retreat with abundant light, privacy, & its own laundry. The lower level includes a playroom, half bath, & additional laundry area. A rare opportunity to enjoy modern efficiency, exceptional craftsmanship.
For sale
$2,499,000
34 Addison St, Arlington, MA 02476
4beds
2,800sqft
Single Family Residence
Built in 1920
5,049 Square Feet Lot
$2,435,600 Zestimate®
$893/sqft
$-- HOA
What's special
Additional laundry areaThird-floor primary suiteBeautiful primary suiteHalf bath
- 124 days
- 1,089
- 57
Zillow last checked:
Listing updated:
Listed by:
Svetlana Sheinina 978-808-3729,
eXp Realty LLC - Corporate Office 888-854-7493
Source: MLS PIN,MLS#: 73528327
Facts & features
Interior
Bedrooms & bathrooms
- Bedrooms: 4
- Bathrooms: 5
- Full bathrooms: 3
- 1/2 bathrooms: 2
Primary bedroom
- Features: Bathroom - Full, Vaulted Ceiling(s), Walk-In Closet(s), Flooring - Hardwood, Double Vanity, Recessed Lighting, Remodeled, Half Vaulted Ceiling(s), Decorative Molding
- Level: Second
- Area: 272
- Dimensions: 17 x 16
Bedroom 2
- Features: Bathroom - Full, Flooring - Hardwood, Window(s) - Bay/Bow/Box, Recessed Lighting
- Level: Second
- Area: 169
- Dimensions: 13 x 13
Bedroom 3
- Features: Bathroom - Full, Closet, Flooring - Hardwood, Recessed Lighting
- Area: 156
- Dimensions: 13 x 12
Bedroom 4
- Features: Bathroom - Full, Closet, Flooring - Hardwood, Lighting - Pendant
- Area: 117
- Dimensions: 13 x 9
Primary bathroom
- Features: Yes
Bathroom 1
- Features: Bathroom - Full, Bathroom - Double Vanity/Sink, Bathroom - Tiled With Tub & Shower, Skylight, Flooring - Stone/Ceramic Tile, Double Vanity, Recessed Lighting, Soaking Tub
- Area: 154
- Dimensions: 14 x 11
Bathroom 2
- Features: Bathroom - Double Vanity/Sink, Bathroom - Tiled With Shower Stall, Closet - Linen
- Area: 55
- Dimensions: 11 x 5
Bathroom 3
- Features: Closet, Double Vanity, Recessed Lighting
- Area: 90
- Dimensions: 10 x 9
Dining room
- Features: Flooring - Hardwood, Window(s) - Bay/Bow/Box, Recessed Lighting
- Area: 132
- Dimensions: 12 x 11
Family room
- Features: Flooring - Laminate, Recessed Lighting
- Level: Basement
- Area: 506
- Dimensions: 23 x 22
Kitchen
- Features: Flooring - Hardwood, Window(s) - Bay/Bow/Box, Dining Area, Balcony / Deck, Pantry, Countertops - Stone/Granite/Solid, Countertops - Upgraded, Kitchen Island, Cabinets - Upgraded, Deck - Exterior, Recessed Lighting, Lighting - Pendant
- Level: Main,First
- Area: 320
- Dimensions: 20 x 16
Living room
- Features: Flooring - Hardwood, Window(s) - Bay/Bow/Box, Recessed Lighting
- Level: First
- Area: 143
- Dimensions: 13 x 11
Heating
- Forced Air, Heat Pump, Electric
Cooling
- Central Air
Appliances
- Included: Electric Water Heater, Range, Dishwasher, Disposal, Microwave, Refrigerator
- Laundry: Dryer Hookup - Dual, Dryer Hookup - Electric, Washer Hookup, Third Floor
Features
- Bathroom - Half, Recessed Lighting, High Speed Internet Hookup, Closet/Cabinets - Custom Built, Cabinets - Upgraded, Bathroom, Mud Room
- Flooring: Tile, Hardwood, Flooring - Stone/Ceramic Tile
- Doors: Insulated Doors
- Windows: Insulated Windows
- Basement: Full,Finished,Walk-Out Access
- Number of fireplaces: 1
- Fireplace features: Living Room
Interior area
- Total structure area: 2,800
- Total interior livable area: 2,800 sqft
- Finished area above ground: 2,200
- Finished area below ground: 600
Video & virtual tour
Property
Parking
- Total spaces: 6
- Parking features: Detached, Off Street
- Garage spaces: 2
- Uncovered spaces: 4
Features
- Patio & porch: Porch, Deck - Wood
- Exterior features: Porch, Deck - Wood
- Has view: Yes
- View description: Scenic View(s), Water, Pond
- Has water view: Yes
- Water view: Pond,Water
Lot
- Size: 5,049 Square Feet
- Features: Level
Details
- Parcel number: M:121.0 B:0004 L:0013,327312
- Zoning: R1
Construction
Type & style
- Home type: SingleFamily
- Architectural style: Victorian
- Property subtype: Single Family Residence
Materials
- Frame
- Foundation: Stone
- Roof: Shingle
Condition
- Year built: 1920
Utilities & green energy
- Electric: 220 Volts
- Sewer: Public Sewer
- Water: Public
- Utilities for property: for Electric Range
Community & HOA
Community
- Features: Public Transportation, Shopping, Park, Walk/Jog Trails, Medical Facility, Bike Path, Conservation Area, Highway Access, House of Worship, Private School, Public School
HOA
- Has HOA: No
Location
- Region: Arlington
Financial & listing details
- Price per square foot: $893/sqft
- Tax assessed value: $830,400
- Annual tax amount: $8,943
- Date on market: 6/6/2026
Estimated market value
$2,435,600
$2.31M - $2.56M
$6,671/mo
Price history
| Date | Event | Price |
|---|---|---|
| 6/2/2026 | Listed for sale | $2,499,000+108.3%$893/sqft |
Source: MLS PIN #73528327 Report a problem | ||
| 10/17/2025 | Sold | $1,200,000+44.8%$429/sqft |
Source: MLS PIN #73432429 Report a problem | ||
| 9/18/2025 | Listed for sale | $829,000$296/sqft |
Source: MLS PIN #73432429 Report a problem | ||
Public tax history
| Year | Property taxes | Tax assessment |
|---|---|---|
| 2025 | $8,943 +5.6% | $830,400 +3.9% |
| 2024 | $8,466 +1.2% | $799,400 +7.1% |
| 2023 | $8,364 +7% | $746,100 +9% |
| 2022 | $7,819 +1.9% | $684,700 +1.2% |
| 2021 | $7,672 +2.5% | $676,500 |
| 2020 | $7,482 +2.8% | $676,500 +4.6% |
| 2019 | $7,280 +12.8% | $646,500 +21.5% |
| 2018 | $6,456 -0.9% | $532,200 +2.6% |
| 2017 | $6,512 +2.6% | $518,500 +4.6% |
| 2016 | $6,345 +6.9% | $495,700 +13.2% |
| 2015 | $5,935 -0.5% | $438,000 +1.2% |
| 2014 | $5,966 +4% | $432,600 +2.6% |
| 2013 | $5,738 -4.5% | $421,600 -4.2% |
| 2012 | $6,009 +10.1% | $439,900 |
| 2011 | $5,459 +2.5% | $439,900 |
| 2010 | $5,327 +0.4% | $439,900 -1.2% |
| 2009 | $5,308 +1.8% | $445,300 -2.2% |
| 2008 | $5,214 +4.6% | $455,400 |
| 2007 | $4,987 +0.7% | $455,400 +4.3% |
| 2006 | $4,953 +9.9% | $436,800 +6% |
| 2005 | $4,508 +2.8% | $412,100 |
| 2004 | $4,385 +0.6% | $412,100 +28.6% |
| 2003 | $4,361 +8.3% | $320,400 +10.2% |
| 2002 | $4,026 -1.9% | $290,700 +25% |
| 2000 | $4,106 +2.9% | $232,500 |
| 1999 | $3,992 | $232,500 |
Find assessor info on the county website
Monthly payment
Est. payment
Payment breakdown
Explore the cost of this home by adjusting the details. Changes won't be saved.Climate risks
Neighborhood: 02476
Nearby schools
Schools provided by the listing agent
- Elementary: Bishop
- Middle: Ottoson
- High: Ahs
Source: MLS PIN. This data may not be complete. We recommend contacting the local school district to confirm school assignments for this home.
Similar homes
- $2,350,0004 bd5 ba2.8k sqft20 Scott Rd, Belmont, MA 02478For Sale
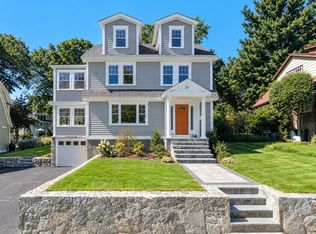 MLS ID #73579100, Patrick Murphy, Coldwell Banker Realty - Belmont. MLS PIN
 - $2,367,4005 bd4 ba3.1k sqft41 Rogers Ave, Somerville, MA 02144For Sale
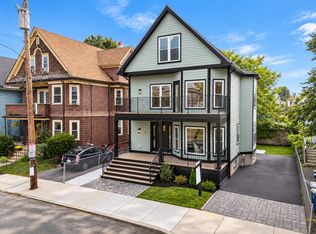 MLS ID #73573071, James Riel, JR Associates. MLS PIN
 - $2,185,0004 bd5 ba3.2k sqft4 Fairlee St, Somerville, MA 02144For Sale
 MLS ID #73573344, Kyle Kaagan, Gibson Sotheby's International Realty. MLS PIN
 - $2,099,0004 bd4 ba3k sqft69 Horace Rd, Belmont, MA 02478For Sale
 MLS ID #73547136, The Joyce Team, Compass. MLS PIN
