This beautifully renovated South Brookline home was transformed to the studs and thoughtfully expanded in 2021. Upon entering, you are welcomed by a gracious foyer that flows seamlessly into an open-concept living, dining, and kitchen area. The kitchen boasts a stunning quartz-topped island, sleek white cabinetry, and stainless steel appliances, perfectly complementing the elegant family room featuring custom millwork and a cozy fireplace. Sliding doors open to a fenced yard and patio, ideal for entertaining. The main level is completed by a convenient powder room. Upstairs, four generously-sized bedrooms and two modern bathrooms offer ample space, including a luxurious primary suite with cathedral ceilings, a walk-in closet, and a spa-like bathroom. Laundry facilities are conveniently located on this level. The finished lower level provides versatile space for a playroom or gym. Quality updates such as Hardie-Plank siding, new mechanical systems, a new roof, and Pella windows were all completed in 2021. Situated in a highly coveted neighborhood, this home is close to Baker School, shops, restaurants, and the commuter rail, offering both comfort and convenience for modern family living.
For sale
$2,100,000
84 Bonad Rd, Brookline, MA 02467
4beds
2,550sqft
Single Family Residence
Built in 1912
5,001 Square Feet Lot
$2,028,700 Zestimate®
$824/sqft
$-- HOA
What's special
Cozy fireplaceHardie-plank sidingElegant family roomNew roofTwo modern bathroomsSleek white cabinetryStainless steel appliances
- 3 days
- 456
- 18
Zillow last checked:
Listing updated:
Listed by:
The Piracini Group 781-475-2475,
eXp Realty LLC - Corporate Office 888-854-7493
Source: MLS PIN,MLS#: 73604014
Facts & features
Interior
Bedrooms & bathrooms
- Bedrooms: 4
- Bathrooms: 3
- Full bathrooms: 2
- 1/2 bathrooms: 1
Primary bedroom
- Features: Bathroom - Full, Cathedral Ceiling(s), Walk-In Closet(s), Flooring - Hardwood
- Level: Second
- Area: 195
- Dimensions: 15 x 13
Bedroom 2
- Features: Closet, Flooring - Hardwood, Lighting - Overhead
- Level: Second
- Area: 156
- Dimensions: 12 x 13
Bedroom 3
- Features: Closet, Flooring - Hardwood, Lighting - Overhead
- Level: Second
- Area: 228
- Dimensions: 12 x 19
Bedroom 4
- Features: Closet, Flooring - Hardwood, Lighting - Overhead
- Level: Second
- Area: 96
- Dimensions: 12 x 8
Primary bathroom
- Features: Yes
Bathroom 1
- Features: Bathroom - Half
- Level: First
Bathroom 2
- Features: Bathroom - Full, Bathroom - Tiled With Tub & Shower, Flooring - Stone/Ceramic Tile
- Level: Second
Bathroom 3
- Features: Bathroom - Full, Bathroom - Tiled With Tub & Shower, Flooring - Stone/Ceramic Tile
- Level: Second
Dining room
- Features: Closet, Flooring - Wood, Open Floorplan, Recessed Lighting
- Level: First
- Area: 140
- Dimensions: 14 x 10
Family room
- Features: Flooring - Hardwood, Exterior Access, Recessed Lighting
- Level: First
- Area: 300
- Dimensions: 15 x 20
Kitchen
- Features: Flooring - Hardwood, Dining Area, Countertops - Stone/Granite/Solid, Recessed Lighting, Stainless Steel Appliances, Gas Stove
- Level: First
- Area: 182
- Dimensions: 14 x 13
Living room
- Features: Closet, Flooring - Wood, Open Floorplan, Recessed Lighting
- Level: First
- Area: 256
- Dimensions: 16 x 16
Heating
- Forced Air, Natural Gas
Cooling
- Central Air
Appliances
- Included: Gas Water Heater, Range, Oven, Dishwasher, Refrigerator, Washer, Dryer
- Laundry: Second Floor, Gas Dryer Hookup, Electric Dryer Hookup, Washer Hookup
Features
- Closet, Recessed Lighting, Bonus Room, Exercise Room
- Flooring: Laminate, Hardwood
- Windows: Insulated Windows
- Basement: Full,Finished
- Number of fireplaces: 1
- Fireplace features: Family Room
Interior area
- Total structure area: 2,550
- Total interior livable area: 2,550 sqft
- Finished area above ground: 2,000
- Finished area below ground: 550
Property
Parking
- Total spaces: 4
- Parking features: Detached, Garage Door Opener, Paved Drive, Off Street, Tandem
- Garage spaces: 1
- Uncovered spaces: 3
Features
- Patio & porch: Porch, Patio
- Exterior features: Porch, Patio, Fenced Yard
- Fencing: Fenced/Enclosed,Fenced
Lot
- Size: 5,001 Square Feet
Details
- Parcel number: M:0380 B:0004 L:0000,42266
- Zoning: S-7
Construction
Type & style
- Home type: SingleFamily
- Architectural style: Colonial
- Property subtype: Single Family Residence
Materials
- Frame
- Foundation: Concrete Perimeter
- Roof: Shingle
Condition
- Year built: 1912
Utilities & green energy
- Electric: 200+ Amp Service
- Sewer: Public Sewer
- Water: Public
- Utilities for property: for Gas Range, for Electric Range, for Gas Oven, for Electric Oven, for Gas Dryer, for Electric Dryer, Washer Hookup
Community & HOA
Community
- Features: Public Transportation, Shopping, Park, Golf, Medical Facility, Bike Path, Conservation Area, Highway Access, Private School, Public School
HOA
- Has HOA: No
Location
- Region: Brookline
Financial & listing details
- Price per square foot: $824/sqft
- Tax assessed value: $1,710,000
- Annual tax amount: $17,510
- Date on market: 11/19/2026
Estimated market value
$2,028,700
$1.93M - $2.13M
$6,244/mo
Price history
| Date | Event | Price |
|---|---|---|
| 11/19/2026 | Listed for sale | $2,100,000+50%$824/sqft |
Source: MLS PIN #73604014 Report a problem | ||
| 12/17/2021 | Sold | $1,400,000-5.1%$549/sqft |
Source: MLS PIN #72898191 Report a problem | ||
| 10/18/2021 | Contingent | $1,475,000$578/sqft |
Source: MLS PIN #72898191 Report a problem | ||
| 10/14/2021 | Price change | $1,475,000-1.6%$578/sqft |
Source: MLS PIN #72898191 Report a problem | ||
| 9/21/2021 | Listed for sale | $1,499,000+122.1%$588/sqft |
Source: MLS PIN #72898191 Report a problem | ||
| 1/22/2020 | Sold | $675,000$265/sqft |
Source: Public Record Report a problem | ||
Public tax history
| Year | Property taxes | Tax assessment |
|---|---|---|
| 2025 | $16,696 +4.8% | $1,691,600 +3.7% |
| 2024 | $15,933 +6.6% | $1,630,800 +8.8% |
| 2023 | $14,941 +49.2% | $1,498,600 +52.5% |
| 2022 | $10,014 +33.6% | $982,700 +28.5% |
| 2021 | $7,497 +10.2% | $765,000 +6.2% |
| 2020 | $6,806 +5.9% | $720,200 +5% |
| 2019 | $6,427 -0.1% | $685,900 +0.9% |
| 2018 | $6,434 +1.5% | $680,100 +6% |
| 2017 | $6,339 +1.5% | $641,600 +7% |
| 2016 | $6,248 +4.4% | $599,600 +7% |
| 2015 | $5,985 +0.3% | $560,400 +7% |
| 2014 | $5,965 +0.7% | $523,700 +3% |
| 2013 | $5,923 +2.2% | $508,400 |
| 2012 | $5,796 +3.2% | $508,400 +2.3% |
| 2011 | $5,618 +3% | $497,200 |
| 2010 | $5,454 +2.6% | $497,200 |
| 2009 | $5,315 +12.5% | $497,200 +7.2% |
| 2008 | $4,724 +0.4% | $464,000 -4% |
| 2007 | $4,703 +1.9% | $483,300 |
| 2006 | $4,616 +0% | $483,300 +7.2% |
| 2005 | $4,614 | $451,000 |
Find assessor info on the county website
Monthly payment
Est. payment
Payment breakdown
Explore the cost of this home by adjusting the details. Changes won't be saved.Climate risks
Neighborhood: Chestnut Hill
Nearby schools
Schools provided by the listing agent
- Elementary: Baker
- Middle: Baker
- High: Brookline High School
Source: MLS PIN. This data may not be complete. We recommend contacting the local school district to confirm school assignments for this home.
Similar homes
- $1,649,0004 bd3 ba2.5k sqft133 Wolcott Rd, Brookline, MA 02467For Sale
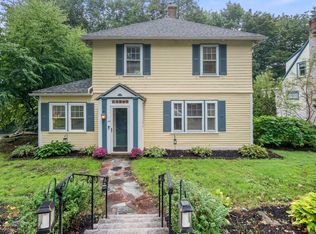 MLS ID #73572511, Mary Lochner, Coldwell Banker Realty - Brookline. MLS PIN
- $2,799,9994 bd4 ba3.2k sqft79 Randolph Rd, Brookline, MA 02467For Sale
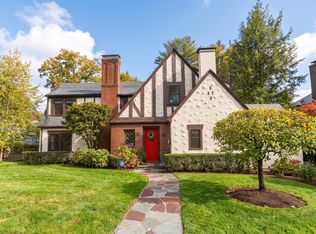 MLS ID #73592951, Jeffrey Hamilton, Columbus and Over Group, LLC. MLS PIN
- $1,200,0004 bd2 ba1.9k sqft7 Basto Ter, Roslindale, MA 02131For Sale
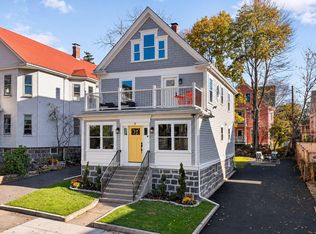 MLS ID #73603418, The Muncey Group, Compass. MLS PIN
- $2,100,0004 bd5 ba3.1k sqft811 Heath St, Brookline, MA 02467For Sale
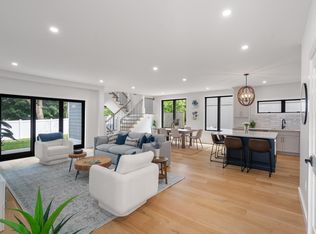 MLS ID #73560438, Marjorie Gold, Hammond Residential Real Estate. MLS PIN
