Price improvement! The new-construction lifestyle without the new-construction premium — completely rebuilt from the ground up in 2026, thoughtfully redesigned with high-end finishes, timeless style, and exceptional craftsmanship, no detail overlooked. Brand-new roof, frame, siding, and systems, with renewed windows throughout. An open two-story foyer welcomes you in. High ceilings and abundant natural light streaming through oversized windows give the entire home an extremely bright, airy feeling. Designed to live wide rather than tall: generous open floors with no third-story climb at the end of the day. Two primary suites give this home an edge other Newton houses can't match. The first-floor suite features a walk-in closet, an office nook, and a spa bath wrapped floor to ceiling in marble-look tile — a genuine primary bedroom, not a converted study. Upstairs, a second primary suite with double vanities, plus additional bedrooms, each with its own en-suite bath. The main level opens around a chef's kitchen with quartz counters, a walk-in pantry, and an oversized island with a built-in microwave drawer, flowing into the dining room and a living room with a fireplace and TV-ready wall — made for entertaining. A beautiful half bath serves guests on the first floor. Gleaming brand-new hardwood floors throughout, second-floor laundry, and a high-efficiency cold-climate heat pump built to Newton's fossil-fuel-free code. Below, the partial basement serves as a home gym, with additional crawl space. The oversized one bay garage offers EV charging, remote doors, and a high ceiling; out back, a fully fenced yard with a paver patio and mature plantings.Set on a quiet Newton Upper Falls street canopied by old-growth trees — minutes to Route 9 and I-95, and a short walk to the Green Line at Eliot, just two streets away. Newton's highly ranked schools: Angier or Zervas Elementary, Brown Middle, and Newton South High.
For sale
Price cut: $85K (10/9)
$2,495,000
32 Hickory Cliff Rd, Newton, MA 02464
4beds
3,804sqft
Single Family Residence
Built in 1939
7,218 Square Feet Lot
$2,383,800 Zestimate®
$656/sqft
$-- HOA
What's special
Second-floor laundryOpen two-story foyerDining roomGenerous open floorsTwo primary suitesOffice nookWalk-in pantry
- 50 days
- 360
- 23
Zillow last checked:
Listing updated:
Listed by:
Janet Qin 978-761-9838,
Quintess Real Estate 978-761-9838,
Ni Zeng 617-697-3557
Source: MLS PIN,MLS#: 73568025
Facts & features
Interior
Bedrooms & bathrooms
- Bedrooms: 4
- Bathrooms: 5
- Full bathrooms: 4
- 1/2 bathrooms: 1
Primary bedroom
- Features: Bathroom - Full, Closet/Cabinets - Custom Built, Flooring - Hardwood, High Speed Internet Hookup, Recessed Lighting
- Level: First
- Area: 272
- Dimensions: 17 x 16
Bedroom 2
- Features: Bathroom - Full, Walk-In Closet(s), Flooring - Hardwood, Double Vanity, Recessed Lighting
- Level: Second
- Area: 195
- Dimensions: 15 x 13
Bedroom 3
- Features: Bathroom - Full, Closet, Flooring - Hardwood, Recessed Lighting
- Level: Second
- Area: 165
- Dimensions: 15 x 11
Bedroom 4
- Features: Bathroom - Full, Closet, Flooring - Hardwood, Recessed Lighting
- Level: Second
- Area: 154
- Dimensions: 14 x 11
Primary bathroom
- Features: No
Bathroom 1
- Features: Bathroom - Full, Bathroom - With Shower Stall, Flooring - Stone/Ceramic Tile, Lighting - Sconce
- Level: First
Bathroom 2
- Features: Bathroom - Full, Bathroom - Tiled With Shower Stall, Lighting - Sconce
- Level: Second
Dining room
- Features: Bathroom - Half, Flooring - Hardwood, Recessed Lighting
- Level: First
- Area: 228
- Dimensions: 19 x 12
Kitchen
- Features: Flooring - Hardwood, Window(s) - Picture, Exterior Access, Recessed Lighting
- Level: First
- Area: 255
- Dimensions: 17 x 15
Living room
- Features: Flooring - Hardwood, High Speed Internet Hookup, Open Floorplan, Recessed Lighting
- Level: First
- Area: 210
- Dimensions: 15 x 14
Heating
- Central, Forced Air, Heat Pump, ENERGY STAR Qualified Equipment
Cooling
- Central Air
Appliances
- Included: Electric Water Heater, ENERGY STAR Qualified Refrigerator, ENERGY STAR Qualified Dryer, ENERGY STAR Qualified Dishwasher, ENERGY STAR Qualified Washer, Range
- Laundry: Flooring - Stone/Ceramic Tile, Second Floor, Electric Dryer Hookup
Features
- Recessed Lighting, Closet - Double, Entry Hall, Study, Internet Available - Unknown
- Flooring: Tile, Hardwood, Flooring - Hardwood
- Doors: Insulated Doors
- Windows: Insulated Windows
- Basement: Partial,Crawl Space
- Number of fireplaces: 1
- Fireplace features: Living Room
Interior area
- Total structure area: 3,804
- Total interior livable area: 3,804 sqft
- Finished area above ground: 3,539
- Finished area below ground: 265
Video & virtual tour
Property
Parking
- Total spaces: 3
- Parking features: Attached, Garage Door Opener, Oversized, Paved Drive, Off Street, Paved
- Attached garage spaces: 1
- Uncovered spaces: 2
Features
- Patio & porch: Patio
- Exterior features: Patio, Rain Gutters, Professional Landscaping, Fenced Yard, Garden
- Fencing: Fenced
Lot
- Size: 7,218 Square Feet
Details
- Parcel number: 693515
- Zoning: SR3
Construction
Type & style
- Home type: SingleFamily
- Architectural style: Colonial,Farmhouse
- Property subtype: Single Family Residence
Materials
- Frame
- Foundation: Concrete Perimeter
- Roof: Shingle
Condition
- Year built: 1939
Utilities & green energy
- Electric: 110 Volts
- Sewer: Public Sewer
- Water: Public
- Utilities for property: for Electric Range, for Electric Dryer
Green energy
- Energy efficient items: Thermostat
Community & HOA
Community
- Features: Public Transportation, Shopping, Park, Walk/Jog Trails, Medical Facility, Highway Access, House of Worship, Private School, Public School, T-Station, University
HOA
- Has HOA: No
Location
- Region: Newton
Financial & listing details
- Price per square foot: $656/sqft
- Tax assessed value: $984,600
- Annual tax amount: $9,541
- Date on market: 8/25/2026
- Road surface type: Paved
Estimated market value
$2,383,800
$2.26M - $2.50M
$3,745/mo
Price history
| Date | Event | Price |
|---|---|---|
| 10/9/2026 | Price change | $2,495,000-3.3%$656/sqft |
Source: MLS PIN #73568025 Report a problem | ||
| 8/25/2026 | Listed for sale | $2,580,000-0.7%$678/sqft |
Source: MLS PIN #73568025 Report a problem | ||
| 6/14/2026 | Listing removed | $2,599,000$683/sqft |
Source: MLS PIN #73502949 Report a problem | ||
| 5/13/2026 | Price change | $2,599,000-6.8%$683/sqft |
Source: MLS PIN #73502949 Report a problem | ||
| 5/3/2026 | Price change | $2,790,000-2.1%$733/sqft |
Source: MLS PIN #73502949 Report a problem | ||
| 4/16/2026 | Listed for sale | $2,850,000+212.6%$749/sqft |
Source: MLS PIN #73502949 Report a problem | ||
| 1/4/2022 | Sold | $911,625+7.3%$240/sqft |
Source: MLS PIN #72907937 Report a problem | ||
| 10/20/2021 | Contingent | $849,900$223/sqft |
Source: MLS PIN #72907937 Report a problem | ||
| 10/13/2021 | Listed for sale | $849,900+220.7%$223/sqft |
Source: MLS PIN #72907937 Report a problem | ||
| 7/10/1987 | Sold | $265,000$70/sqft |
Source: Public Record Report a problem | ||
Public tax history
| Year | Property taxes | Tax assessment |
|---|---|---|
| 2025 | $9,189 +3.4% | $937,700 +3% |
| 2024 | $8,886 +6.7% | $910,400 +11.3% |
| 2023 | $8,325 +4.5% | $817,800 +8% |
| 2022 | $7,966 +3.6% | $757,200 +6% |
| 2021 | $7,686 +3.1% | $714,300 |
| 2020 | $7,457 +2.9% | $714,300 +3% |
| 2019 | $7,247 +5.5% | $693,500 +9.2% |
| 2018 | $6,870 +3.1% | $634,900 +6% |
| 2017 | $6,661 +4.6% | $599,000 +7% |
| 2016 | $6,371 +4.9% | $559,800 +7% |
| 2015 | $6,074 +0.6% | $523,200 +5.1% |
| 2014 | $6,036 +5.5% | $498,000 |
| 2013 | $5,722 +2.9% | $498,000 |
| 2012 | $5,563 -0.3% | $498,000 -2.8% |
| 2011 | $5,582 +2.6% | $512,100 -2% |
| 2010 | $5,439 -3.7% | $522,500 -7.9% |
| 2009 | $5,648 +2.7% | $567,100 |
| 2008 | $5,501 +4.1% | $567,100 +0.1% |
| 2007 | $5,285 +2.7% | $566,400 +3% |
| 2006 | $5,147 +3.7% | $549,900 +5% |
| 2005 | $4,965 +11.7% | $523,700 +20.2% |
| 2004 | $4,445 +4.6% | $435,800 +12% |
| 2003 | $4,249 +9.9% | $389,100 |
| 2002 | $3,868 +8.1% | $389,100 +31.1% |
| 2000 | $3,579 +4.7% | $296,800 +9.9% |
| 1999 | $3,417 | $270,100 |
Find assessor info on the county website
Monthly payment
Est. payment
Payment breakdown
Explore the cost of this home by adjusting the details. Changes won't be saved.Climate risks
Neighborhood: Newton Upper Falls
Nearby schools
Schools provided by the listing agent
- Elementary: Angier/Zervas
- Middle: Oak Hill/Brown
- High: South
Source: MLS PIN. This data may not be complete. We recommend contacting the local school district to confirm school assignments for this home.
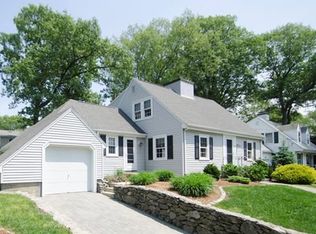
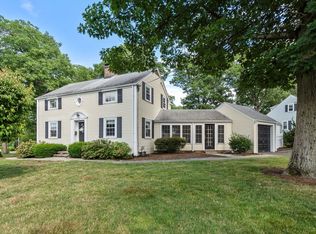
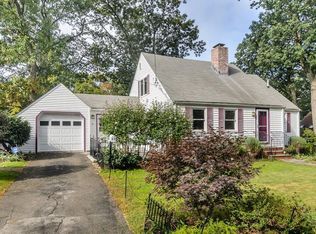
Similar homes
- $1,968,0004 bd5 ba3.1k sqft148 Pine St, Auburndale, MA 02466For Sale
 MLS ID #73585821, Sino-US Realty Team, Keller Williams Realty. MLS PIN
 - $2,150,0005 bd5 ba4.4k sqft32 Lantern Ln, Wellesley, MA 02481For Sale
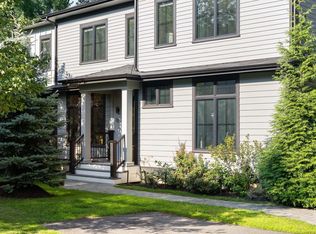 MLS ID #73574792, Bell Petrini Group, Coldwell Banker Realty - Wellesley. MLS PIN
 - $2,975,0005 bd5 ba3.9k sqft284 Woodland Rd, Brookline, MA 02467For Sale
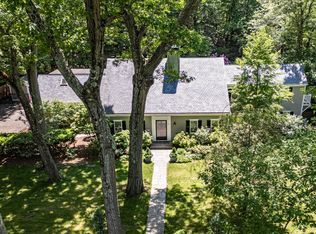 MLS ID #73573502, The Denman Group, eXp Realty LLC. MLS PIN
 - $2,199,0005 bd5 ba3.5k sqft579 Centre St, Newton, MA 02458For Sale
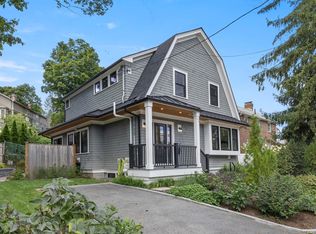 MLS ID #73564186, The Presti Group, Barrett Sotheby's International Realty. MLS PIN
