Windward Pines ~ Discover exceptional living in this "Schooner" style END unit offering a sophisticated and comfortable lifestyle with lots of sunlight. Enjoy views of the fairway and the water hole while enjoying the privacy of the end unit. The heart of this home is an open-plan kitchen, seamlessly flowing into the living room. The kitchen is thoughtfully designed with an island and equipped with stainless steel appliances, providing both functionality and a contemporary aesthetic. The adjacent living room offers a welcoming ambiance with vaulted ceilings, centered around a cozy gas fireplace, perfect for relaxation or entertaining. Offering 1st floor primary bedroom/bath/walk-in closet. Laundry and half bath also easily assesible on 1st floor. Second floor offers two more bedrooms, full bath and an extra unfinished bonus room. (Mini-split installed but needs to be connected) The basement offers a family room and home gym area. Lots of closets and storage throughout. This property extends its appeal with a dedicated outdoor living space, ideal for enjoying the fresh air. An attached two-car garage provides practical parking and storage solutions, while a dedicated workshop offers space for hobbies or projects. A welcoming porch at the entrance adds to the home's traditional charm. Stunning views of the fairway and watering hole. Embrace the opportunity to experience this distinguished condominium. Whole house generator. Short distance to beaches, Onset Village, shopping, restaurants and more. All this is convienently located near Cape Cod, Rt 3 and Rt 495. First Open House Saturday 1-3pm. (Sept 12) Monthly Condo Fee $490.
For sale
$799,000
34 Cahoon Rd #34, Buzzards Bay, MA 02532
3beds
2,188sqft
Condominium, Townhouse
Built in 2020
-- sqft lot
$-- Zestimate®
$365/sqft
$490/mo HOA
What's special
Cozy gas fireplaceAttached two-car garageDedicated workshopDedicated outdoor living spaceHome gym areaStainless steel appliancesOpen-plan kitchen
- 1 day
- 158
- 3
Zillow last checked:
Listing updated:
Listed by:
Sue Ann Murley 781-254-5627,
Conway - Wareham 508-295-6560
Source: MLS PIN,MLS#: 73573260
Facts & features
Interior
Bedrooms & bathrooms
- Bedrooms: 3
- Bathrooms: 3
- Full bathrooms: 2
- 1/2 bathrooms: 1
Primary bedroom
- Features: Walk-In Closet(s), Flooring - Wall to Wall Carpet
- Level: First
Bedroom 2
- Features: Flooring - Wall to Wall Carpet
- Level: Second
Bedroom 3
- Features: Flooring - Wall to Wall Carpet
- Level: Third
Primary bathroom
- Features: Yes
Bathroom 1
- Features: Bathroom - Half, Flooring - Stone/Ceramic Tile
- Level: First
Bathroom 2
- Features: Bathroom - Full, Bathroom - Tiled With Shower Stall, Flooring - Stone/Ceramic Tile
- Level: First
Bathroom 3
- Features: Bathroom - Full, Flooring - Stone/Ceramic Tile
- Level: Second
Dining room
- Features: Flooring - Wood, Open Floorplan
- Level: First
Family room
- Features: Flooring - Wall to Wall Carpet
- Level: Basement
Kitchen
- Features: Flooring - Wood, Countertops - Stone/Granite/Solid, Kitchen Island, Open Floorplan
- Level: First
Living room
- Features: Vaulted Ceiling(s), Flooring - Wood, Deck - Exterior, Exterior Access, Open Floorplan
- Level: First
Heating
- Natural Gas, Electric, Radiant
Cooling
- Central Air
Appliances
- Included: Range, Dishwasher, Disposal, Microwave, Refrigerator, Washer, Dryer, Plumbed For Ice Maker
- Laundry: Electric Dryer Hookup, Washer Hookup, First Floor, In Unit
Features
- Exercise Room
- Flooring: Wood, Tile, Carpet
- Has basement: Yes
- Number of fireplaces: 1
- Fireplace features: Living Room
Interior area
- Total structure area: 2,188
- Total interior livable area: 2,188 sqft
- Finished area above ground: 2,188
Property
Parking
- Total spaces: 4
- Parking features: Attached, Off Street
- Attached garage spaces: 2
- Uncovered spaces: 2
Features
- Entry location: Unit Placement(Street)
- Patio & porch: Porch, Deck, Patio
- Exterior features: Porch, Deck, Patio, Professional Landscaping, Sprinkler System
- Waterfront features: Bay, 3/10 to 1/2 Mile To Beach, Beach Ownership(Public)
Details
- Parcel number: M:0002 B:0000 L:1004W34,5073279
- Zoning: CR
Construction
Type & style
- Home type: Townhouse
- Property subtype: Condominium, Townhouse
Materials
- Frame
- Roof: Shingle
Condition
- Year built: 2020
Utilities & green energy
- Electric: Generator, Circuit Breakers
- Sewer: Public Sewer
- Water: Public
- Utilities for property: for Gas Range, for Electric Dryer, Washer Hookup, Icemaker Connection
Community & HOA
Community
- Features: Shopping, Tennis Court(s), Park, Walk/Jog Trails, Golf, Medical Facility, Laundromat, Bike Path, Highway Access, House of Worship, Marina, Private School, Public School
HOA
- Services included: Insurance, Maintenance Structure, Road Maintenance, Maintenance Grounds, Snow Removal, Reserve Funds
- HOA fee: $490 monthly
Location
- Region: Buzzards Bay
Financial & listing details
- Price per square foot: $365/sqft
- Tax assessed value: $871,000
- Annual tax amount: $7,456
- Date on market: 9/8/2026
- Exclusions: Ice Maker And Small Fridge In Garage.
Estimated market value
Not available
Estimated sales range
Not available
Not available
Price history
| Date | Event | Price |
|---|---|---|
| 9/8/2026 | Listed for sale | $799,000$365/sqft |
Source: MLS PIN #73573260 Report a problem | ||
Public tax history
Tax history is unavailable.
Monthly payment
Est. payment
Payment breakdown
Explore the cost of this home by adjusting the details. Changes won't be saved.Climate risks
Neighborhood: 02532
- $543,3002 bd2 ba1.6k sqft10 Bay Pointe Drive Ext, Buzzards Bay, MA 02532Off Market
- $561,7002 bd4 ba2.1k sqft12 Bay Pointe Drive Ext, Buzzards Bay, MA 02532Off Market
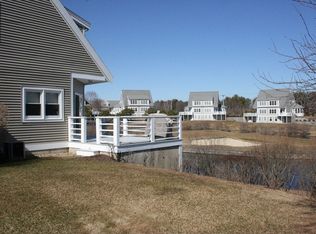
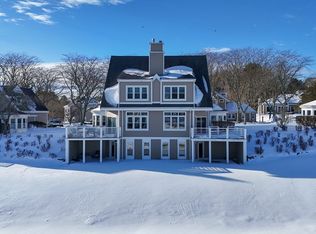
- $675,0002 bd2 ba1.8k sqft44 Cahoon Rd LOT 6, Buzzards Bay, MA 02532Sold

- $560,0002 bd4 ba2.2k sqft13 Bay Pointe Drive Ext, Wareham, MA 02571Sold
Similar homes
- $649,0002 bd3 ba2.1k sqft6 Aspen Road UNIT 6, Buzzards Bay, MA 02532For Sale

 MLS ID #22604475, John DeLellis, Keller Williams Realty. CCIMLS
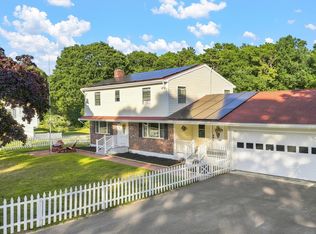
 - $750,0005 bd4 ba3k sqft36 Main Ave, Wareham, MA 02571For Sale
 MLS ID #73572516, Daniel Wright, LPT Realty - Home & Key Group. MLS PIN
 - $799,9002 bd3 ba2.2k sqft38 Cahoon Rd #38, Onset, MA 02558For Sale
 MLS ID #73541366, Kristen M. Dailey, The Firm. MLS PIN
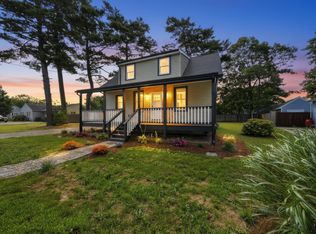
 - $639,0004 bd3 ba1.3k sqft31 Chippewa Dr, Buzzards Bay, MA 02532For Sale
 MLS ID #73571818, Waypoint Realty Group, Coldwell Banker Realty - Boston. MLS PIN
 - $799,0003 bd2 ba1.6k sqft47 Nanumett Street, Onset, MA 02558For SaleMLS ID #22603465, Jane Sorenti, Sorenti Properties LLC. CCIMLS
- $627,0002 bd3 ba2k sqft13 Hollyhock Knoll Court UNIT 13, Bourne, MA 02532For SaleMLS ID #22601450, Joe Lento, Keller Williams Realty. CCIMLS
- $875,0003 bd2 ba2.2k sqft3 Midway Road, Pocasset, MA 02559For SaleMLS ID #22604322, Jane Sorenti, Sorenti Properties LLC. CCIMLS
- $475,0003 bd3 ba1.4k sqft5 Honora Lane UNIT 5, Buzzards Bay, MA 02532For SaleMLS ID #22601208, Maria T Romero Vagnini, Mathieu Newton Sotheby's Int'l Realty. CCIMLS
- $719,0003 bd2 ba1.6k sqft34 Washington Avenue, Buzzards Bay, MA 02532For SaleMLS ID #22504929, Pam J Chmielinski, Sotheby's International Realty. CCIMLS
