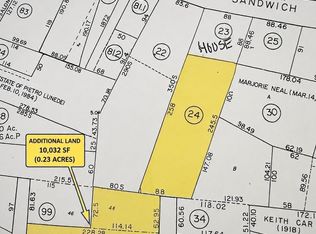
Incredible opportunity to create your very own dream home just over the bridge in the Sagamore/Sandwich area. This cape style home features 4 bedrooms, 3 full bathrooms, updated eat in kitchen, mudroom, attached garage and ample square footage on the sunny side of a quiet dead end road. The main level has 2 bedrooms, a full bathroom and a bright living room off the kitchen. The second floor has 2 additional bedrooms and a full bath. On the lower level you will find a fully finished walk out basement with a large recreation space, kitchenette, full bath and bonus room. The space would be a great recreation space for kids, entertaining or an ideal in law suite. The 4 bedroom septic gives future owners a great opportunity to renovate and restore or an opportunity to build a new home with peaking views of the Cape Cod Canal. The ultra convenient location allows for the best of Cape Cod living, abutting the charming Sandwich Village area, as well as offering the commuting convenience and quick access to the Sagamore Bridge. Additional features are a whole house generator, W&D hook ups on first floor and lower level, and additional storage shed. Property is being sold AS IS. See FLOOR PLAN for details.
For sale
$675,000
46 Wayne Rd, Bourne, MA 02532
4beds
3,214sqft
Single Family Residence
Built in 1968
0.78 Acres Lot
$659,700 Zestimate®
$210/sqft
$-- HOA
What's special
Cape style homeAttached garageAdditional storage shedUpdated eat in kitchenBonus roomLarge recreation space
- 5 days
- 574
- 61
Zillow last checked:
Listing updated:
Listed by:
Nicoline Lomas 203-644-9860,
William Raveis R.E. & Home Services 617-266-5200
Source: MLS PIN,MLS#: 73584656
Facts & features
Interior
Bedrooms & bathrooms
- Bedrooms: 4
- Bathrooms: 3
- Full bathrooms: 3
Heating
- Forced Air, Oil
Cooling
- Central Air
Appliances
- Included: Water Heater, Range, Dishwasher, Microwave, Refrigerator, Freezer
- Laundry: Washer Hookup
Features
- Basement: Full
- Has fireplace: No
Interior area
- Total structure area: 3,214
- Total interior livable area: 3,214 sqft
- Finished area above ground: 2,096
- Finished area below ground: 1,118
Property
Parking
- Total spaces: 8
- Parking features: Attached, Off Street, Paved
- Attached garage spaces: 2
- Uncovered spaces: 6
Features
- Patio & porch: Porch, Deck
- Exterior features: Porch, Deck, Rain Gutters
- Has view: Yes
- View description: Scenic View(s), Water, Canal
- Has water view: Yes
- Water view: Canal,Water
- Waterfront features: 1/10 to 3/10 To Beach, Beach Ownership(Public)
Lot
- Size: 0.78 Acres
- Features: Cul-De-Sac, Gentle Sloping
Details
- Parcel number: M:0018 B:0000 L:00060,2183233
- Zoning: R40
Construction
Type & style
- Home type: SingleFamily
- Architectural style: Cape
- Property subtype: Single Family Residence
Materials
- Frame
- Foundation: Concrete Perimeter
- Roof: Shingle
Condition
- Year built: 1968
Utilities & green energy
- Electric: 200+ Amp Service, Generator Connection
- Sewer: Private Sewer
- Water: Public
- Utilities for property: Washer Hookup, Generator Connection
Community & HOA
HOA
- Has HOA: No
Location
- Region: Bourne
Financial & listing details
- Price per square foot: $210/sqft
- Tax assessed value: $619,600
- Annual tax amount: $4,740
- Date on market: 9/30/2026
Estimated market value
$659,700
$627,000 - $693,000
$3,161/mo
Price history
| Date | Event | Price |
|---|---|---|
| 9/30/2026 | Listed for sale | $675,000+103.5%$210/sqft |
Source: MLS PIN #73584656 Report a problem | ||
| 8/2/2004 | Sold | $331,650$103/sqft |
Source: Public Record Report a problem | ||
Public tax history
| Year | Property taxes | Tax assessment |
|---|---|---|
| 2025 | $4,608 +2.3% | $590,000 +5% |
| 2024 | $4,506 -0.4% | $561,900 +9.5% |
| 2023 | $4,522 +6.1% | $513,300 +21.5% |
| 2022 | $4,262 +2.9% | $422,400 +9.9% |
| 2021 | $4,141 +5.9% | $384,500 +5.6% |
| 2020 | $3,910 +6% | $364,100 +3.7% |
| 2019 | $3,689 +4.7% | $351,000 +5% |
| 2018 | $3,525 +3.4% | $334,400 +1% |
| 2017 | $3,410 +4.5% | $331,100 +3.1% |
| 2016 | $3,264 | $321,300 |
Find assessor info on the county website
Monthly payment
Est. payment
Payment breakdown
Explore the cost of this home by adjusting the details. Changes won't be saved.Climate risks
Neighborhood: 02532
Similar homes
- $729,9003 bd2 ba2.4k sqft37 Yearling Run Road, Bourne, MA 02532For Sale

 MLS ID #22604979, Jane Sorenti, Sorenti Properties LLC. CCIMLS
 - $799,9005 bd3 ba3k sqft896 Sandwich Rd, Bourne, MA 02532For Sale
 MLS ID #73556365, Team Pace, Keller Williams Realty. MLS PIN
 - $639,0004 bd2 ba2.1k sqft391 Scenic Highway, Buzzards Bay, MA 02532For Sale
 MLS ID #22604663, Janet M Maxim, Cape Landing Real Estate. CCIMLS
 - $655,0003 bd3 ba2.1k sqft12 Pryer Dr, Bourne, MA 02532For Sale
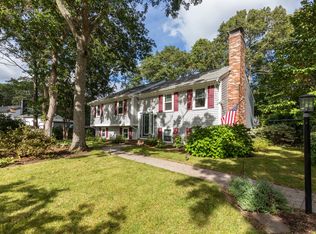 MLS ID #73583297, Jennifer Knight, Century 21 Tassinari Gold. MLS PIN
 - $679,0003 bd2 ba3k sqft47 Blackthorn Path, Forestdale, MA 02644For SaleMLS ID #22605046, Sarah J Harrington, Kinlin Grover Compass. CCIMLS
- $889,0004 bd3 ba3.1k sqft36 Noreast Drive, Sagamore Beach, MA 02562For SaleMLS ID #22604960, Jonathan Silva, eXp Realty, LLC. CCIMLS
- $639,9002 bd4 ba3.2k sqft2 Candleberry Court UNIT 2, Bourne, MA 02532For SaleMLS ID #22604874, Tracy E Berestecky, Kinlin Grover Compass. CCIMLS
- $639,0002 bd3 ba2.1k sqft6 Aspen Road, Buzzards Bay, MA 02532For SaleMLS ID #22604475, John DeLellis, Keller Williams Realty. CCIMLS
- $800,0003 bd4 ba2.5k sqft34 Hilltop Drive, Sagamore, MA 02561For SaleMLS ID #22602037, Kathleen L Fuller, Keller Williams Realty. CCIMLS
- $850,0003 bd3 ba3.1k sqft1 Homestead Rd Extension, Sagamore Beach, MA 02562For SaleMLS ID #22604584, Cindy Houlihan, Berkshire Hathaway HomeServices Robert Paul Properties. CCIMLS
