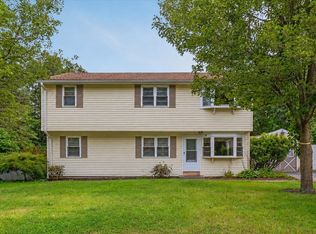
Set on .92 wooded acres, this spacious three-bedroom split-level in Oxford offers privacy, character, and flexible living space across two finished levels. Enter into the upper level, where soaring ceilings, hardwood floors, a classic brick fireplace, and an oversized bow window bring warmth, character, and abundant natural light to the main living area. The open layout flows into the dining area and kitchen, featuring stainless steel appliances, two skylights, and a center island with breakfast-bar seating. Sliding doors lead to the sunroom, offering easy access to an expansive back deck overlooking the private yard. Down the hall, three comfortable bedrooms share a full bathroom with a tub and shower. The lower level provides even more versatile living space with a generous family room anchored by a wood stove, a second full bathroom, and a bonus room well suited for guests, a home office, hobbies, or extended living needs. This level also offers convenient interior access to the one-car garage. Outside, the spacious wooded lot provides added privacy, while a handy storage shed keeps tools and outdoor equipment organized. With flexible living areas, inviting indoor-outdoor spaces, and plenty of room to enjoy, this Oxford property is one you will not want to miss!
Under contract
$499,900
34 Clara Barton Rd, Oxford, MA 01540
3beds
1,815sqft
Single Family Residence
Built in 1985
0.92 Acres Lot
$428,600 Zestimate®
$275/sqft
$-- HOA
What's special
Classic brick fireplaceOpen layoutHardwood floorsSpacious three-bedroom split-levelStainless steel appliancesThree comfortable bedroomsSoaring ceilings
- 18 days
- 1,422
- 186
Likely to sell faster than
Zillow last checked:
Listing updated:
Listed by:
AJ Bruce 617-646-9613,
Lamacchia Realty, Inc. 508-290-0303
Source: MLS PIN,MLS#: 73593335
Facts & features
Interior
Bedrooms & bathrooms
- Bedrooms: 3
- Bathrooms: 3
- Full bathrooms: 2
- 1/2 bathrooms: 1
Primary bedroom
- Features: Closet, Flooring - Vinyl, Recessed Lighting
- Level: First
- Area: 156
- Dimensions: 13 x 12
Bedroom 2
- Features: Ceiling Fan(s), Closet, Flooring - Vinyl
- Level: First
- Area: 117
- Dimensions: 9 x 13
Bedroom 3
- Features: Closet, Recessed Lighting
- Level: First
- Area: 81
- Dimensions: 9 x 9
Primary bathroom
- Features: No
Bathroom 1
- Features: Bathroom - Full, Bathroom - With Tub & Shower, Flooring - Stone/Ceramic Tile, Countertops - Stone/Granite/Solid
- Level: First
- Area: 72
- Dimensions: 6 x 12
Bathroom 2
- Features: Bathroom - Full, Bathroom - With Shower Stall, Flooring - Stone/Ceramic Tile, Countertops - Stone/Granite/Solid
- Level: Basement
- Area: 56
- Dimensions: 8 x 7
Bathroom 3
- Features: Bathroom - Half, Flooring - Vinyl
- Level: First
Family room
- Features: Flooring - Laminate, Recessed Lighting
- Level: Basement
- Area: 242
- Dimensions: 11 x 22
Kitchen
- Features: Skylight, Cathedral Ceiling(s), Flooring - Stone/Ceramic Tile, Dining Area, Countertops - Stone/Granite/Solid, Kitchen Island, Breakfast Bar / Nook, Recessed Lighting, Slider, Stainless Steel Appliances
- Level: First
- Area: 120
- Dimensions: 10 x 12
Living room
- Features: Cathedral Ceiling(s), Ceiling Fan(s), Flooring - Hardwood, Window(s) - Bay/Bow/Box, Recessed Lighting
- Level: First
- Area: 196
- Dimensions: 14 x 14
Heating
- Baseboard, Oil
Cooling
- Ductless
Appliances
- Included: Water Heater, Range, Dishwasher, Microwave, Refrigerator, Washer, Dryer
- Laundry: Electric Dryer Hookup, Washer Hookup, In Basement
Features
- Ceiling Fan(s), Slider, Sun Room, Bonus Room
- Flooring: Tile, Vinyl, Laminate, Hardwood, Flooring - Hardwood, Flooring - Vinyl
- Doors: Insulated Doors, Storm Door(s)
- Windows: Insulated Windows
- Basement: Full,Finished
- Number of fireplaces: 2
- Fireplace features: Family Room, Living Room
Interior area
- Total structure area: 1,815
- Total interior livable area: 1,815 sqft
- Finished area above ground: 1,182
- Finished area below ground: 633
Video & virtual tour
Property
Parking
- Total spaces: 7
- Parking features: Under, Paved Drive, Paved
- Attached garage spaces: 1
- Uncovered spaces: 6
Features
- Patio & porch: Deck - Wood, Patio
- Exterior features: Deck - Wood, Patio, Rain Gutters, Storage, Stone Wall
Lot
- Size: 0.92 Acres
Details
- Foundation area: 0
- Parcel number: M:0011 B:0A0603 L:0000,4242409
- Zoning: R2
Construction
Type & style
- Home type: SingleFamily
- Architectural style: Split Entry
- Property subtype: Single Family Residence
Materials
- Frame
- Foundation: Concrete Perimeter
- Roof: Shingle
Condition
- Year built: 1985
Utilities & green energy
- Electric: Circuit Breakers
- Sewer: Private Sewer
- Water: Private
- Utilities for property: for Electric Range, for Electric Dryer, Washer Hookup
Green energy
- Energy efficient items: Thermostat
Community & HOA
Community
- Features: Shopping, Park, Walk/Jog Trails
HOA
- Has HOA: No
Location
- Region: Oxford
Financial & listing details
- Price per square foot: $275/sqft
- Tax assessed value: $371,200
- Annual tax amount: $4,540
- Date on market: 10/21/2026
- Road surface type: Paved
Estimated market value
$428,600
$394,000 - $459,000
$2,708/mo
Price history
| Date | Event | Price |
|---|---|---|
| 10/28/2026 | Contingent | $499,900$275/sqft |
Source: MLS PIN #73593335 Report a problem | ||
| 10/21/2026 | Listed for sale | $499,900+298.3%$275/sqft |
Source: MLS PIN #73593335 Report a problem | ||
| 4/30/1996 | Sold | $125,500$69/sqft |
Source: Public Record Report a problem | ||
Public tax history
| Year | Property taxes | Tax assessment |
|---|---|---|
| 2025 | $4,873 +5.8% | $384,600 +12.6% |
| 2024 | $4,606 +1.9% | $341,700 +3.2% |
| 2023 | $4,518 +12.7% | $331,200 +33.5% |
| 2022 | $4,009 +2.8% | $248,100 +5.2% |
| 2021 | $3,899 +4% | $235,900 +4.8% |
| 2020 | $3,749 +9% | $225,000 +11.4% |
| 2019 | $3,441 +4.9% | $202,050 +6.4% |
| 2018 | $3,279 +0.1% | $189,850 -2.4% |
| 2017 | $3,276 -0.5% | $194,450 |
| 2016 | $3,292 +7.2% | $194,450 |
| 2015 | $3,070 +2% | $194,450 -3.1% |
| 2014 | $3,009 +48.3% | $200,600 +42.9% |
| 2013 | $2,029 -27.2% | $140,420 -30% |
| 2012 | $2,786 +1.7% | $200,600 -4.2% |
| 2011 | $2,739 +48.1% | $209,400 +39.3% |
| 2010 | $1,849 -28.3% | $150,360 -37.2% |
| 2009 | $2,578 +3.6% | $239,600 |
| 2008 | $2,489 -0.6% | $239,600 +1.4% |
| 2007 | $2,504 +1.5% | $236,200 +10.2% |
| 2006 | $2,466 +5.7% | $214,400 +9.4% |
| 2005 | $2,332 -9.9% | $196,000 +12.5% |
| 2004 | $2,589 +11.5% | $174,200 +8.5% |
| 2003 | $2,322 | $160,600 |
Find assessor info on the county website
Monthly payment
Est. payment
Payment breakdown
Explore the cost of this home by adjusting the details. Changes won't be saved.Climate risks
Neighborhood: 01540


Similar homes
- $539,0004 bd2 ba2.4k sqft19 Cypress St, Oxford, MA 01540For Sale
 MLS ID #73571708, Jim Black Group, Real Broker MA, LLC. MLS PIN
- $739,9004 bd3 ba2.3k sqft57 Ennis Rd, Oxford, MA 01540For Sale
 MLS ID #73592043, Michelle Sweeney, The Neighborhood Realty Group. MLS PIN
- $474,9003 bd2 ba2.3k sqft18 Old Dudley Rd, Oxford, MA 01540For Sale
 MLS ID #73575356, Jim Black Group, Real Broker MA, LLC. MLS PIN
- $459,0004 bd2 ba2k sqft8 Glenmere Rd, Charlton, MA 01507For Sale
 MLS ID #73579170, Anne Oakman, Media Realty Group Inc.. MLS PIN
- $445,0002 bd2 ba1.5k sqft67 Jezierski Road, Thompson, CT 06255For Sale
 MLS ID #24218585, Amy Archambault, Berkshire Hathaway NE Prop.. Smart MLS
