Modern 2022 Colonial on 0.41 Secluded Acres with 2-Car Garage & Fenced Yard in Boyertown School District! Welcome to this gorgeous, modern 3-bedroom, 2.5-bathroom Colonial built in 2022. Situated on a secluded 0.41-acre lot, this home offers newer construction with an open, modern floorplan. A welcoming covered front porch sets the tone, offering the perfect spot for quiet morning coffees. Step inside the foyer with a coat closet to find a spacious, light-filled living room featuring recessed lighting, neutral paint tones, and a cozy pellet stove anchored by a beautiful mantel. Homey Luxury Vinyl Plank flooring extends seamlessly throughout the main level. The open floorplan flows directly into a sunny dining area with large windows and sliding glass door access to the back deck. The adjacent kitchen features granite countertops, stainless steel appliances, ample cabinetry, recessed lighting, and a classic farmhouse sink. A convenient laundry room, powder room, and interior access to the attached 2-car garage complete the main floor. Upstairs, the primary suite features plush carpeting, a ceiling fan, a walk-in closet, and a private ensuite bath complete with a modern soaking tub overlooking the peaceful backyard and a sizable walk-in shower. Two additional bedrooms, both with ceiling fans, carpeting, and generous closet space, share a full hall bathroom with a shower/tub combination.The unfinished walkout basement provides fantastic storage or endless potential for future living space, such as an in-law suite or recreational room. Outside, the fully fenced backyard is designed for outdoor hosting with a spacious deck, lower patio, fire pit, and a 16x12 shed for extra storage. Major mechanicals and systems are 2022 or newer. Located in the desirable Boyertown Area School District, this home offers privacy without sacrificing convenience. You are just minutes from everyday conveniences, local grocery options, and downtown Boyertown attractions like the historic Colebrookdale Railroad, local art studios, craft breweries, and neighborhood coffee favorites like Honeybrew and Brakeman's Cafe. Plus, you can spend your weekends exploring nearby Terra Pacem Winery just down the road. Schedule your tour today to experience this turnkey Boyertown property for yourself!
Accepting backups
$499,990
34 Hauseman Rd, Boyertown, PA 19512
3beds
1,550sqft
Single Family Residence
Built in 2022
0.41 Acres Lot
$-- Zestimate®
$323/sqft
$-- HOA
What's special
Fully fenced backyardSpacious deckFire pitClassic farmhouse sinkOpen floorplanWelcoming covered front porchRecessed lighting
- --
- on Zillow
- 2,093
- views
- 177
- saves
Zillow last checked:
Listing updated:
Listed by:
Mariel Gniewoz 610-310-6408,
Keller Williams Real Estate-Montgomeryville 2156311900,
Listing Team: The Mariel G. Weiss Team, Co-Listing Team: The Mariel G. Weiss Team,Co-Listing Agent: Savannah Martin 267-382-7312,
Keller Williams Real Estate-Montgomeryville
Source: Bright MLS,MLS#: PABK2079958
Facts & features
Interior
Bedrooms & bathrooms
- Bedrooms: 3
- Bathrooms: 3
- Full bathrooms: 2
- 1/2 bathrooms: 1
- Main level bathrooms: 1
Rooms
- Room types: Living Room, Dining Room, Primary Bedroom, Bedroom 2, Bedroom 3, Kitchen, Basement, Foyer, Laundry, Primary Bathroom, Full Bath, Half Bath
Primary bedroom
- Features: Walk-In Closet(s)
- Level: Upper
- Area: 156 Square Feet
- Dimensions: 12 X 13
Bedroom 2
- Level: Upper
- Area: 110 Square Feet
- Dimensions: 10 X 11
Bedroom 3
- Level: Upper
- Area: 110 Square Feet
- Dimensions: 10 X 11
Primary bathroom
- Features: Soaking Tub, Bathroom - Walk-In Shower
- Level: Upper
- Area: 132 Square Feet
- Dimensions: 11 X 12
Basement
- Features: Basement - Unfinished
- Level: Lower
- Area: 600 Square Feet
- Dimensions: 24 X 25
Dining room
- Level: Main
- Area: 84 Square Feet
- Dimensions: 7 X 12
Foyer
- Level: Main
- Area: 63 Square Feet
- Dimensions: 7 X 9
Other
- Features: Bathroom - Tub Shower
- Level: Upper
- Area: 60 Square Feet
- Dimensions: 5 X 12
Half bath
- Level: Main
- Area: 20 Square Feet
- Dimensions: 4 X 5
Kitchen
- Features: Eat-in Kitchen
- Level: Main
- Area: 182 Square Feet
- Dimensions: 13 X 14
Laundry
- Level: Main
- Area: 40 Square Feet
- Dimensions: 5 X 8
Living room
- Level: Main
- Area: 195 Square Feet
- Dimensions: 13 X 15
Heating
- Forced Air, Electric
Cooling
- Central Air, Electric
Appliances
- Included: Electric Water Heater
- Laundry: Main Level, Laundry Room
Features
- Basement: Full,Walk-Out Access
- Has fireplace: No
Interior area
- Total structure area: 1,550
- Total interior livable area: 1,550 sqft
- Finished area above ground: 1,550
Video & virtual tour
Property
Parking
- Total spaces: 6
- Parking features: Garage Faces Front, Attached, Driveway
- Attached garage spaces: 2
- Uncovered spaces: 4
- Details: Garage Sqft: 460
Accessibility
- Accessibility features: None
Features
- Levels: Two
- Stories: 2
- Patio & porch: Deck, Porch, Patio
- Pool features: None
Lot
- Size: 0.41 Acres
- Features: Backs to Trees, Front Yard
Details
- Additional structures: Above Grade
- Parcel number: 42537702884380
- Zoning: RES
- Special conditions: Standard
Construction
Type & style
- Home type: SingleFamily
- Architectural style: Colonial
- Property subtype: Single Family Residence
Materials
- Vinyl Siding
- Foundation: Concrete Perimeter
Condition
- Excellent
- New construction: No
- Year built: 2022
Details
- Builder model: The Brockton
- Builder name: Welbilt Homes
Utilities & green energy
- Electric: 200+ Amp Service
- Sewer: On Site Septic
- Water: Well
Community & HOA
Community
- Subdivision: None Available
HOA
- Has HOA: No
Location
- Region: Boyertown
- Municipality: EARL TWP
Financial & listing details
- Price per square foot: $323/sqft
- Tax assessed value: $146,200
- Annual tax amount: $6,188
- Date on market: 10/30/2026
- Listing agreement: Exclusive Right To Sell
- Inclusions: Curtains All In As-is Condition At No Monetary Value
- Exclusions: Washer, Dryer, Kitchen Refrigerator
- Ownership: Fee Simple
Estimated market value
Not available
Estimated sales range
Not available
Not available
Price history
| Date | Event | Price |
|---|---|---|
| 3/28/2022 | Sold | $50,000-9.1%$32/sqft |
Source:  Bright MLS #PABK2001624 Report a problem | ||
| 2/25/2022 | Pending sale | $55,000$35/sqft |
Source: Bright MLS #PABK2001624 Report a problem | ||
| 1/9/2022 | Contingent | $55,000-82.6%$35/sqft |
Source: Bright MLS #PABK2001624 Report a problem | ||
| 12/13/2021 | Listing removed | $316,700$204/sqft |
Source: Bright MLS #PABK2005164 Report a problem | ||
| 9/27/2021 | Listed for sale | $316,700+831.5%$204/sqft |
Source: Bright MLS #PABK2005164 Report a problem | ||
| 12/20/2018 | Sold | $34,000$22/sqft |
Source: Public Record Report a problem | ||
Public tax history
| Year | Property taxes | Tax assessment |
|---|---|---|
| 2026 | $6,188 +1.5% | $146,200 |
| 2025 | $6,097 +6.5% | $146,200 |
| 2024 | $5,725 +227.7% | $146,200 +214.4% |
| 2023 | $1,747 +2.4% | $46,500 |
| 2022 | $1,707 +2.4% | $46,500 |
| 2021 | $1,667 +2.5% | $46,500 |
| 2020 | $1,627 | $46,500 |
| 2019 | $1,627 +356.9% | $46,500 |
| 2018 | $356 -75.8% | $46,500 |
| 2017 | $1,471 +329.2% | $46,500 |
| 2016 | $343 +2% | $46,500 |
| 2015 | $336 | $46,500 |
| 2014 | -- | $46,500 |
| 2013 | -- | $46,500 |
| 2012 | -- | $46,500 |
| 2011 | -- | $46,500 |
| 2010 | -- | $46,500 |
| 2009 | -- | $46,500 |
| 2008 | -- | $46,500 |
| 2007 | -- | $46,500 |
| 2006 | -- | $46,500 |
| 2005 | -- | $46,500 |
| 2004 | -- | $46,500 |
| 2003 | -- | $46,500 |
| 2002 | -- | $46,500 |
| 2000 | -- | $46,500 |
Find assessor info on the county website
Monthly payment
Est. payment
Payment breakdown
Explore the cost of this home by adjusting the details. Changes won't be saved.Climate risks
Neighborhood: 19512
Nearby schools
Schools provided by the listing agent
- District: Boyertown Area
Source: Bright MLS. This data may not be complete. We recommend contacting the local school district to confirm school assignments for this home.

Similar homes
- $349,9003 bd4 ba2.1k sqft8 Linden Ct, Boyertown, PA 19512For Sale

 MLS ID #PAMC2200638, Kimberly Berret, Keller Williams Realty Group. Bright MLS
- $470,0003 bd2 ba1.6k sqft194 Lilly Dr, Pottstown, PA 19464For Sale
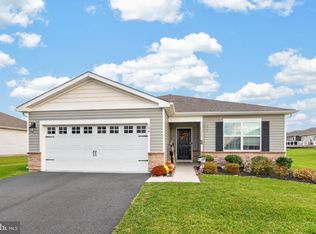 MLS ID #PAMC2199674, Karen Chiodo, EXP Realty, LLC. Bright MLS
- $530,0003 bd3 ba1.7k sqft2330 Locust Ln, Gilbertsville, PA 19525For Sale
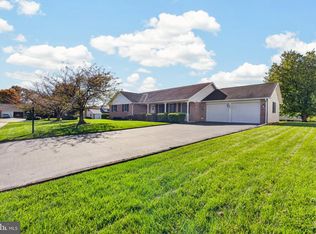 MLS ID #PAMC2196814, Janel Loughin, Real of Pennsylvania. Bright MLS
- $485,0003 bd3 ba1.8k sqft512 Limerick Center Rd, Linfield, PA 19468For Sale
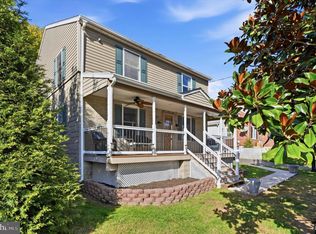 MLS ID #PAMC2199236, Hemalatha Alace, Keller Williams Real Estate -Exton. Bright MLS
- $549,9003 bd2 ba1.6k sqft1131 Cornwallis Way, Collegeville, PA 19426For SaleMLS ID #PAMC2199970, Joymarie DeFruscio, Keller Williams Realty Group. Bright MLS
- $434,9004 bd1 ba1.1k sqft18 Benner Rd, Royersford, PA 19468For SaleMLS ID #PAMC2200644, Jessica Gross, Keller Williams Real Estate -Exton. Bright MLS
- $439,9003 bd3 ba1.7k sqft308 Hampton Cir, Gilbertsville, PA 19525For SaleMLS ID #PAMC2196766, Kimberly Berret, Keller Williams Realty Group. Bright MLS
- $499,0003 bd3 ba2.2k sqft1289 Meadowview Dr, Pottstown, PA 19464For SaleMLS ID #PAMC2191992, Jennifer Starsinic, BHHS Fox & Roach -Yardley/Newtown. Bright MLS
- $459,0003 bd2 ba1.6k sqft117 Lilly Dr, Pottstown, PA 19464For SaleMLS ID #PAMC2196962, Sue Olshefski, BHHS Fox & Roach-Media. Bright MLS
- $445,0004 bd3 ba2.3k sqft4 Boraten Rd, Linfield, PA 19468For SaleMLS ID #PAMC2199696, Joymarie DeFruscio, Keller Williams Realty Group. Bright MLS
- $489,9003 bd3 ba1.5k sqft2041 Valley View Dr, Quakertown, PA 18951For SaleMLS ID #PABU2133202, Richelle Richet-Deane, Realty One Group Restore - Collegeville. Bright MLS
- $499,8883 bd2 ba1.6k sqft2680 Charlestown Rd, Phoenixville, PA 19460For SaleMLS ID #PACT2127650, John Zloza, Real of Pennsylvania. Bright MLS
- $459,9004 bd2 ba2k sqft844 Cedarville Rd, Pottstown, PA 19465For SaleMLS ID #PACT2138220, Melissa Masciotti, United Real Estate Strive 212. Bright MLS
- $515,0003 bd2 ba1.7k sqft826 Church St, Royersford, PA 19468For SaleMLS ID #PAMC2191118, Megan Weigner, Realty One Group Restore - Collegeville. Bright MLS
- $380,0003 bd2 ba1.3k sqft1565 E Philadelphia Ave, Gilbertsville, PA 19525For SaleMLS ID #PAMC2155774, Deana Corrigan, Compass RE. Bright MLS
- $405,0003 bd2 ba920 sqft38 Becker Rd, Temple, PA 19560For SaleMLS ID #PABK2080516, Juan Cortes-Carreno, BHHS Homesale Realty- Reading Berks. Bright MLS
- $585,0004 bd3 ba2.2k sqft75 Black Matt Rd, Douglassville, PA 19518For SaleMLS ID #PABK2074962, Meredith Jacks, Styer Real Estate. Bright MLS
- $399,9003 bd2 ba1.3k sqft1796 Kepler Rd, Pottstown, PA 19464For SaleMLS ID #PAMC2195220, Bob Tronoski, RE/MAX Services. Bright MLS
- $475,0003 bd2 ba1.4k sqft124 W 5th Ave, Collegeville, PA 19426For SaleMLS ID #PAMC2195312, Colleen Gular, RE/MAX 440 - Skippack. Bright MLS
- $299,7773 bd2 ba1.2k sqft1712 Friedensburg Rd, Reading, PA 19606For SaleMLS ID #PABK2080778, Michael Fingerman, HomeSmart Realty Advisors. Bright MLS
