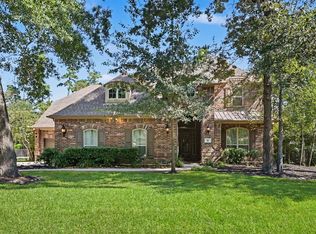
Welcome to 34 N. Lansdowne, a fully reimagined home redefining design in The Woodlands. Enter through the custom iron front door to an office featuring bespoke cabinetry, followed by a formal dining room with an illuminated wine display. Brick archways frame the formal living room, with doors opening to the courtyard. The kitchen showcases Taj Mahal quartzite countertops, custom white oak cabinetry, and state-of-the-art appliances, with an oversized island connecting the home’s gathering spaces. The downstairs primary suite overlooks the pool and spa, with a remodeled bath featuring marble finishes and a freestanding tub. Upstairs offers three bedrooms, two full baths, and an oversized flex space ideal for a game or media room. Outside, enjoy a private backyard retreat with a pool, spa, and custom outdoor kitchen. Additional updates include a 2026 roof, new double-pane windows, updated pool equipment, a new HVAC system, and designer finishes throughout. This home truly has it all.
For sale
$1,599,999
34 N Lansdowne Cir, Spring, TX 77382
4beds
4,305sqft
Single Family Residence
Built in 2002
0.26 Acres Lot
$1,527,200 Zestimate®
$372/sqft
$-- HOA
What's special
Designer finishes throughoutCustom white oak cabinetryOffice featuring bespoke cabinetryState-of-the-art appliances
- 4 days
- 574
- 92
Likely to sell faster than
Zillow last checked:
Listing updated:
Listed by:
Rachel Bain TREC #0700348 469-667-9500,
Better Homes and Gardens Real Estate Gary Greene - The Woodlands,
Bradley Bain TREC #0769670 512-596-6443,
Better Homes and Gardens Real Estate Gary Greene - The Woodlands
Source: HAR,MLS#: 42460522
Facts & features
Interior
Bedrooms & bathrooms
- Bedrooms: 4
- Bathrooms: 4
- Full bathrooms: 3
- 1/2 bathrooms: 1
Primary bedroom
- Level: First
- Area: 238
- Dimensions: 17 x 14
Bedroom
- Level: Second
- Area: 144
- Dimensions: 12 x 12
Bedroom
- Level: Second
- Area: 144
- Dimensions: 12 x 12
Bedroom
- Level: Second
- Area: 154
- Dimensions: 14 x 11
Other
- Level: First
- Area: 144
- Dimensions: 12 x 12
Den
- Level: First
- Area: 198
- Dimensions: 18 x 11
Dining room
- Level: First
- Area: 156
- Dimensions: 13 x 12
Game room
- Level: Second
- Area: 312
- Dimensions: 26 x 12
Kitchen
- Level: First
- Area: 285
- Dimensions: 15 x 19
Living room
- Level: First
- Area: 216
- Dimensions: 12 x 18
Heating
- Natural Gas, Zoned
Cooling
- Ceiling Fan(s), Electric, Zoned
Appliances
- Included: Disposal, Electric Oven, Oven, Microwave, Gas Range, Dishwasher
- Laundry: Electric Dryer Hookup, Gas Dryer Hookup, Washer Hookup
Features
- 2 Staircases, Crown Molding, Dry Bar, Formal Entry/Foyer, High Ceilings, 3 Bedrooms Up, En-Suite Bath, Primary Bed - 1st Floor, Sitting Area, Walk-In Closet(s)
- Flooring: Tile, Vinyl
- Windows: Insulated/Low-E windows, Window Coverings
- Number of fireplaces: 1
- Fireplace features: Electric
Interior area
- Total structure area: 4,305
- Total interior livable area: 4,305 sqft
Video & virtual tour
Property
Parking
- Total spaces: 3
- Parking features: Attached, Garage Door Opener, Double-Wide Driveway
- Attached garage spaces: 3
Features
- Stories: 2
- Patio & porch: Covered, Porch
- Exterior features: Back Green Space, Outdoor Kitchen, Sprinkler System
- Has private pool: Yes
- Pool features: In Ground, Pool/Spa Combo
- Has spa: Yes
- Spa features: Spa/Hot Tub, Private
- Fencing: Back Yard,Full
Lot
- Size: 0.26 Acres
- Features: Back Yard, Subdivided, 0 Up To 1/4 Acre
Details
- Parcel number: 294402
Construction
Type & style
- Home type: SingleFamily
- Architectural style: Traditional
- Property subtype: Single Family Residence
Materials
- Brick
- Foundation: Slab
- Roof: Composition
Condition
- New construction: No
- Year built: 2002
Utilities & green energy
- Water: Water District
Green energy
- Energy efficient items: Thermostat
Community & HOA
Community
- Features: Subdivision Tennis Court
- Subdivision: Wdlnds Village Indian Spgs 27
Location
- Region: Spring
Financial & listing details
- Price per square foot: $372/sqft
- Tax assessed value: $795,000
- Annual tax amount: $14,121
- Date on market: 10/16/2026
- Listing terms: Cash,Conventional,VA Loan
- Road surface type: Concrete, Curbs
Estimated market value
$1,527,200
$1.45M - $1.60M
$5,053/mo
Price history
| Date | Event | Price |
|---|---|---|
| 10/16/2026 | Listed for sale | $1,599,999+73%$372/sqft |
Source:  HAR #42460522 Report a problem HAR #42460522 Report a problem | ||
| 7/27/2026 | Sold | -- |
Source: Agent Provided Report a problem | ||
| 7/15/2026 | Pending sale | $925,000$215/sqft |
Source: HAR #39790908 Report a problem | ||
| 7/9/2026 | Listed for sale | $925,000+44.5%$215/sqft |
Source: HAR #39790908 Report a problem | ||
| 3/23/2020 | Sold | -- |
Source: Agent Provided Report a problem | ||
| 2/18/2020 | Pending sale | $640,000$149/sqft |
Source: RE/MAX The Woodlands & Spring #50891437 Report a problem | ||
| 2/5/2020 | Listing removed | $4,750$1/sqft |
Source: RE/MAX The Woodlands & Spring #60481244 Report a problem | ||
| 2/4/2020 | Price change | $4,750-5%$1/sqft |
Source: RE/MAX The Woodlands & Spring #60481244 Report a problem | ||
| 12/19/2019 | Price change | $640,000-5.2%$149/sqft |
Source: RE/MAX The Woodlands & Spring #50891437 Report a problem | ||
| 11/13/2019 | Price change | $5,000-3.8%$1/sqft |
Source: RE/MAX The Woodlands & Spring #60481244 Report a problem | ||
| 10/21/2019 | Listed for sale | $675,000+23.9%$157/sqft |
Source: RE/MAX The Woodlands & Spring #50891437 Report a problem | ||
| 9/25/2019 | Listed for rent | $5,200$1/sqft |
Source: RE/MAX The Woodlands & Spring #60481244 Report a problem | ||
| 7/19/2016 | Listing removed | $5,200$1/sqft |
Source: RE/MAX The Woodlands & Spring #65223822 Report a problem | ||
| 1/11/2014 | Listing removed | $544,750$127/sqft |
Source: Coldwell Banker United, Realtors - The Woodlands #86775148 Report a problem | ||
| 9/27/2013 | Listed for sale | $544,750$127/sqft |
Source: Coldwell Banker United, Realtors - The Woodlands #86775148 Report a problem | ||
| 9/15/2013 | Listing removed | $5,200$1/sqft |
Source: RE/MAX THE WOODLANDS & SPRING #39171911 Report a problem | ||
| 7/29/2013 | Price change | $5,200+4%$1/sqft |
Source: RE/MAX THE WOODLANDS & SPRING #39171911 Report a problem | ||
| 7/27/2013 | Listed for rent | $5,000$1/sqft |
Source: RE/MAX THE WOODLANDS & SPRING #39171911 Report a problem | ||
| 6/16/2013 | Listing removed | $544,750$127/sqft |
Source: Coldwell Banker United, REALTORS #86775148 Report a problem | ||
| 3/27/2013 | Listed for sale | $544,750+11.3%$127/sqft |
Source: Coldwell Banker United, REALTORS #86775148 Report a problem | ||
| 3/22/2012 | Listing removed | $489,500$114/sqft |
Source: Prudential Gary Greene, Realtors #9746641 Report a problem | ||
| 3/5/2012 | Pending sale | $489,500$114/sqft |
Source: Prudential Gary Greene, Realtors #9746641 Report a problem | ||
| 8/24/2011 | Price change | $489,500-3%$114/sqft |
Source: Keller Williams Realty The Woodlands #51911372 Report a problem | ||
| 6/11/2011 | Listed for sale | $504,500$117/sqft |
Source: Keller Williams Realty The Woodlands #51911372 Report a problem | ||
Public tax history
| Year | Property taxes | Tax assessment |
|---|---|---|
| 2025 | $11,015 -3.7% | $795,000 |
| 2024 | $11,435 +9.5% | $795,000 +9% |
| 2023 | $10,440 | $729,590 +0.8% |
| 2022 | -- | $723,550 +20% |
| 2021 | $11,029 -10% | $602,960 |
| 2020 | $12,261 +4.4% | $602,960 +6.2% |
| 2019 | $11,746 -12% | $567,950 -1.8% |
| 2018 | $13,343 -6.4% | $578,440 -6% |
| 2017 | $14,254 0% | $615,480 |
| 2016 | $14,255 +5.2% | $615,480 +4% |
| 2015 | $13,553 | $591,910 +4.2% |
| 2014 | $13,553 | $568,300 +7.9% |
| 2013 | -- | $526,470 +3.4% |
| 2012 | -- | $508,960 +10% |
| 2011 | -- | $462,690 -9.7% |
| 2010 | -- | $512,300 |
| 2009 | -- | $512,300 +10.3% |
| 2008 | -- | $464,630 +10% |
| 2007 | -- | $422,390 +3.6% |
| 2006 | -- | $407,900 +6% |
| 2005 | -- | $384,710 +3.9% |
| 2004 | -- | $370,200 +48.5% |
| 2003 | -- | $249,220 +523.1% |
| 2002 | -- | $40,000 |
Find assessor info on the county website
Monthly payment
Est. payment
Payment breakdown
Explore the cost of this home by adjusting the details. Changes won't be saved.Climate risks
Neighborhood: Indian Springs
Nearby schools
Schools provided by the listing agent
- Elementary: Tough Elementary School
- Middle: Mccullough Junior High School
- High: The Woodlands High School
Source: HAR. This data may not be complete. We recommend contacting the local school district to confirm school assignments for this home.
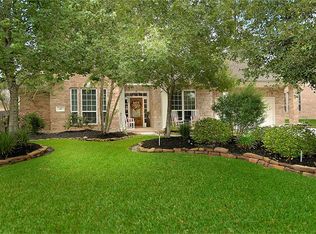
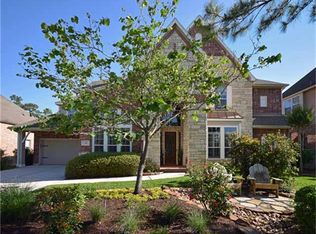

Similar homes
- $1,299,9985 bd6 ba5.1k sqft74 W Thymewood Pl, Spring, TX 77382For Sale
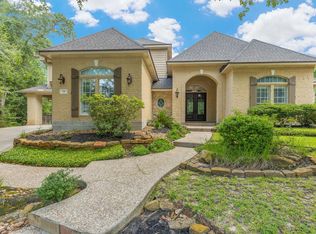 MLS ID #69134164, Joe Rodriguez, Ferris Realty. HAR
 - $1,250,0005 bd5 ba4.7k sqft35 N Fremont Ridge Loop, Spring, TX 77389For Sale
 MLS ID #83718887, Charlotte Blocker, Martha Turner Sotheby's International Realty - The Woodlands. HAR
 - $1,700,0004 bd5 ba4.8k sqft27 Hollyflower Pl, Tomball, TX 77375For Sale
 MLS ID #77033699, Diane Kink, Keller Williams Realty The Woodlands. HAR
 - $1,399,0005 bd5 ba5.1k sqft90 Player Oaks Pl, The Woodlands, TX 77382For Sale
 MLS ID #75374375, Sheri Hodges, Zarco Properties, LLC. HAR
