**NEW PRICE** You will FALL IN LOVE with this Very Special, "LIKE-NEW" Country House offering 4-5 Bedrooms on a Private Road only 20 miles from Manchester, NH. This "TURN-KEY" Home is Beautifully Renovated, except for its original, STONE ROTUNDA! Peace-Of-Mind is yours with ALL NEW Siding, Electrical Wiring (Underground), Drywall, Flooring, Kitchen & Appliances, Bathrooms, FHA Heating & A/C. The HUGE KITCHEN has 105 Feet of Countertop Workspace, a 5-Burner Gas Stove & 46 CABINETS & DRAWERS to store small kitchen appliances & tools, including an ISLAND & BREAKFAST BAR. Soft Colors & CREAMY QUARTZ provide the Perfect Backdrop for YOUR Decor & Collectibles to stand out. The KITCHEN/LIVING Great Room together MEASURE 39' LONG X 31' WIDE, with a BALCONY for Fresh Air, Sun & Star-Gazing. The ROUNDED STONE WALL of the DINING ROOM is a SHOWSTOPPER(!) w/Custom, Lighted Insets & a CRYSTAL CHANDELIER. A BONUS ROOM w/French Doors is perfect for a HOME OFFICE or 5th BEDROOM. Easy-To-Care-For Luxury Vinyl Planking and a convenient 1/2 BATH & LAUNDRY Room complete the 1st floor. The Upstairs LAYOUT INVITES PRIVACY with a Wide Landing & Full Bath, with BEDROOMS #3 & #4 to the Right. BEDROOM #2 and the PRIMARY BEDROOM with 3/4 BATH are Down the Hall to the Left. The 2nd level & Staircase is CARPETED for Quiet Comfort. A STONE FIREPIT brings the party Outdoors to 3.7 ACRES of Trees, Natural Borders & Gardens. Check out the Large SHED with a LOFT for even More Storage & the Easy-To Navigate CIRCULAR DRIVEWAY. Weare offers HIKING TRAILS, Nature Preserves, CLOUGH STATE PARK and LAKE HORACE, designated as a Warm-Water FISHERY (think Rainbow Trout, etc.), fed by the PISCATAQUA RIVER, with a PARK & Public BEACH, w/Swimming, Boating, Snowmobiling & Seasonal Community Activities. Don't wait to view this outstanding property, schedule your private showing today!
Active
Listed by: Pierre Peloquin Realty • Lorraine Angelo • 603-668-9923
Price cut: $45.1K (10/28)
$649,900
34 NEW Road, Weare, NH 03281-4550
4beds
3,121sqft
Single Family Residence
Built in 1984
3.7 Acres Lot
$672,800 Zestimate®
$208/sqft
$-- HOA
What's special
Private roadAll new sidingStone firepitOriginal stone rotundaIsland and breakfast barEasy-to-care-for luxury vinyl planking
- 16 days
- 3,007
- 281
Zillow last checked:
Listing updated:
Listed by:
Lorraine Angelo,
Pierre Peloquin Realty 603-668-9923
Source: PrimeMLS,MLS#: 5113895
Facts & features
Interior
Bedrooms & bathrooms
- Bedrooms: 4
- Bathrooms: 3
- Full bathrooms: 1
- 3/4 bathrooms: 1
- 1/2 bathrooms: 1
Heating
- Forced Air
Cooling
- Central Air
Appliances
- Included: Dishwasher, Range Hood, Microwave, Refrigerator, Gas Stove, Electric Water Heater
- Laundry: 1st Floor Laundry
Features
- Kitchen Island, Kitchen/Living, Natural Light, Vaulted Ceiling(s), Walk-In Closet(s)
- Flooring: Carpet, Vinyl Plank
- Windows: Double Pane Windows
- Basement: Concrete Floor,Full,Interior Stairs,Unfinished,Walkout,Interior Entry
- Attic: Attic with Hatch/Scuttle
Interior area
- Total structure area: 4,671
- Total interior livable area: 3,121 sqft
- Finished area above ground: 3,121
- Finished area below ground: 0
Property
Parking
- Parking features: Circular Driveway, Gravel, Driveway
- Has uncovered spaces: Yes
Features
- Levels: Two
- Stories: 2
- Patio & porch: Covered Porch
- Exterior features: Balcony, Garden, Shed, Storage
- Frontage length: Road frontage: 1162
Lot
- Size: 3.7 Acres
- Features: Hilly, Landscaped, Sloped, Wooded
Details
- Parcel number: WEARM00404L000124S000000
- Zoning description: RA
- Special conditions: Standard
Construction
Type & style
- Home type: SingleFamily
- Architectural style: Contemporary
- Property subtype: Single Family Residence
Materials
- Wood Frame, Stone Exterior, Vinyl Siding
- Foundation: Fieldstone
- Roof: Metal,Architectural Shingle
Condition
- Updated/Remodeled
- New construction: No
- Year built: 1984
Utilities & green energy
- Electric: Circuit Breakers, Underground
- Sewer: Private Sewer, Septic Tank
- Utilities for property: Propane, Underground Utilities
Community & HOA
Community
- Security: HW/Batt Smoke Detector
Location
- Region: Weare
Financial & listing details
- Price per square foot: $208/sqft
- Tax assessed value: $215,900
- Annual tax amount: $4,672
- Date on market: 10/12/2026
- Road surface type: Dirt, Unpaved
Estimated market value
$672,800
$639,000 - $706,000
$4,381/mo
Price history
| Date | Event | Price |
|---|---|---|
| 10/28/2026 | Price change | $649,900-6.5%$208/sqft |
Source:  PrimeMLS #5113895 Report a problem | ||
| 10/12/2026 | Listed for sale | $695,000+194.5%$223/sqft |
Source: PrimeMLS #5113895 Report a problem | ||
| 4/16/2026 | Sold | $236,000-21.3%$76/sqft |
Source: PrimeMLS #5075672 Report a problem | ||
| 2/4/2026 | Listed for sale | $299,900-6.3%$96/sqft |
Source: PrimeMLS #5075672 Report a problem | ||
| 7/1/2025 | Listing removed | $319,999$103/sqft |
Source: PrimeMLS #5043496 Report a problem | ||
| 5/29/2025 | Listed for sale | $319,999+236.8%$103/sqft |
Source: PrimeMLS #5043496 Report a problem | ||
| 10/24/2018 | Sold | $95,000-25.3%$30/sqft |
Source: Public Record Report a problem | ||
| 12/16/2013 | Sold | $127,100-51.9%$41/sqft |
Source: Public Record Report a problem | ||
| 2/26/2013 | Sold | $264,200-10.4%$85/sqft |
Source: Public Record Report a problem | ||
| 4/27/2004 | Sold | $294,900+15.6%$94/sqft |
Source: Public Record Report a problem | ||
| 9/30/2002 | Sold | $255,000$82/sqft |
Source: Public Record Report a problem | ||
Public tax history
| Year | Property taxes | Tax assessment |
|---|---|---|
| 2024 | $4,402 +8.2% | $215,900 |
| 2023 | $4,068 +2.4% | $215,900 -5.4% |
| 2022 | $3,971 +12% | $228,200 +54.2% |
| 2021 | $3,545 | $148,000 |
| 2020 | $3,545 -34.3% | $148,000 -34.9% |
| 2019 | $5,394 +2.1% | $227,500 +0.1% |
| 2018 | $5,284 | $227,300 -3.8% |
| 2016 | $5,284 +2% | $236,200 +2.2% |
| 2015 | $5,181 | $231,200 |
Find assessor info on the county website
Monthly payment
Est. payment
Payment breakdown
Explore the cost of this home by adjusting the details. Changes won't be saved.Climate risks
Neighborhood: 03281
Nearby schools
Schools provided by the listing agent
- Elementary: Center Woods Elementary School
- Middle: Weare Middle School
- High: John Stark Regional HS
- District: Weare
Source: PrimeMLS. This data may not be complete. We recommend contacting the local school district to confirm school assignments for this home.
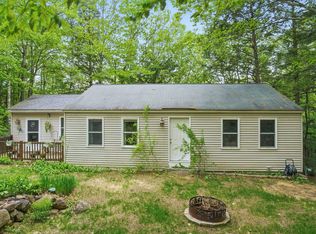
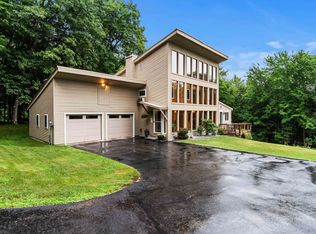
Similar homes
- $650,0004 bd4 ba3.3k sqft410 River Road, Weare, NH 03281Active
 MLS ID #5112904, Nicole Howley. PrimeMLS
- $--4 bd3 ba3.4k sqft256 Middle Branch Rd, New Boston, NH 03070AuctionServiceLink Auction
- $499,9004 bd2 ba2.8k sqft301 Tiffany Hill Road, Weare, NH 03281-5203Active
 MLS ID #5100275, Anna Kerr. PrimeMLS
- $590,0003 bd2 ba2.6k sqft161 Concord Stage Road, Weare, NH 03281Active
 MLS ID #5110438, Anderson Mills & Associates. PrimeMLS
