Winterplace at Okemo Mountain. Experience the best of slopeside living at Winterplace! This spectacular four-bedroom, four-bath townhouse offers an exceptional floor plan, spacious living areas, beautiful mountain views, and convenient ski-on/ski-off access just steps from the trail. Enter through the welcoming mudroom with a convenient half bath and continue into the bright, open-concept main living area. The living room features a warm and inviting gas fireplace, while the dining area opens through glass doors to a large private deck complete with a hot tub and scenic mountain views. The spacious kitchen is designed for entertaining, featuring a generous island and all-new appliances. The upper level offers two bedrooms, each with a private 3/4 bathroom and long-range mountain views. The lower level provides additional space for family and guests with a comfortable family room and direct outdoor access, along with two additional bedrooms, a full bathroom, and a dedicated laundry room. Winterplace owners enjoy outstanding amenities, including ski trail access, an indoor pool, hot tubs, tennis courts, fire pit areas, and a picnic area. With its spectacular multi-level floor plan, four bedrooms, four bathrooms, private hot tub, mountain views, and premier slopeside location, this exceptional Winterplace townhouse is the perfect four-season Vermont retreat at Okemo Mountain. Visit the Okemo real estate community today. Taxes are based on town assessment.
Active
Listed by: William Raveis Real Estate Vermont Properties • Katherine K Burns
$1,700,000
34 Ridgeview Road #W1, Ludlow, VT 05149
4beds
2,822sqft
Condominium, Townhouse
Built in 2019
-- sqft lot
$-- Zestimate®
$602/sqft
$-- HOA
What's special
Long-range mountain viewsScenic mountain viewsBeautiful mountain viewsGenerous islandDedicated laundry roomExceptional floor planSpectacular multi-level floor plan
- 1 day
- 241
- 18
Zillow last checked:
Listing updated:
Listed by:
Katherine K Burns,
William Raveis Real Estate Vermont Properties Off:802-228-8877
Source: PrimeMLS,MLS#: 5112948
Facts & features
Interior
Bedrooms & bathrooms
- Bedrooms: 4
- Bathrooms: 4
- Full bathrooms: 1
- 3/4 bathrooms: 2
- 1/2 bathrooms: 1
Heating
- Propane, Baseboard
Cooling
- None
Appliances
- Included: Dishwasher, Dryer, Microwave, Gas Range, Refrigerator, Washer, Propane Water Heater, Wine Cooler
- Laundry: In Basement
Features
- Dining Area, Kitchen Island, Kitchen/Dining, Kitchen/Living, Living/Dining, Primary BR w/ BA, Natural Light
- Flooring: Carpet, Tile, Wood
- Windows: Blinds, Screens
- Basement: Finished,Full,Insulated,Interior Stairs,Walkout,Interior Access,Interior Entry
- Number of fireplaces: 1
- Fireplace features: Gas, 1 Fireplace
- Furnished: Yes
Interior area
- Total structure area: 2,864
- Total interior livable area: 2,822 sqft
- Finished area above ground: 2,018
- Finished area below ground: 804
Property
Parking
- Total spaces: 2
- Parking features: Shared Driveway, Gravel, Off Street, On Site, Parking Spaces 2, Permit Required, Unassigned, Unpaved
Features
- Levels: Two,Multi-Level,Tri-Level,Walkout Lower Level
- Stories: 2
- Exterior features: Trash, Balcony, Basketball Court, Deck, Natural Shade, Tennis Court(s)
- Has private pool: Yes
- Pool features: In Ground
- Has spa: Yes
- Spa features: Heated
- Has view: Yes
- View description: Mountain(s)
Lot
- Features: Condo Development, Country Setting, Landscaped, Ski Area, Trail/Near Trail, Walking Trails, Mountain, Near Golf Course, Near Shopping, Near Skiing, Near Snowmobile Trails, Near School(s)
Details
- Zoning description: Mtn Rec
- Special conditions: Standard
- Other equipment: Sprinkler System
Construction
Type & style
- Home type: Townhouse
- Architectural style: Contemporary
- Property subtype: Condominium, Townhouse
Materials
- Wood Frame, Clapboard Exterior, Wood Siding
- Foundation: Poured Concrete
- Roof: Shingle
Condition
- New construction: No
- Year built: 2019
Utilities & green energy
- Electric: Circuit Breakers
- Sewer: Public Sewer
- Utilities for property: Phone, Cable, Underground Utilities
Community & HOA
Community
- Security: Carbon Monoxide Detector(s), Security System, Smoke Detector(s)
HOA
- Amenities included: Maintenance Structure, Management Plan, Master Insurance, Landscaping, Basketball Court, Common Acreage, Common Heating/Cooling, Spa/Hot Tub, Security, Snow Removal, Tennis Court(s), Trash Removal
- Services included: Maintenance Grounds, Plowing, Sewer, Trash, Water, Firewood
- Additional fee info: Fee: $1089
Location
- Region: Ludlow
Financial & listing details
- Price per square foot: $602/sqft
- Annual tax amount: $17,340
- Date on market: 10/5/2026
- Listing terms: Conventional
- Road surface type: Gravel, Unpaved
Estimated market value
Not available
Estimated sales range
Not available
Not available
Price history
| Date | Event | Price |
|---|---|---|
| 10/5/2026 | Listed for sale | $1,700,000$602/sqft |
Source:  PrimeMLS #5112948 Report a problem PrimeMLS #5112948 Report a problem | ||
Public tax history
Tax history is unavailable.
Monthly payment
Est. payment
Payment breakdown
Explore the cost of this home by adjusting the details. Changes won't be saved.Climate risks
Neighborhood: 05149
Nearby schools
Schools provided by the listing agent
- Elementary: Ludlow Elementary School
- District: Two Rivers Supervisory Union
Source: PrimeMLS. This data may not be complete. We recommend contacting the local school district to confirm school assignments for this home.

Similar homes
- $1,500,0004 bd5 ba2.8k sqft1300 Mountain Road, Ludlow, VT 05149Active
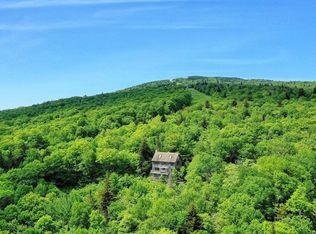 MLS ID #5098579, Teresa DiNapoli. PrimeMLS
 - $899,0003 bd4 ba2.5k sqft26 Ellisons Lake Road, Ludlow, VT 05149Active
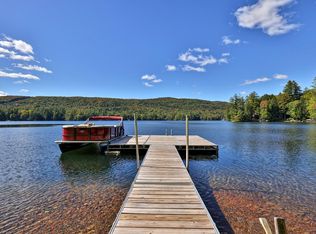 MLS ID #5112761, Debra Staniscia. PrimeMLS
 - $1,250,0005 bd4 ba3.5k sqft28 Mountain View Drive, Ludlow, VT 05149Active
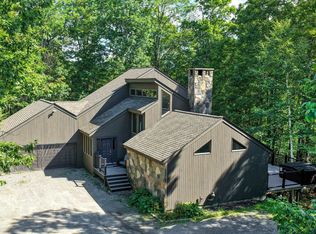 MLS ID #5108626, Teresa DiNapoli. PrimeMLS
 - $1,350,0004 bd3 ba2.8k sqftLedgewood, Ludlow, VT 05149Active
 MLS ID #5096205, Katherine K Burns. PrimeMLS
