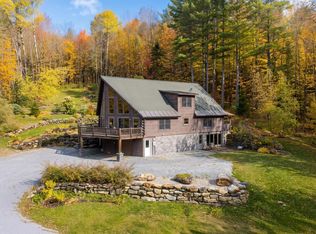
Set high in Vermont’s green hills, this contemporary estate blends architectural sophistication with complete privacy on 20 pristine acres. Southern-facing glass, 18-foot timber-beamed ceilings, and frame-worthy views fill the home with natural light year-round. The sun-drenched great room features cathedral ceilings, rich wood accents, and a sleek Rais wood stove set on slate floors that store passive solar warmth. The open living and dining areas flow to a fully appointed kitchen with down-draft cooktop and direct deck access for effortless indoor-outdoor entertaining. The main-level primary suite offers vaulted ceilings, a dedicated wood stove, and a spa-like bath with whirlpool tub. Above, a dramatic loft walkway under skylights and a 32-foot illuminated cupola connects two serene bedrooms and a full bath. The finished lower level adds a flexible media lounge, office or 5th bedroom, half bath, laundry, and mudroom. Outdoor living shines with a 40-foot screened porch and sundeck overlooking wildflower fields, mature trees, walking trails, and natural streams. The property includes a separate 10-acre section previously perked for a 3-bedroom home - ideal for a guest house or future development. An oversized heated garage accommodates vehicles plus all your mountain gear. Located minutes from Okemo, Killington’s Skyeship Gondola, VAST trails, lakes, golf, and the amenities of Ludlow and Woodstock.
Active
Listed by: www.HomeZu.com • Jason Saphire • 877-249-5478
Price cut: $75K (10/6)
$875,000
790 Chapman Road, Plymouth, VT 05056
4beds
3,367sqft
Single Family Residence
Built in 1984
20.15 Acres Lot
$834,900 Zestimate®
$260/sqft
$-- HOA
What's special
Dedicated wood stoveSun-drenched great roomCathedral ceilingsSouthern-facing glassVaulted ceilingsFully appointed kitchenMain-level primary suite
- 78 days
- 352
- 16
Zillow last checked:
Listing updated:
Listed by:
Jason Saphire,
www.HomeZu.com 877-249-5478
Source: PrimeMLS,MLS#: 5103924
Facts & features
Interior
Bedrooms & bathrooms
- Bedrooms: 4
- Bathrooms: 4
- Full bathrooms: 2
- 3/4 bathrooms: 1
- 1/2 bathrooms: 1
Heating
- Baseboard, Electric, Stove
Cooling
- Wall Unit(s)
Appliances
- Included: Electric Cooktop, Dishwasher, Disposal, Dryer, Range Hood, Freezer, Wall Oven, Refrigerator, Washer
Features
- Cathedral Ceiling(s), Cedar Closet(s), Ceiling Fan(s), Dining Area, Primary BR w/ BA, Natural Woodwork, Sauna, Indoor Storage
- Flooring: Carpet, Slate/Stone, Softwood
- Windows: Blinds, Drapes, Skylight(s), Window Treatments, Screens
- Basement: Daylight,Finished,Full,Interior Entry
- Number of fireplaces: 2
- Fireplace features: 2 Fireplaces
Interior area
- Total structure area: 3,460
- Total interior livable area: 3,367 sqft
- Finished area above ground: 2,430
- Finished area below ground: 937
Property
Parking
- Total spaces: 2
- Parking features: Dirt, Gravel, Driveway, Garage
- Garage spaces: 2
- Has uncovered spaces: Yes
Features
- Levels: One and One Half
- Stories: 1.5
- Patio & porch: Screened Porch
- Exterior features: Deck, Shed
Lot
- Size: 20.15 Acres
- Features: Country Setting, Secluded, Walking Trails, Wooded
Details
- Parcel number: 48615310187
- Zoning description: Residential
- Special conditions: Standard
- Other equipment: Radon Mitigation
Construction
Type & style
- Home type: SingleFamily
- Architectural style: Contemporary
- Property subtype: Single Family Residence
Materials
- Wood Frame
- Foundation: Concrete
- Roof: Metal
Condition
- New construction: No
- Year built: 1984
Utilities & green energy
- Electric: Circuit Breakers
- Sewer: 1000 Gallon
- Utilities for property: Cable Available, Phone Available
Community & HOA
Community
- Security: Security, Carbon Monoxide Detector(s), Security System, Smoke Detector(s)
HOA
- Amenities included: Sauna
Location
- Region: Ludlow
Financial & listing details
- Price per square foot: $260/sqft
- Tax assessed value: $435,620
- Annual tax amount: $14,243
- Date on market: 8/7/2026
- Road surface type: Dirt, Unpaved
Estimated market value
$834,900
$793,000 - $877,000
$5,127/mo
Price history
| Date | Event | Price |
|---|---|---|
| 10/6/2026 | Price change | $875,000-7.9%$260/sqft |
Source:  PrimeMLS #5103924 Report a problem PrimeMLS #5103924 Report a problem | ||
| 8/7/2026 | Listed for sale | $950,000+52%$282/sqft |
Source: PrimeMLS #5103924 Report a problem | ||
| 2/4/2021 | Sold | $625,000-3.7%$186/sqft |
Source: PrimeMLS #4828088 Report a problem | ||
| 12/23/2020 | Contingent | $649,000$193/sqft |
Source:  PrimeMLS #4828088 Report a problem PrimeMLS #4828088 Report a problem | ||
| 11/2/2020 | Price change | $649,000-3.9%$193/sqft |
Source: Four Seasons Sotheby's Int'l Realty #4828088 Report a problem | ||
| 10/27/2020 | Listed for sale | $675,000+350%$200/sqft |
Source: Four Seasons Sotheby's Int'l Realty #4828088 Report a problem | ||
| 5/29/2007 | Sold | $150,000$45/sqft |
Source: Public Record Report a problem | ||
Public tax history
| Year | Property taxes | Tax assessment |
|---|---|---|
| 2025 | $13,875 | $435,620 |
| 2024 | -- | $435,620 |
| 2023 | -- | $435,620 |
| 2022 | -- | $435,620 |
| 2021 | -- | $435,620 |
| 2020 | -- | $435,620 |
| 2019 | -- | $435,620 -1.7% |
| 2018 | -- | $443,040 |
| 2017 | -- | $443,040 |
| 2016 | -- | $443,040 +9364.6% |
| 2015 | -- | $4,681 +0% |
| 2014 | -- | $4,680 |
| 2013 | -- | $4,680 0% |
| 2012 | -- | $4,681 -17.4% |
| 2011 | -- | $5,667 +0% |
| 2010 | -- | $5,666 +15.4% |
| 2009 | -- | $4,912 +10.1% |
| 2008 | -- | $4,460 |
| 2007 | -- | $4,460 |
| 2006 | -- | $4,460 +105.2% |
| 2003 | $3,171 | $2,173 |
Find assessor info on the county website
Monthly payment
Est. payment
Payment breakdown
Explore the cost of this home by adjusting the details. Changes won't be saved.Climate risks
Neighborhood: 05149
Similar homes
- $1,150,0004 bd4 ba4.2k sqft476 Dix Hill, Plymouth, VT 05056Active
 MLS ID #5098107, Roger Danyew. PrimeMLS
 - $795,0003 bd3 ba3.8k sqft415 Crown Point Road, Shrewsbury, VT 05738Active
 MLS ID #5114919, Freddie Ann Bohlig. PrimeMLS
 - $935,0005 bd4 ba2.8k sqft2141 Twenty Mile Stream Road, Cavendish, VT 05153Active
 MLS ID #5105732, McLaughlin Team. PrimeMLS
 - $1,050,0003 bd2 ba1.8k sqft46 Carpenters Point Road, Ludlow, VT 05149Active
 MLS ID #5102603, Elissa Scully. PrimeMLS
