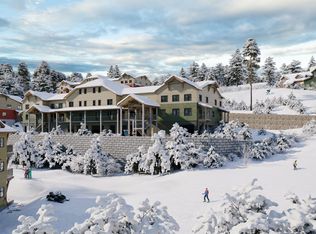
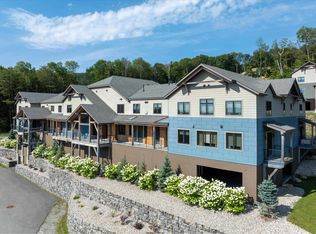
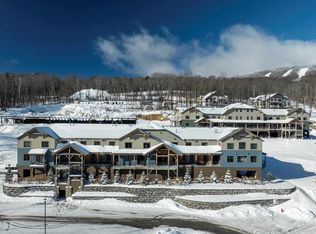
SouthFace Village Blue Spruce #4 stands out as a truly hidden gem just waiting to be found. This nicely decorated 4-bedroom, 4-bath condominium has a unique blend of charm, natural beauty, modern amenities, and a warm, welcoming atmosphere that makes it more than just a place to live, it's a lifestyle. Blue Spruce #4 is a special ski-on/ski-off property with 2-level living, an open concept floor plan, natural light, bright decor, and a feeling of never wanting to leave, except when you walk out the door to hit the slopes! Après-ski is meant for swimming in the newly constructed pool, relaxing in the hot tub, or hitting the gym. Get ready to explore a destination that promises both tranquility and excitement in equal measure. SouthFace Village is a great place for families, (adults and kids too), to meet new lifelong friends.
Active
Listed by: Mary W. Davis Realtor & Assoc., Inc. • Elissa Scully
$1,650,000
37 Village Center Road Blue Spruce #4, Ludlow, VT 05149
4beds
2,475sqft
Condominium
Built in 2024
-- sqft lot
$-- Zestimate®
$667/sqft
$-- HOA
What's special
Bright decorNewly constructed poolHot tubOpen concept floor planNatural light
- 52 days
- 187
- 1
Zillow last checked:
Listing updated:
Listed by:
Elissa Scully,
Mary W. Davis Realtor & Assoc., Inc. Off:802-228-8811
Source: PrimeMLS,MLS#: 5101573
Facts & features
Interior
Bedrooms & bathrooms
- Bedrooms: 4
- Bathrooms: 4
- Full bathrooms: 2
- 3/4 bathrooms: 2
Heating
- Propane, Multi Fuel, Electric, Heat Pump, Mini Split
Cooling
- Mini Split
Appliances
- Included: Electric Cooktop, Dishwasher, Dryer, Range Hood, Refrigerator, Washer, Electric Stove, Water Heater
- Laundry: Laundry Hook-ups, 2nd Floor Laundry
Features
- Dining Area, Kitchen Island, Kitchen/Dining, Living/Dining, Primary BR w/ BA, Natural Light, Walk-In Closet(s)
- Flooring: Carpet, Tile, Wood
- Windows: Blinds, Drapes, Window Treatments
- Has basement: No
- Number of fireplaces: 1
- Fireplace features: Gas, 1 Fireplace
- Furnished: Yes
Interior area
- Total structure area: 2,475
- Total interior livable area: 2,475 sqft
- Finished area above ground: 2,475
- Finished area below ground: 0
Property
Parking
- Total spaces: 2
- Parking features: Shared Driveway, Gated, Paved, Assigned, Garage, On Site, Parking Spaces 2, Covered
- Garage spaces: 2
Features
- Levels: Two,Multi-Level
- Stories: 2
- Exterior features: Deck
Lot
- Features: Condo Development, Recreational, Ski Area, Ski Trailside, Sloped, Trail/Near Trail, Near Shopping, Near Skiing
Details
- Zoning description: Mountain Rec
Construction
Type & style
- Home type: Condo
- Architectural style: Contemporary,Modern Architecture
- Property subtype: Condominium
Materials
- Wood Frame, Wood Siding
- Foundation: Concrete
- Roof: Shingle
Condition
- New construction: No
- Year built: 2024
Utilities & green energy
- Electric: Circuit Breakers
- Sewer: Public Sewer
- Utilities for property: Cable, Propane, Underground Utilities
Community & HOA
Community
- Security: Carbon Monoxide Detector(s), Smoke Detector(s)
- Subdivision: SouthFace Village
HOA
- Has HOA: Yes
- Amenities included: Maintenance Structure, Fitness Center, Management Plan, Master Insurance, Landscaping, Common Acreage, Spa/Hot Tub, Snow Removal, Trash Removal
- Services included: Plowing, Recreation, Trash, Condo Association Fee, HOA Fee
- Additional fee info: Fee: $3523.24
Location
- Region: Ludlow
Financial & listing details
- Price per square foot: $667/sqft
- Annual tax amount: $24,197
- Date on market: 7/24/2026
- Inclusions: Inventory
- Road surface type: Paved
Estimated market value
Not available
Estimated sales range
Not available
Not available
Price history
| Date | Event | Price |
|---|---|---|
| 7/24/2026 | Listed for sale | $1,650,000-2.7%$667/sqft |
Source:  PrimeMLS #5101573 Report a problem PrimeMLS #5101573 Report a problem | ||
| 4/23/2026 | Listing removed | $1,695,000$685/sqft |
Source: PrimeMLS #5075298 Report a problem | ||
| 1/30/2026 | Listed for sale | $1,695,000-8.4%$685/sqft |
Source: PrimeMLS #5075298 Report a problem | ||
| 10/4/2024 | Listing removed | $1,850,000$747/sqft |
Source:  William Raveis Real Estate, Mortgage & Insurance #5007953 Report a problem William Raveis Real Estate, Mortgage & Insurance #5007953 Report a problem | ||
| 8/2/2024 | Listed for sale | $1,850,000$747/sqft |
Source: PrimeMLS #5007953 Report a problem | ||
Public tax history
Tax history is unavailable.
Monthly payment
Est. payment
Payment breakdown
Explore the cost of this home by adjusting the details. Changes won't be saved.Climate risks
Neighborhood: 05149

Similar homes
- $1,450,0003 bd3 ba1.8k sqftSouth Face, Ludlow, VT 05149Active
 MLS ID #5098168, Frank Provance. PrimeMLS
 - $1,250,0004 bd5 ba1.9k sqftGables Condominiums, Ludlow, VT 05149Active
 MLS ID #5109132, Elissa Scully. PrimeMLS
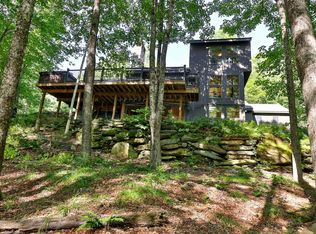
 - $1,250,0005 bd4 ba3.5k sqft28 Mountain View Drive, Ludlow, VT 05149Active
 MLS ID #5108626, Teresa DiNapoli. PrimeMLS
 - $1,500,0004 bd5 ba2.8k sqft1300 Mountain Road, Ludlow, VT 05149Active
 MLS ID #5098579, Teresa DiNapoli. PrimeMLS
