Welcome home to this wonderful and cute vintage Dutch Colonial in Worcester's highly sought-after Indian Lake neighborhood on the city's desirable northwest side. Nestled on a quiet street, this classic Dutch Colonial center entrance home offers three generously sized bedrooms upstairs along with two full bathrooms, one up, one down. Freshly painted interior and exterior July 2026. This home shines with pride of ownership and is ready for someone to add their final touches. Numerous updates started throughout this home and ready for your personalization. House being sold AS IS. Bring your finishing skills and cosmetic update ideas to finish the updating. Enjoy a spacious yard perfect for entertaining, gardening, or play, along with a large driveway offering plenty of parking. An ideal commuter location with quick access to major routes, shopping, restaurants, parks, schools, and all the conveniences Worcester has to offer. Don't miss this exceptional opportunity in one of the city's most quiet, quaint, and desirable neighborhoods. Sold in AS IS condition.
Pending
Price cut: $11K (7/20)
$439,000
52 Eagle Rd, Worcester, MA 01605
3beds
1,500sqft
Single Family Residence
Built in 1929
5,500 Square Feet Lot
$437,100 Zestimate®
$293/sqft
$-- HOA
What's special
Vintage dutch colonialQuiet streetFreshly painted interior
- 24 days
- 42
- 0
Likely to sell faster than
Zillow last checked:
Listing updated:
Listed by:
Team ROVI 413-213-3472,
Real Broker MA, LLC 413-273-1381,
Stacey Clews 617-901-5066
Source: MLS PIN,MLS#: 73545280
Facts & features
Interior
Bedrooms & bathrooms
- Bedrooms: 3
- Bathrooms: 2
- Full bathrooms: 2
Primary bedroom
- Features: Closet, Flooring - Hardwood, Remodeled
- Level: Second
Bedroom 2
- Features: Closet, Flooring - Hardwood
- Level: Second
Bedroom 3
- Features: Closet, Flooring - Hardwood, Attic Access
- Level: Second
Primary bathroom
- Features: Yes
Dining room
- Features: Ceiling Fan(s), Flooring - Hardwood, Remodeled
- Level: Main,First
Kitchen
- Features: Flooring - Stone/Ceramic Tile, Exterior Access, Remodeled, Washer Hookup
- Level: Main,First
Living room
- Features: Ceiling Fan(s), Flooring - Hardwood, Exterior Access, Remodeled
- Level: Main,Second
Heating
- Hot Water, Natural Gas
Cooling
- Window Unit(s)
Appliances
- Included: Gas Water Heater, Range, Refrigerator, Freezer, Washer, Dryer, Washer/Dryer, Range Hood
- Laundry: Flooring - Stone/Ceramic Tile, Main Level, Washer Hookup, First Floor, Gas Dryer Hookup
Features
- Flooring: Wood, Tile, Hardwood
- Doors: Insulated Doors
- Windows: Insulated Windows
- Basement: Full,Partially Finished,Interior Entry
- Number of fireplaces: 1
- Fireplace features: Living Room
Interior area
- Total structure area: 1,500
- Total interior livable area: 1,500 sqft
- Finished area above ground: 1,500
Property
Parking
- Total spaces: 5
- Parking features: Detached, Storage, Workshop in Garage, Paved Drive, Off Street
- Garage spaces: 2
- Uncovered spaces: 3
Features
- Patio & porch: Deck, Deck - Wood
- Exterior features: Deck, Deck - Wood, Rain Gutters, Greenhouse, Garden
Lot
- Size: 5,500 Square Feet
- Features: Cleared, Gentle Sloping, Level
Details
- Additional structures: Greenhouse
- Parcel number: 1783156
- Zoning: RS-7
Construction
Type & style
- Home type: SingleFamily
- Architectural style: Dutch Colonial
- Property subtype: Single Family Residence
Materials
- Frame
- Foundation: Stone
- Roof: Shingle
Condition
- Year built: 1929
Utilities & green energy
- Electric: 200+ Amp Service
- Sewer: Public Sewer
- Water: Public
- Utilities for property: for Gas Range, for Gas Oven, for Gas Dryer, Washer Hookup
Green energy
- Energy efficient items: Partial
Community & HOA
Community
- Features: Public Transportation, Shopping, Pool, Tennis Court(s), Park, Walk/Jog Trails, Medical Facility, Laundromat, Bike Path, Conservation Area, Highway Access, House of Worship, Private School, Public School, T-Station, University
- Subdivision: Indian Lake Neighborhood North West Worcester
HOA
- Has HOA: No
Location
- Region: Worcester
Financial & listing details
- Price per square foot: $293/sqft
- Tax assessed value: $345,000
- Annual tax amount: $4,556
- Date on market: 8/19/2026
Estimated market value
$437,100
$415,000 - $459,000
$2,703/mo
Price history
| Date | Event | Price |
|---|---|---|
| 7/29/2026 | Pending sale | $439,000$293/sqft |
Source: MLS PIN #73545280 Report a problem | ||
| 7/20/2026 | Price change | $439,000-2.4%$293/sqft |
Source: MLS PIN #73545280 Report a problem | ||
| 7/6/2026 | Listed for sale | $450,000+190.3%$300/sqft |
Source: MLS PIN #73545280 Report a problem | ||
| 3/30/2012 | Sold | $155,000-5.2%$103/sqft |
Source: Public Record Report a problem | ||
| 1/25/2012 | Listed for sale | $163,500-6%$109/sqft |
Source: Ardent Residential Brokerage, LLC #71300319 Report a problem | ||
| 1/6/2012 | Sold | $174,000+2.4%$116/sqft |
Source: Public Record Report a problem | ||
| 12/24/2011 | Price change | $169,900-4.5%$113/sqft |
Source: Ardent Residential Brokerage, LLC #71300319 Report a problem | ||
| 11/17/2011 | Price change | $177,900-3.8%$119/sqft |
Source: Ardent Residential Brokerage, LLC #71300319 Report a problem | ||
| 10/14/2011 | Listed for sale | $185,000-29.8%$123/sqft |
Source: foreclosure.com Report a problem | ||
| 10/10/2006 | Sold | $263,500+17.2%$176/sqft |
Source: Public Record Report a problem | ||
| 2/2/2004 | Sold | $224,900+63.8%$150/sqft |
Source: Public Record Report a problem | ||
| 4/28/2000 | Sold | $137,300+17.4%$92/sqft |
Source: Public Record Report a problem | ||
| 2/1/1994 | Sold | $117,000-16.4%$78/sqft |
Source: Public Record Report a problem | ||
| 4/22/1988 | Sold | $140,000$93/sqft |
Source: Public Record Report a problem | ||
Public tax history
| Year | Property taxes | Tax assessment |
|---|---|---|
| 2025 | $4,556 +1.5% | $345,400 +5.9% |
| 2024 | $4,487 +4.4% | $326,300 +8.9% |
| 2023 | $4,296 +8.3% | $299,600 +14.9% |
| 2022 | $3,967 +6.1% | $260,800 +13.6% |
| 2021 | $3,738 +2.5% | $229,600 +7% |
| 2020 | $3,648 -1.7% | $214,600 +4.1% |
| 2019 | $3,712 +0.2% | $206,200 +5.2% |
| 2018 | $3,706 +3.3% | $196,000 +5% |
| 2017 | $3,588 -1.6% | $186,700 +5.5% |
| 2016 | $3,646 +2.7% | $176,900 |
| 2015 | $3,550 +3.6% | $176,900 +0.9% |
| 2014 | $3,427 +6.7% | $175,400 +1.4% |
| 2013 | $3,212 +3.8% | $172,900 -5.2% |
| 2012 | $3,095 +0.8% | $182,300 -10% |
| 2010 | $3,069 +3.2% | $202,600 -8% |
| 2009 | $2,974 +0.5% | $220,300 -6.7% |
| 2008 | $2,959 +1.8% | $236,000 -1.7% |
| 2007 | $2,906 +4.2% | $240,200 +7.9% |
| 2006 | $2,789 +0.1% | $222,600 +5.3% |
| 2005 | $2,785 +5.9% | $211,300 +18.5% |
| 2004 | $2,630 +3.3% | $178,300 +13.2% |
| 2003 | $2,545 +5.5% | $157,500 +16.6% |
| 2002 | $2,412 +9.2% | $135,100 +13% |
| 2000 | $2,209 +5.7% | $119,600 +6.9% |
| 1997 | $2,089 | $111,900 |
Find assessor info on the county website
Monthly payment
Est. payment
Payment breakdown
Explore the cost of this home by adjusting the details. Changes won't be saved.Climate risks
Neighborhood: 01605
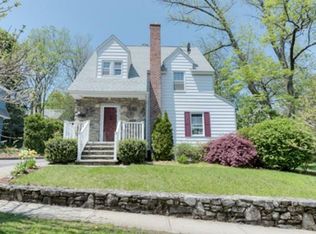
Similar homes
- $425,0003 bd2 ba1.5k sqft1 Belvidere Ave, Worcester, MA 01605For Sale
 MLS ID #73568571, Christopher Group, Christopher Group. MLS PIN
 - $454,5003 bd2 ba1.6k sqft154 Barnard Rd, Worcester, MA 01605For Sale
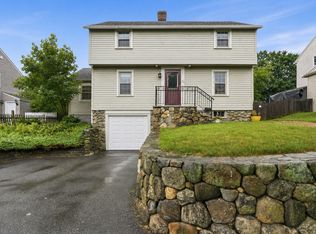 MLS ID #73546410, Mary Tavolieri McMahon, Berkshire Hathaway HomeServices Commonwealth Real Estate. MLS PIN
 - $449,9002 bd1 ba1.1k sqft30 Barrett Ave, Worcester, MA 01605For Sale
 MLS ID #73567724, Steven Pizzarella, RE/MAX Partners. MLS PIN
 - $499,9005 bd3 ba2.1k sqft31 Barnard Rd, Worcester, MA 01605For Sale
 MLS ID #73568165, Steven Pizzarella, RE/MAX Partners. MLS PIN
