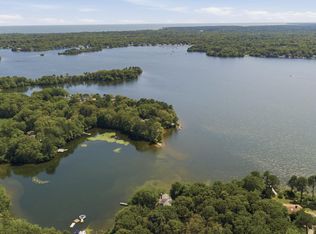
Offered for the first time in decades, welcome to one of Wequaquet Lake’s most extraordinary waterfront estates. 34 & 35 Shirley Point Road present a once-in-a-generation opportunity to own one of Centerville’s most remarkable lakefront estates. Tucked beneath a mature canopy within its own protected cove, this custom residence was rebuilt from the ground up and thoughtfully designed to embrace the water. Offering 3,500+ square feet across three levels, the home features 4 bedrooms, 3 baths, and soaring windows that frame breathtaking lake views while filling the interior with natural light. The private primary suite offers a Jacuzzi soaking tub and an oversized spa-inspired tiled shower. A full walkout lower level, detached garage, workshop, abundant storage, private dock, and 200’+ of waterfront complete this exceptional offering. Included is 35 Shirley Point Road, creating a legacy estate in one of Cape Cod’s most coveted waterfront settings - an opportunity rarely available and impossible to replicate.
For sale
$3,300,000
34 Shirley Point Rd, Barnstable, MA 02630
4beds
3,672sqft
:
Get pre-qualified$20,325/mo
Single Family Residence
Built in 1930
0.62 Acres Lot
$-- Zestimate®
$899/sqft
$-- HOA
What's special
Detached garagePrivate dockProtected coveOversized spa-inspired tiled showerPrivate primary suiteJacuzzi soaking tubExtraordinary waterfront estates
- 2 days |
- 197 |
- 4 |
Zillow last checked:
Listing updated:
Listed by:
James Andrea 508-694-8285,
Lamacchia Realty, Inc. 508-548-3415
Source: MLS PIN,MLS#: 73555357
Facts & features
Interior
Bedrooms & bathrooms
- Bedrooms: 4
- Bathrooms: 4
- Full bathrooms: 4
Primary bedroom
- Features: Bathroom - Full, Walk-In Closet(s), Flooring - Wall to Wall Carpet, Cable Hookup
- Level: First
- Area: 336
- Dimensions: 21 x 16
Bedroom 2
- Features: Closet, Flooring - Wall to Wall Carpet
- Level: Second
- Area: 143
- Dimensions: 11 x 13
Bedroom 3
- Features: Closet, Flooring - Wall to Wall Carpet
- Level: Second
- Area: 208
- Dimensions: 13 x 16
Bedroom 4
- Features: Closet, Flooring - Wall to Wall Carpet
- Level: Second
- Area: 225
- Dimensions: 15 x 15
Primary bathroom
- Features: Yes
Bathroom 1
- Features: Bathroom - Full, Bathroom - With Shower Stall, Skylight, Flooring - Stone/Ceramic Tile, Countertops - Stone/Granite/Solid, Jacuzzi / Whirlpool Soaking Tub
- Level: First
- Area: 180
- Dimensions: 20 x 9
Bathroom 2
- Features: Bathroom - Tiled With Tub & Shower, Closet - Linen, Flooring - Stone/Ceramic Tile, Countertops - Stone/Granite/Solid
- Level: Second
- Area: 96
- Dimensions: 8 x 12
Bathroom 3
- Features: Bathroom - Half, Closet, Dryer Hookup - Electric, Washer Hookup
- Level: First
- Area: 63
- Dimensions: 7 x 9
Dining room
- Features: Slider
- Level: First
- Area: 304
- Dimensions: 16 x 19
Family room
- Features: Skylight, Ceiling Fan(s), Flooring - Wall to Wall Carpet, Cable Hookup
- Level: First
- Area: 650
- Dimensions: 26 x 25
Kitchen
- Features: Flooring - Stone/Ceramic Tile, Countertops - Stone/Granite/Solid, Kitchen Island, Breakfast Bar / Nook, Recessed Lighting, Stainless Steel Appliances
- Level: First
- Area: 180
- Dimensions: 15 x 12
Living room
- Features: Skylight, Ceiling Fan(s), Flooring - Wall to Wall Carpet, Cable Hookup, Slider
- Level: First
- Area: 374
- Dimensions: 17 x 22
Heating
- Baseboard, Oil, Fireplace(s)
Cooling
- Central Air, Heat Pump
Appliances
- Included: Electric Water Heater, Water Heater, Range, Refrigerator, Freezer, ENERGY STAR Qualified Refrigerator, ENERGY STAR Qualified Dryer, ENERGY STAR Qualified Dishwasher, Vacuum System, Water Softener, Oven
Features
- Slider, Bathroom - Full, Bathroom - With Shower Stall, Den, Bathroom
- Flooring: Tile, Carpet, Flooring - Wall to Wall Carpet, Flooring - Stone/Ceramic Tile
- Doors: French Doors
- Windows: Insulated Windows, Screens
- Basement: Full,Finished,Walk-Out Access,Concrete,Slab
- Number of fireplaces: 4
- Fireplace features: Family Room, Living Room
Interior area
- Total structure area: 3,672
- Total interior livable area: 3,672 sqft
- Finished area above ground: 3,672
Video & virtual tour
Property
Parking
- Total spaces: 8
- Parking features: Detached, Garage Door Opener, Paved Drive, Off Street, Paved
- Garage spaces: 2
- Uncovered spaces: 6
Features
- Patio & porch: Deck - Composite, Covered
- Exterior features: Deck - Composite, Covered Patio/Deck, Rain Gutters, Storage, Professional Landscaping, Sprinkler System, Decorative Lighting, Screens, Stone Wall
- Has view: Yes
- View description: Water, Lake, Pond
- Has water view: Yes
- Water view: Lake,Pond,Water
- Waterfront features: Waterfront, Lake, Pond, Lake/Pond, Beach Ownership(Private, Public)
Lot
- Size: 0.62 Acres
Details
- Parcel number: M:0233 B:0005 L:0000,2208899
- Zoning: RD-1
Construction
Type & style
- Home type: SingleFamily
- Architectural style: Cape
- Property subtype: Single Family Residence
Materials
- Frame, Conventional (2x4-2x6)
- Foundation: Concrete Perimeter
- Roof: Shingle
Condition
- Year built: 1930
Utilities & green energy
- Electric: Generator, 220 Volts, Circuit Breakers
- Sewer: Private Sewer
- Water: Private
Green energy
- Energy efficient items: Thermostat
Community & HOA
Community
- Features: Public Transportation, Shopping, Pool, Tennis Court(s), Park, Walk/Jog Trails, Stable(s), Golf, Medical Facility, Laundromat, Bike Path, Conservation Area, Highway Access, House of Worship, Marina, Private School, Public School, T-Station
- Security: Security System
HOA
- Has HOA: No
Location
- Region: Barnstable
Financial & listing details
- Price per square foot: $899/sqft
- Tax assessed value: $1,826,600
- Annual tax amount: $12,421
- Date on market: 7/27/2026
- Road surface type: Paved
Estimated market value
Not available
Estimated sales range
Not available
Not available
Price history
| Date | Event | Price |
|---|---|---|
| 7/27/2026 | Listed for sale | $3,300,000$899/sqft |
Source: MLS PIN #73555357 Report a problem | ||
Public tax history
Tax history is unavailable.
Monthly payment
Est. payment
Payment breakdown
Explore the cost of this home by adjusting the details. Changes won't be saved.Climate risks
Neighborhood: Centerville
Nearby schools
GreatSchools rating
- 7/10Centerville ElementaryGrades: K-3Distance: 2.3 mi
- 4/10Barnstable Intermediate SchoolGrades: 6-7Distance: 1.6 mi
- 3/10Barnstable High SchoolGrades: 8-12Distance: 1.8 mi
- $3,300,0004 bd4 ba3.6k sqft34 Shirley Point Rd, Centerville, MA 02632For Sale
- $41,700-- bd-- ba-- sqft35 Shirley Point Rd, Centerville, MA 02632Off Market
- $2,123,1003 bd4 ba2.8k sqft14 Shirley Point Rd, Centerville, MA 02632Off Market
- $2,785,8004 bd4 ba3.6k sqft54 Shirley Point Rd, Centerville, MA 02632Off Market
- $492,3002 bd1 ba592 sqft74 Nyes Neck Rd, Centerville, MA 02632Off Market
- $1,512,3001 bd1 ba817 sqft141 Nyes Neck Rd, Centerville, MA 02632Off Market
- $438,6001 bd1 ba482 sqft54 Nyes Neck Rd, Centerville, MA 02632Off Market
- $3,656,1005 bd6 ba5.5k sqft69 Shirley Point Rd, Centerville, MA 02632Off Market
A local agent can set up tours, give advice and negotiate with sellers.
Similar homes
- $3,300,0004 bd4 ba3.6k sqft34 Shirley Point Road, Centerville, MA 02632For Sale
 MLS ID #22603616, James Andrea, Lamacchia Realty, Inc.. CCIMLS
 - $3,295,0005 bd5 ba4.5k sqft50 & 0 Indian Trail, Barnstable, MA 02630For Sale
 MLS ID #22602720, Evan Dean, Christie's International Real Estate Atlantic Brokerage. CCIMLS
 - $3,450,0004 bd5 ba2.4k sqft156 E Bay Rd, Barnstable, MA 02630For Sale
 MLS ID #73531877, Barbara Corcoran, William Raveis R.E. & Home Services. MLS PIN
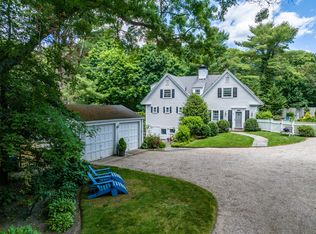
 - $3,450,0004 bd5 ba3.9k sqft156 E Bay Road, Osterville, MA 02655For Sale
 MLS ID #22602593, Barbara Corcoran, William Raveis Real Estate & Home Services. CCIMLS
 - $3,199,0004 bd6 ba5.3k sqft114 Old Jail Ln, Barnstable, MA 02630For Sale By Owner
- $1,695,0004 bd3 ba3.4k sqft635 Santuit Newtown Rd, Barnstable, MA 02630For SaleMLS ID #73550966, The Quirk Group, Coldwell Banker Realty - Boston. MLS PIN
- $3,295,0004 bd6 ba3.1k sqft43 Longhill Drive, East Sandwich, MA 02537For SaleMLS ID #22603192, Irene Cook, Compass Massachusetts, LLC. CCIMLS
- $2,795,0003 bd3 ba3k sqft11 Sheperds Way, Barnstable, MA 02630For SaleMLS ID #22500920, Rick Shechtman, Kinlin Grover Compass. CCIMLS
- $2,750,0004 bd5 ba4.2k sqft350/360 Plum Street, West Barnstable, MA 02668For SaleMLS ID #22600997, The Norton Team, Kinlin Grover Compass. CCIMLS
- $1,699,0004 bd3 ba3.2k sqft108 Marston Ave, Barnstable, MA 02630For SaleMLS ID #73540287, Mulryan and Maher Group, Lamacchia Realty, Inc.. MLS PIN
- $3,500,0004 bd5 ba5k sqft140 Seapuit Road, Osterville, MA 02655For SaleMLS ID #22602715, Rick Shechtman, Kinlin Grover Compass. CCIMLS
- $2,950,0003 bd3 ba3.1k sqft12 Cockachoiset Ln, Barnstable, MA 02630For SaleMLS ID #73513191, Robert Kinlin, Berkshire Hathaway HomeServices Robert Paul Properties. MLS PIN
- $4,495,0004 bd4 ba4.2k sqft476 Baxters Neck Rd, Barnstable, MA 02630For SaleMLS ID #73523611, Livia Freitas Monteforte, Compass. MLS PIN
- $1,995,0004 bd3 ba2.6k sqft420 Starboard Ln, Barnstable, MA 02630For SaleMLS ID #73531658, Jack Cotton, Sotheby's International Realty. MLS PIN
- $2,250,0003 bd4 ba3.4k sqft141 Point Hill Rd, Barnstable, MA 02630For SaleMLS ID #73545876, John Hopkins, Frank Sullivan Real Estate, LLC. MLS PIN
- $2,100,0004 bd5 ba4.2k sqft350 Plum Street, West Barnstable, MA 02668For SaleMLS ID #22603074, The Norton Team, Kinlin Grover Compass. CCIMLS
- $2,625,0003 bd3 ba3.4k sqft25 Oliver Drive, East Dennis, MA 02641For SaleMLS ID #22603638, Chuck Deluga, Paul W Sullivan & Assoc. CCIMLS
- $1,690,0003 bd3 ba2.6k sqft79 Sturgis Lane, Barnstable, MA 02630For SaleMLS ID #22602258, Amanda S Kundel, Kinlin Grover Compass. CCIMLS
- $1,695,0004 bd3 ba3.4k sqft635 Santuit Newtown Road, Marstons Mills, MA 02648For SaleMLS ID #22603470, Sean Dacey, Coldwell Banker Realty. CCIMLS
- $3,250,0005 bd5 ba3.7k sqft57 J H Sears Road, East Dennis, MA 02641For SaleMLS ID #22603441, Linda Whitcomb, William Raveis Real Estate & Home Services. CCIMLS
