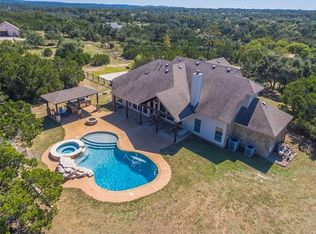
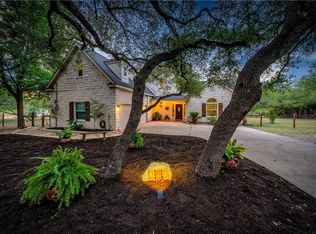
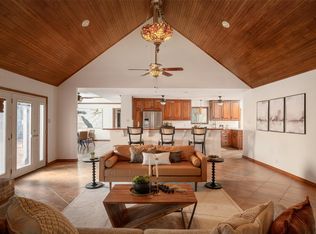
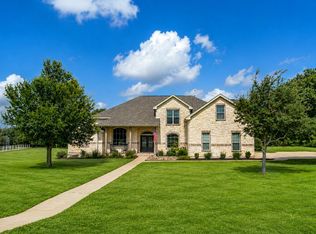
An escape from the ordinary! Discover a private Hill Country retreat on more than 1.5 park-like acres in Dripping Springs. Set among acreage homes, the residence is framed by a six-foot stone wall and Italian wrought-iron gates for privacy. The open-concept ranch design centers around a dramatic great room with 23-foot wood-beamed ceilings, substantial stone columns, and an impressive 8-foot stone fireplace. Custom windows and 10-foot glass doors bring in natural light and wooded views. The chef’s kitchen flows into the great room and dining area and features a generous breakfast bar. Distinctive finishes include ground and polished travertine flooring, extensive stone and wood detailing, and custom Santangelo lighting. Two private primary suites are positioned in separate wings, offering excellent bedroom separation and flexibility for guests or multigenerational living. Additional bedrooms and four exterior entries add versatility. Approximately 2,400 square feet of natural stone patios and porches extend the living space outdoors. Gather beside the outdoor fireplace beneath the covered cabana, relax on the rear patio, or enjoy mature oaks and a custom limestone picnic table. The park-like grounds continue to the property’s Barton Creek frontage, creating a scenic natural backdrop. A circular drive welcomes guests, while a separate gated driveway leads to the oversized two-car garage and additional parking. The garage also includes a custom theater/media room and full bath. Located in Dripping Springs ISD and convenient to wineries, breweries, restaurants, and Austin, this distinctive property offers privacy, architectural character, flexible living, and a beautiful Hill Country setting. Seller will consider a buyer concession toward refinishing certain interior tilework. Contact the listing agent for details. Select images were modified using AI to illustrate potential limewash or painted finishes and are shown alongside the original photos.
Active
$874,900
340 Barton Ranch Rd, Dripping Springs, TX 78620
3beds
4,050sqft
Single Family Residence
Built in 2006
1.56 Acres Lot
$-- Zestimate®
$216/sqft
$2/mo HOA
What's special
Oversized two-car garageRear patioSeparate gated drivewayCustom santangelo lightingCustom limestone picnic tableMature oaksSubstantial stone columns
- 3 days
- 586
- 58
Zillow last checked:
Listing updated:
Listed by:
Jeff Coffman (512) 894-4043,
Coffman Real Estate (512) 894-4043,
Melony Coffman (512) 968-0361,
Coffman Real Estate
Source: Unlock MLS,MLS#: 9964369
Facts & features
Interior
Bedrooms & bathrooms
- Bedrooms: 3
- Bathrooms: 4
- Full bathrooms: 3
- 1/2 bathrooms: 1
- Main level bedrooms: 3
Primary bedroom
- Features: CDRC, Full Bath, High Ceilings, Walk-In Closet(s)
- Level: Main
Primary bathroom
- Features: Granite Counters, Full Bath, Soaking Tub, High Ceilings, Recessed Lighting, Storage, Walk-In Closet(s)
- Level: Main
Heating
- Central, Electric
Cooling
- Central Air
Appliances
- Included: Cooktop, Dishwasher, Disposal, Exhaust Fan, Gas Cooktop, Gas Range, Microwave, Double Oven, RNGHD, Stainless Steel Appliance(s)
Features
- Breakfast Bar, Built-in Features, Ceiling Fan(s), Cathedral Ceiling(s), High Ceilings, Vaulted Ceiling(s), Chandelier, Double Vanity, Entrance Foyer, French Doors, High Speed Internet, In-Law Floorplan, Interior Steps, Multiple Living Areas, Open Floorplan, Pantry, Primary Bedroom on Main, Recessed Lighting, Storage, Walk-In Closet(s)
- Flooring: Tile
- Windows: Window Coverings
- Number of fireplaces: 2
- Fireplace features: Family Room, Outside, Wood Burning
Interior area
- Total interior livable area: 4,050 sqft
Video & virtual tour
Property
Parking
- Total spaces: 2
- Parking features: Detached, Garage
- Garage spaces: 2
Accessibility
- Accessibility features: None
Features
- Levels: One
- Stories: 1
- Patio & porch: Deck, Patio, Porch
- Exterior features: Gutters Full, Lighting, Private Entrance, Private Yard
- Pool features: None
- Fencing: Back Yard, Fenced, Front Yard, Partial, Stone, Wire
- Has view: Yes
- View description: Creek/Stream, Hill Country, Panoramic, Trees/Woods
- Has water view: Yes
- Water view: Creek/Stream
- Waterfront features: Creek, Stream, Waterfront
- Body of water: Barton Creek
Lot
- Size: 1.56 Acres
- Features: Back Yard, Front Yard, Interior Lot, Landscaped, Level, Private, Trees-Medium (20 Ft - 40 Ft), Trees-Moderate, Views
Details
- Additional structures: Cabana, Outbuilding, Shed(s), Storage
- Parcel number: R20645
- Special conditions: Standard
Construction
Type & style
- Home type: SingleFamily
- Property subtype: Single Family Residence
Materials
- Foundation: Slab
- Roof: Metal
Condition
- Resale
- New construction: No
- Year built: 2006
Utilities & green energy
- Sewer: Septic Tank
- Water: Well
- Utilities for property: Electricity Connected, Internet-Cable, Sewer Connected, Water Connected
Community & HOA
Community
- Features: None
- Subdivision: Barton Creek Ranch
HOA
- Has HOA: Yes
- Services included: Common Area Maintenance
- HOA fee: $20 annually
- HOA name: Barton Creek Ranch
Location
- Region: Dripping Springs
Financial & listing details
- Price per square foot: $216/sqft
- Tax assessed value: $1,015,798
- Annual tax amount: $16,611
- Date on market: 9/15/2026
- Listing terms: Cash,Conventional
- Electric utility on property: Yes
Estimated market value
Not available
Estimated sales range
Not available
Not available
Price history
| Date | Event | Price |
|---|---|---|
| 9/15/2026 | Listed for sale | $874,900$216/sqft |
Source:  Unlock MLS #9964369 Report a problem Unlock MLS #9964369 Report a problem | ||
| 9/15/2026 | Listing removed | $874,900$216/sqft |
Source: NTREIS #21324174 Report a problem | ||
| 8/18/2026 | Price change | $874,900-2.8%$216/sqft |
Source: NTREIS #21324174 Report a problem | ||
| 7/8/2026 | Listed for sale | $899,900$222/sqft |
Source: NTREIS #21324174 Report a problem | ||
| 7/2/2026 | Listing removed | $899,900$222/sqft |
Source: Unlock MLS #8403795 Report a problem | ||
| 5/27/2026 | Contingent | $899,900$222/sqft |
Source: Unlock MLS #8403795 Report a problem | ||
| 4/23/2026 | Price change | $899,900-9.1%$222/sqft |
Source: Unlock MLS #8403795 Report a problem | ||
| 3/13/2026 | Price change | $990,000-10%$244/sqft |
Source: Unlock MLS #8403795 Report a problem | ||
| 2/6/2026 | Listed for sale | $1,100,000+12.8%$272/sqft |
Source: Unlock MLS #8403795 Report a problem | ||
| 10/26/2021 | Sold | -- |
Source:  Central Texas MLS #446273 Report a problem Central Texas MLS #446273 Report a problem | ||
| 9/26/2021 | Pending sale | $974,999$241/sqft |
Source: Central Texas MLS #446273 Report a problem | ||
| 9/26/2021 | Contingent | $974,999$241/sqft |
Source: Unlock MLS #9564759 Report a problem | ||
| 9/1/2021 | Price change | $974,999-2%$241/sqft |
Source: Central Texas MLS #446273 Report a problem | ||
| 8/17/2021 | Price change | $995,000-0.5%$246/sqft |
Source: Central Texas MLS #446273 Report a problem | ||
| 7/22/2021 | Listed for sale | $1,000,000+73.9%$247/sqft |
Source:  LERA MLS #1547566 Report a problem LERA MLS #1547566 Report a problem | ||
| 4/27/2020 | Listing removed | $575,000$142/sqft |
Source: Keller Williams Realty #7524044 Report a problem | ||
| 4/5/2020 | Pending sale | $575,000$142/sqft |
Source: Keller Williams Realty #7524044 Report a problem | ||
| 3/17/2020 | Listed for sale | $575,000-14.8%$142/sqft |
Source: Keller Williams Realty #7524044 Report a problem | ||
| 12/2/2019 | Listing removed | $675,000$167/sqft |
Source: Keller Williams Realty Southwest Market Center #6963018 Report a problem | ||
| 10/31/2019 | Price change | $675,000-12.9%$167/sqft |
Source: Keller Williams Realty #6963018 Report a problem | ||
| 10/21/2019 | Price change | $775,000-12.9%$191/sqft |
Source: Keller Williams Realty #6963018 Report a problem | ||
| 10/11/2019 | Price change | $890,000-8.7%$220/sqft |
Source: Keller Williams Realty #6963018 Report a problem | ||
| 9/19/2019 | Price change | $975,000-18.8%$241/sqft |
Source: Keller Williams Realty #6963018 Report a problem | ||
| 9/6/2019 | Price change | $1,200,000-17.2%$296/sqft |
Source: Keller Williams Realty #6963018 Report a problem | ||
| 9/1/2019 | Listed for sale | $1,450,000$358/sqft |
Source: Keller Williams Realty #6963018 Report a problem | ||
Public tax history
| Year | Property taxes | Tax assessment |
|---|---|---|
| 2025 | -- | $1,015,798 -14.6% |
| 2024 | $15,731 -28.7% | $1,189,623 -18.6% |
| 2023 | $22,063 +29.2% | $1,461,100 +45.9% |
| 2022 | $17,081 +66.8% | $1,001,490 +70.9% |
| 2021 | $10,238 +7.8% | $585,900 +5% |
| 2020 | $9,495 +43.2% | $558,020 +56.2% |
| 2019 | $6,629 +5.3% | $357,357 +10% |
| 2018 | $6,296 +1.8% | $324,870 +2.3% |
| 2017 | $6,183 +4.8% | $317,600 +5.3% |
| 2016 | $5,899 +49.3% | $301,650 +4.5% |
| 2015 | $3,952 | $288,580 +43.7% |
| 2014 | $3,952 | $200,860 +15% |
| 2013 | -- | $174,620 +6.1% |
| 2012 | -- | $164,620 +0.9% |
| 2011 | -- | $163,180 |
| 2010 | -- | $163,180 -1.7% |
| 2009 | -- | $166,030 -39.4% |
| 2007 | -- | $273,990 +166.4% |
| 2006 | -- | $102,850 +38.9% |
| 2005 | -- | $74,040 +25% |
| 2004 | -- | $59,240 +0.1% |
| 2003 | -- | $59,210 |
| 2002 | -- | $59,210 +25% |
| 2001 | -- | $47,360 +45% |
| 2000 | -- | $32,660 |
Find assessor info on the county website
Monthly payment
Est. payment
Payment breakdown
Explore the cost of this home by adjusting the details. Changes won't be saved.Climate risks
Neighborhood: 78620
Nearby schools
Schools provided by the listing agent
- Elementary: Dripping Springs
- Middle: Dripping Springs Middle
- High: Dripping Springs
- District: Dripping Springs ISD
Source: Unlock MLS. This data may not be complete. We recommend contacting the local school district to confirm school assignments for this home.
- $703,3003 bd2 ba2.2k sqft386 Barton Ranch Rd, Dripping Springs, TX 78620Off Market
- $995,3004 bd3 ba2.8k sqft367 Barton Ranch Rd, Dripping Springs, TX 78620Off Market
- $895,5004 bd4 ba3k sqft300 Barton Ranch Rd, Dripping Springs, TX 78620Off Market
- $747,1004 bd3 ba2.6k sqft327 Barton Ranch Rd, Dripping Springs, TX 78620Off Market
Similar homes
- $939,0004 bd4 ba2.7k sqft17632 Stratus Cv, Dripping Springs, TX 78620Active

 MLS ID #7241425, Amber Hart, Keller Williams - Lake Travis. Unlock MLS
 - $789,9004 bd3 ba3.3k sqft509 Roy Creek Ln, Dripping Springs, TX 78620Active
 MLS ID #3777858, Amy Runyan, Mercer Street Group, LLC. Unlock MLS
 - $949,0004 bd4 ba3.9k sqft511 Broken Lance Dr, Dripping Springs, TX 78620Active
 MLS ID #1537639, Gus Rojo, Gustavo Rojo, Broker. Unlock MLS
 - $950,0004 bd3 ba2.4k sqft607 Bending Oak Dr, Dripping Springs, TX 78620Active
 MLS ID #8720523, Melanie Fenelon, Kuper Sotheby's Int'l Realty. Unlock MLS
 - $989,5005 bd4 ba3.6k sqft315 HACIENDA PL, Dripping Springs, TX 78620For Sale
 MLS ID #2002106, Elizabeth Giguere TREC #741456, Resi Realty, LLC. LERA MLS
 - $1,250,0004 bd3 ba3.3k sqft607 Saddlehorn Dr, Dripping Springs, TX 78620ActiveMLS ID #9429505, Jennifer Bailey, Compass RE Texas, LLC. Unlock MLS
- $1,100,0006 bd4 ba4.2k sqft20001 Hamilton Pool Rd, Dripping Springs, TX 78620ActiveMLS ID #3499439, Marc Henry, Real Broker, LLC. Unlock MLS
- $950,0003 bd3 ba2.1k sqft2025 Cripple Creek Stage Rd, Dripping Springs, TX 78620ActiveMLS ID #2930006, Monica Fabbio, Christies Intl Real Estate Lone Star. Unlock MLS
- $1,195,0004 bd3 ba3.7k sqft416 Shadywood Ln, Dripping Springs, TX 78620ActiveMLS ID #8326916, Jeff Coffman, Coffman Real Estate. Unlock MLS
- $990,0003 bd4 ba3.4k sqft20204 Auger Cv, Spicewood, TX 78669ActiveMLS ID #1218149, Kendred Manceaux, Keller Williams Realty. Unlock MLS
- $997,0005 bd6 ba4.6k sqft509 Crosswater Ln, Dripping Springs, TX 78620ActiveMLS ID #9810892, Susan LaBelle, Magnolia Realty Austin Hill Co. Unlock MLS
- $1,170,0004 bd3 ba3.6k sqft9733 Avion Cv, Dripping Springs, TX 78620ActiveMLS ID #8645507, Lori Davis, Keller Williams - Lake Travis. Unlock MLS
- $1,199,9005 bd4 ba4.2k sqft251 Seth Hvn, Dripping Springs, TX 78620ActiveMLS ID #9325036, Steve Mallett, Keller Williams Realty. Unlock MLS
- $975,0003 bd3 ba2.4k sqft1129 Cedar Pass Rd, Driftwood, TX 78619ActiveMLS ID #6003814, Benee Arndt, Christies Intl Real Estate Lone Star. Unlock MLS
- $925,0004 bd4 ba3.6k sqft8817 Ambrosia Dr, Austin, TX 78738ActiveMLS ID #8044920, Meredith Alderson, eXp Realty, LLC. Unlock MLS
- $919,0004 bd4 ba3.4k sqft17501 Wildrye Dr, Austin, TX 78738ActiveMLS ID #1578845, Jill Hamlin, Keller Williams Realty. Unlock MLS
- $975,0004 bd4 ba3.8k sqft581 Aspen Dr, Austin, TX 78737ActiveMLS ID #9059074, Beata Burgeson, Compass RE Texas, LLC. Unlock MLS
- $878,0003 bd3 ba2.9k sqft1165 Flint Rock Loop, Driftwood, TX 78619ActiveMLS ID #7360351, Justin Cofield, Real Broker, LLC. Unlock MLS
- $999,9005 bd5 ba3.9k sqft1001 Wesley Ridge Dr, Spicewood, TX 78669ActiveMLS ID #9600904, Dana Martin, Lake Friends Realty, Inc.. Unlock MLS
