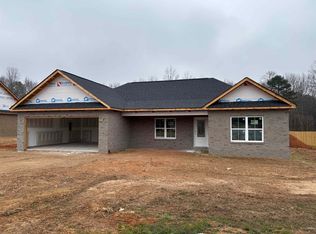
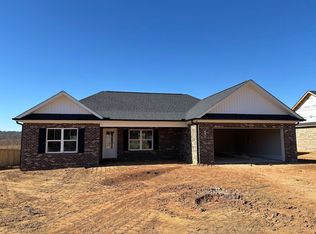
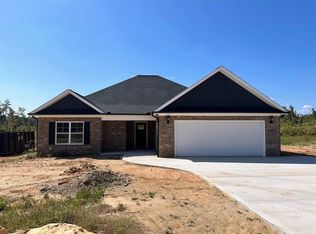
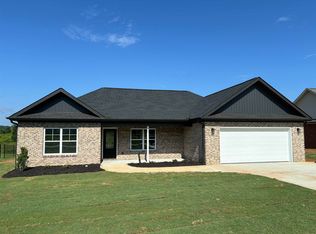
Welcome home to this beautiful new construction in Gaffney! This 3 bedroom, 2 bath brick home offers 1,654 square feet of thoughtfully designed living space situated on a spacious .82-acre lot. Step inside to an open floor plan highlighted by vaulted and tray ceilings, luxury vinyl flooring, granite countertops, and a cozy gas-log fireplace. The split-bedroom layout provides added privacy, while the kitchen offers plenty of workspace along with a corner pantry. The primary suite features generous space and a well-appointed bath. Additional features include a tankless water heater, first-floor laundry, rear patio, and attached 2-car garage. Enjoy the convenience of single-level living, a large lot, no HOA, and easy access to I-85. Brand-new and move-in ready—come see all this home has to offer!
Active
$344,900
340 Cherokee Creek Rd, Gaffney, SC 29341
3beds
1,654sqft
Duplex
Built in 2026
-- sqft lot
$-- Zestimate®
$209/sqft
$-- HOA
What's special
Cozy gas-log fireplaceRear patioLarge lotCorner pantryTankless water heaterVaulted and tray ceilingsLuxury vinyl flooring
- 10 hours
- 46
- 6
Zillow last checked:
Listing updated:
Listed by:
Jordan Portillo 864-812-6011,
REMAX Solutions
Source: SAR as distributed by MLS GRID,MLS#: 342354
Facts & features
Interior
Bedrooms & bathrooms
- Bedrooms: 3
- Bathrooms: 2
- Full bathrooms: 2
- Main level bathrooms: 2
- Main level bedrooms: 3
Heating
- Heat Pump, Electricity
Cooling
- Heat Pump, Electricity
Appliances
- Included: Dishwasher, Disposal, Microwave, Range, Tankless Water Heater
- Laundry: 1st Floor, Electric Dryer Hookup, Washer Hookup
Features
- Ceiling Fan(s), Tray Ceiling(s), Split Bedroom Plan, Walk-In Pantry
- Flooring: Carpet, Luxury Vinyl
- Has basement: No
- Has fireplace: Yes
- Fireplace features: Gas Log
Interior area
- Total interior livable area: 1,654 sqft
- Finished area above ground: 1,654
- Finished area below ground: 0
Property
Parking
- Total spaces: 2
- Parking features: Attached, Attached Garage
- Attached garage spaces: 2
Features
- Levels: One
- Stories: 1
- Patio & porch: Patio
- Exterior features: Aluminum/Vinyl Trim
Lot
- Size: 0.82 Acres
Details
- Zoning: NA
Construction
Type & style
- Home type: MultiFamily
- Architectural style: Ranch
- Property subtype: Duplex
- Attached to another structure: Yes
Materials
- Brick Veneer
- Foundation: Slab
- Roof: Architectural
Condition
- New construction: Yes
- Year built: 2026
Details
- Builder name: Anthony/Rodney Homes Llc
Utilities & green energy
- Electric: Duke
- Gas: Piedmont
- Sewer: Septic Tank
- Water: Public, GrassyPond
Community & HOA
Community
- Subdivision: Other
HOA
- Has HOA: No
Location
- Region: Gaffney
Financial & listing details
- Price per square foot: $209/sqft
- Annual tax amount: $1,855
- Date on market: 9/30/2026
Estimated market value
Not available
Estimated sales range
Not available
Not available
Price history
| Date | Event | Price |
|---|---|---|
| 9/30/2026 | Listed for sale | $344,900$209/sqft |
Source:  SAR as distributed by MLS GRID #342354 Report a problem SAR as distributed by MLS GRID #342354 Report a problem | ||
Public tax history
Tax history is unavailable.
Monthly payment
Est. payment
Payment breakdown
Explore the cost of this home by adjusting the details. Changes won't be saved.Climate risks
Neighborhood: 29341
Nearby schools
Schools provided by the listing agent
- Elementary: 11-Grassy Pond Elementary
- Middle: 11-Gaffney Middle
- High: 11-Gaffney High
Source: SAR as distributed by MLS GRID. This data may not be complete. We recommend contacting the local school district to confirm school assignments for this home.
Similar homes
- $359,0003 bd2 ba2k sqft130 Thorn Creek Dr, Gaffney, SC 29341For Sale
 MLS ID #342256, Cassidy Holman, Coldwell Banker Caine Real Est. SAR as distributed by MLS GRID
 - $349,9003 bd2 ba1.6k sqft441 Cherokee Creek Rd, Gaffney, SC 29341For Sale
 MLS ID #341976, Rebecca (Bec Call, Re/Max Results - Greenville. SAR as distributed by MLS GRID
 - $299,0003 bd2 ba1.8k sqft1473 Pleasant School Rd, Gaffney, SC 29341For Sale
 MLS ID #4429428, Michael Falls, Falls Real Estate LLC. Canopy MLS as distributed by MLS GRID
 - $393,5005 bd3 ba2.3k sqft1275 Twin Bridge Rd, Gaffney, SC 29341For Sale
 MLS ID #342243, Anthony Ferreri, Bluefield Realty Group. SAR as distributed by MLS GRID
