Welcome to 340 Old Mill in beautiful, historic Greenwich, NJ! This private property features 2 bedrooms, 1 bath, main floor laundry, bonus area, basement and more! When entering the home, the large living room boasts carpeted flooring and a Vermont Castings wood burning stove. The oversized dining area opens to the kitchen, and features beautiful wood floors, tall ceilings and French doors that open to the composite deck. The kitchen includes lots of countertop space, and includes oven, refrigerator and a microwave. Lots of windows in the dining and kitchen area provide beautiful, natural light! Down the hallway, the full bathroom features a shower stall. On the main floor you will also find an oversized bedroom with tall ceilings, double closet doors and additional storage nooks. Steps away, a second entryway includes the washer and dryer and a large closet space. Up the stairs, a large bedroom is found on the second floor... this room could potentially be divided into two bedrooms, or an office space. A large basement has both interior and exterior access, and features an updated water treatment system. Outside, you will find plenty of room for parking, and a great storage shed. A nearby creek runs through the rear of the property, and provides additional privacy and a wonderful ambience. This secluded property is priced well for a quick, as-is sale.
For sale
$240,000
340 Old Mill Rd, Greenwich, NJ 08323
2beds
1,517sqft
Single Family Residence
Built in 1900
0.63 Acres Lot
$-- Zestimate®
$158/sqft
$-- HOA
What's special
Tall ceilingsGreat storage shedBeautiful wood floorsMain floor laundryAdditional storage nooksBonus areaOversized dining area
- --
- on Zillow
- 1,363
- views
- 159
- saves
Likely to sell faster than
Zillow last checked:
Listing updated:
Listed by:
Sarah Johnson 541-359-5309,
Keller Williams Prime Realty
Source: Bright MLS,MLS#: NJCB2033834
Facts & features
Interior
Bedrooms & bathrooms
- Bedrooms: 2
- Bathrooms: 1
- Full bathrooms: 1
- Main level bathrooms: 1
- Main level bedrooms: 2
Basement
- Area: 0
Heating
- Forced Air, Oil
Cooling
- Central Air, Electric
Appliances
- Included: Dryer, Microwave, Oven, Refrigerator, Washer, Water Treat System, Water Heater
- Laundry: Main Level
Features
- Bathroom - Stall Shower, Dining Area, Entry Level Bedroom, Dry Wall, High Ceilings
- Flooring: Hardwood, Carpet, Wood
- Doors: French Doors, Double Entry
- Basement: Exterior Entry,Interior Entry
- Number of fireplaces: 1
- Fireplace features: Wood Burning, Wood Burning Stove
Interior area
- Total structure area: 1,517
- Total interior livable area: 1,517 sqft
- Finished area above ground: 1,517
- Finished area below ground: 0
Property
Parking
- Total spaces: 8
- Parking features: Driveway
- Uncovered spaces: 8
Accessibility
- Accessibility features: 2+ Access Exits
Features
- Levels: Two
- Stories: 2
- Patio & porch: Deck
- Pool features: None
- Has view: Yes
- View description: Creek/Stream
- Has water view: Yes
- Water view: Creek/Stream
Lot
- Size: 0.63 Acres
- Features: Backs to Trees, Private, Rural, Secluded
Details
- Additional structures: Above Grade, Below Grade
- Parcel number: 060001700001
- Zoning: R.A.
- Special conditions: Standard
Construction
Type & style
- Home type: SingleFamily
- Architectural style: Traditional
- Property subtype: Single Family Residence
Materials
- Frame
- Foundation: Block
- Roof: Shingle
Condition
- Good
- New construction: No
- Year built: 1900
Utilities & green energy
- Sewer: Private Septic Tank
- Water: Private
Community & HOA
Community
- Security: Electric Alarm
- Subdivision: "none"
HOA
- Has HOA: No
Location
- Region: Greenwich
- Municipality: GREENWICH TWP
Financial & listing details
- Price per square foot: $158/sqft
- Tax assessed value: $128,100
- Annual tax amount: $4,756
- Date on market: 11/14/2026
- Listing agreement: Exclusive Right To Sell
- Listing terms: Cash,Conventional
- Inclusions: Refrigerator, Stove, Microwave, Washer, Dryer, Shed
- Exclusions: Sellers Personal Property
- Ownership: Fee Simple
Estimated market value
Not available
Estimated sales range
Not available
Not available
Price history
| Date | Event | Price |
|---|---|---|
| 9/4/2009 | Sold | $8,000-74%$5/sqft |
Source: Public Record Report a problem | ||
| 8/9/2001 | Sold | $30,821$20/sqft |
Source: Public Record Report a problem | ||
Public tax history
| Year | Property taxes | Tax assessment |
|---|---|---|
| 2026 | $4,415 -3.7% | $128,100 |
| 2025 | $4,586 | $128,100 |
| 2024 | $4,586 +7.4% | $128,100 |
| 2023 | $4,271 -3.8% | $128,100 |
| 2022 | $4,437 +3.7% | $128,100 |
| 2021 | $4,278 | $128,100 |
| 2020 | -- | $128,100 |
| 2019 | $4,182 +2.9% | $128,100 |
| 2018 | $4,065 +4.6% | $128,100 +26% |
| 2017 | $3,887 -6.3% | $101,700 |
| 2016 | $4,146 +10.2% | $101,700 |
| 2015 | $3,764 +3.2% | $101,700 |
| 2014 | $3,646 -0.2% | $101,700 |
| 2013 | $3,653 +9.8% | $101,700 |
| 2012 | $3,326 -2.1% | $101,700 |
| 2011 | $3,398 +3.5% | $101,700 |
| 2010 | $3,283 -0.9% | $101,700 |
| 2009 | $3,312 -2.6% | $101,700 |
| 2008 | $3,401 | $101,700 |
| 2007 | -- | $101,700 |
| 2006 | -- | $101,700 |
| 2005 | -- | $101,700 +98.6% |
| 2003 | -- | $51,200 +73.6% |
| 2002 | -- | $29,500 |
| 2001 | -- | $29,500 |
Find assessor info on the county website
Monthly payment
Est. payment
Payment breakdown
Explore the cost of this home by adjusting the details. Changes won't be saved.Climate risks
Neighborhood: 08323
Nearby schools
Schools provided by the listing agent
- High: Cumberland Regional
- District: Greenwich Township Public Schools
Source: Bright MLS. This data may not be complete. We recommend contacting the local school district to confirm school assignments for this home.

Similar homes
- $239,0003 bd1 ba1.5k sqft647 Route 45, Mannington, NJ 08079For Sale
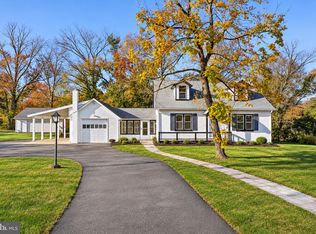
 MLS ID #NJSA2020818, Bradley Perez, Real Broker, LLC. Bright MLS
- $280,0003 bd1 ba1.3k sqft1455 Bridgeton Rd, Greenwich, NJ 08323For Sale
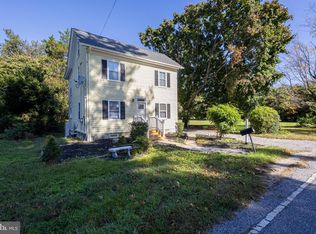 MLS ID #NJCB2033302, Christine Peterson, Collini Real Estate LLC. Bright MLS
- $235,0003 bd1 ba984 sqft211 Pine Ave, Salem, NJ 08079For Sale
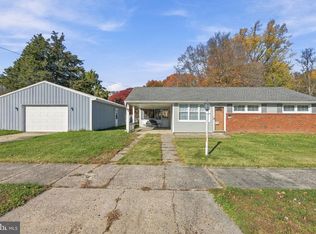 MLS ID #NJSA2020784, Nicole Daddario, Weichert Realtors-Haddonfield. Bright MLS
- $--2 bd1 ba1.5k sqft30 East Ave, Shiloh, NJ 08353Auction
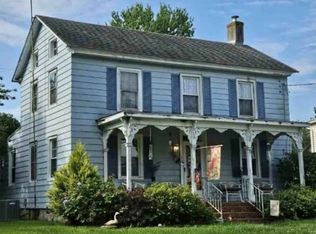 Xome
- $240,0002 bd1 ba1.2k sqft5 Sara Run Ln, Bridgeton, NJ 08302For SaleMLS ID #NJCB2031024, Neal Sheppard, Warner Real Estate & Auction Company. Bright MLS
- $265,0002 bd2 ba1.5k sqft28 Victory Rd, Bridgeton, NJ 08302For SaleMLS ID #NJCB2033860, Bryan Jacobs, Collini Real Estate LLC. Bright MLS
- $229,9002 bd2 ba1.1k sqft7 Preston Ave, Bridgeton, NJ 08302For SaleMLS ID #NJCB2032944, Phyllis Harvey, The Roarke Agency. Bright MLS
- $220,0004 bd2 ba1.6k sqft76 Rockville Rd, Bridgeton, NJ 08302For SaleMLS ID #NJCB2030462, John Natale, Real Broker, LLC. Bright MLS
- $269,9993 bd3 ba1.7k sqft4 Hillside Ave, Bridgeton, NJ 08302For SaleMLS ID #NJCB2032630, Natasha Minor, Redfin. Bright MLS
- $125,0003 bd2 ba1k sqft1406 Bridgeton Millville Pike, Millville, NJ 08332For SaleMLS ID #NJCB2033782, Loretta DeTetta-Aureli, BHHS Fox & Roach-Vineland. Bright MLS
- $249,9003 bd2 ba1.3k sqft647 Buckshutem Rd, Bridgeton, NJ 08302For SaleMLS ID #NJCB2033204, Osbaldo Matias, Keller Williams Prime Realty. Bright MLS
- $239,0003 bd1 ba1.8k sqft33 Johnson St, Salem, NJ 08079For SaleMLS ID #NJSA2020750, jennifer Derevlany, Coldwell Banker Realty. Bright MLS
- $229,9003 bd1 ba1.5k sqft115 Fayette St, Bridgeton, NJ 08302For SaleMLS ID #NJCB2033474, Osbaldo Matias, Keller Williams Prime Realty. Bright MLS
- $245,0004 bd3 ba1.6k sqft15 Plasket Ave, Salem, NJ 08079For SaleMLS ID #NJSA2020246, Brian W Ziegenfuss, RE/MAX Preferred - Mullica Hill. Bright MLS
- $265,0002 bd2 ba1.3k sqft176 Landis Ave, Bridgeton, NJ 08302For SaleMLS ID #NJCB2032756, Torey Dunham, Weichert Realtors-Mullica Hill. Bright MLS
- $195,0003 bd1 ba1.7k sqft53 New England Cross Rd, Bridgeton, NJ 08302For SaleMLS ID #NJCB2032216, Jackie Capoferri, S. Kelly Real Estate LLC. Bright MLS
- $229,0003 bd2 ba1.7k sqft1 S Woodruff Rd, Bridgeton, NJ 08302For SaleMLS ID #NJCB2025190, Audrey Williams, RE/MAX Preferred - Vineland. Bright MLS
