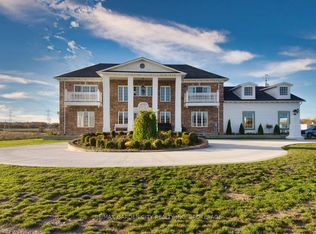
Welcome to this exceptional country estate, set on over 8 acres of picturesque, gorgeously landscaped land. From the moment you arrive the property will impress you, with its long winding driveway, which passes by a beautiful natural pond with a fountain, a fabulous resort-like back yard with multiple sitting areas, an inground pool, & a hot tub. Step inside to an inviting open concept main level, featuring a gorgeous chef-inspired kitchen with soaring high ceilings, premium finishes, and a seamless flow into the bright living & dining areas. A wonderful sunroom with heated floors offers year round comfort, & is the perfect place to unwind while enjoying panoramic views of the property. The main level boasts four large bdrms, including two luxurious suites, each with an ensuite bthrm & walk-in closet-ideal for family living, or hosting in style. There's also a 4 pc bath & a 3 pc shared bath on the main level, along with a convenient laundry room off the garage. The lower level is designed for versatility & entertainment, offering a family room, a 5th bedroom, & an in-law suite, that's perfect for your extended family to have their own space. It features a large bdrm, an updated bthrm with stackable laundry, a spacious kitchen/living/dining area, & a separate walk-up to the side yard. There is a door from the suite to the rest of the basement, so you could use the entire space for your own immediate family as well. Just a few of the upgrades include: hot tub '22, metal roof '22, stucco '22, approx. 2 acres of irrigation system, landscape lighting, & underground dog fence, many new windows, kitchen, flooring, & baths. Outdoors, the possibilities are endless, whether enjoying the heated pool (new liner '22), entertaining on the expansive patios & deck, simply soaking in the peace & beauty of country living, or exploring the acres of woods & skating on the pond in winter. Truly a one-of-a-kind property offering space, luxury, & unmatched tranquility! Luxury Certified
For sale
C$2,250,000
340 Roland Rd, Pelham, ON L0S 1M0
6beds
5baths
Single Family Residence
Built in ----
8 Square Feet Lot
$-- Zestimate®
C$--/sqft
C$-- HOA
What's special
Long winding drivewayInground poolHot tubPremium finishesFamily roomExpansive patios and deckAcres of woods
- 120 days
- 23
- 3
Zillow last checked:
Listing updated:
Listed by:
RE/MAX NIAGARA REALTY LTD, BROKERAGE
Source: TRREB,MLS®#: X13471062 Originating MLS®#: Niagara Association of REALTORS
Originating MLS®#: Niagara Association of REALTORSFacts & features
Interior
Bedrooms & bathrooms
- Bedrooms: 6
- Bathrooms: 5
Primary bedroom
- Level: Main
- Dimensions: 4.79 x 4.84
Bedroom
- Level: Basement
- Dimensions: 4.36 x 3.66
Bedroom 2
- Level: Main
- Dimensions: 5.35 x 3.63
Bedroom 3
- Level: Main
- Dimensions: 4.54 x 3.52
Bedroom 4
- Level: Main
- Dimensions: 4.53 x 3.55
Bedroom 5
- Level: Basement
- Dimensions: 6.45 x 4.32
Bathroom
- Level: Basement
- Dimensions: 2.4 x 2.2
Bathroom
- Level: Main
- Dimensions: 1.78 x 1.47
Bathroom
- Level: Main
- Dimensions: 3.34 x 1.72
Family room
- Level: Basement
- Dimensions: 8.29 x 5.5
Kitchen
- Level: Main
- Dimensions: 9.36 x 4.75
Kitchen
- Level: Basement
- Dimensions: 6.69 x 4.83
Laundry
- Level: Main
- Dimensions: 3.81 x 2.91
Living room
- Level: Main
- Dimensions: 8.58 x 5.93
Mud room
- Level: Main
- Dimensions: 3.77 x 3.91
Sunroom
- Level: Main
- Dimensions: 7.69 x 3.11
Utility room
- Level: Basement
- Dimensions: 6.37 x 4.64
Heating
- Forced Air, Gas
Cooling
- Central Air
Appliances
- Included: Water Purifier
Features
- In-Law Suite, Primary Bedroom - Main Floor, Central Vacuum
- Basement: Full,Half,Walk-Up Access,Finished
- Has fireplace: Yes
- Fireplace features: Wood Burning
Interior area
- Living area range: 3000-3500 null
Video & virtual tour
Property
Parking
- Total spaces: 17
- Parking features: Garage
- Has garage: Yes
Features
- Patio & porch: Deck
- Exterior features: Landscape Lighting, Landscaped, Lawn Sprinkler System, Lighting, Privacy, Private Pond
- Has private pool: Yes
- Pool features: In Ground
- Has spa: Yes
- Spa features: Hot Tub
- Has view: Yes
- View description: Forest, Pond, Trees/Woods
- Has water view: Yes
- Water view: Pond
- Waterfront features: None
Lot
- Size: 8 Square Feet
Details
- Parcel number: 640380484
Construction
Type & style
- Home type: SingleFamily
- Architectural style: Bungalow
- Property subtype: Single Family Residence
Materials
- Stucco (Plaster)
- Foundation: Poured Concrete, Block
- Roof: Metal
Utilities & green energy
- Sewer: Septic
- Water: Cistern
Community & HOA
Location
- Region: Pelham
Financial & listing details
- Annual tax amount: C$9,577
- Date on market: 6/20/2026
Price history
Price history is unavailable.
Public tax history
Tax history is unavailable.
Climate risks
Neighborhood: L0S

Similar homes
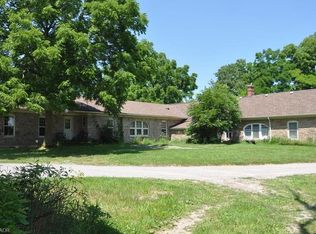
- C$1,899,0007 bd5 ba-- sqft377 Canboro Rd, Pelham, ON L0S 1M0For Sale
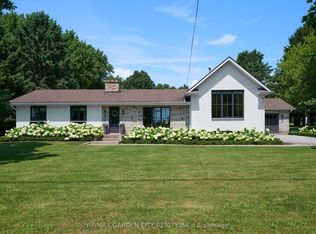 MLS ID #X13750550, RE/MAX GARDEN CITY REALTY INC.. TRREB
 - C$1,899,9995 bd5 ba-- sqft273 Canboro Rd, Pelham, ON L0S 1M0For Sale
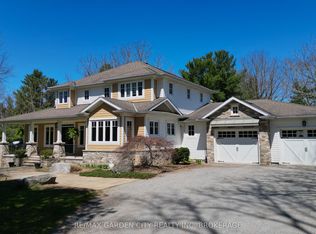 MLS ID #X12938512, RE/MAX GARDEN CITY REALTY INC, BROKERAGE. TRREB
 - C$1,999,9005 bd4 ba-- sqft662 Foss Rd, Pelham, ON L0S 1C0For Sale
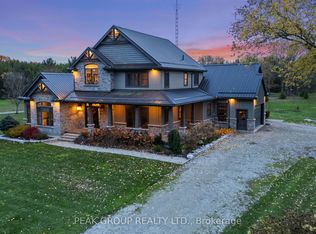 MLS ID #X13645750, PEAK GROUP REALTY LTD.. TRREB
 - C$2,399,9004 bd4 ba-- sqft34 Marlene Stewart Dr, Pelham, ON L0S 1E5For Sale
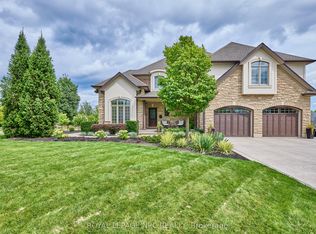 MLS ID #X13772998, ROYAL LEPAGE NRC REALTY. TRREB
