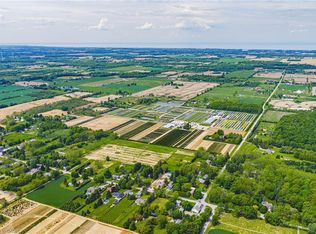
Beautiful Sprawling Bungalow on 9.9 Acres. Country & Equestrian Living at Its Best! Welcome to this beautiful sprawling bungalow set on 9.9 acres, offering the perfect blend of comfortable country living, privacy, space, and equestrian potential. The inviting open-concept layout features a huge eat-in country kitchen, perfect for family gatherings, and a spacious family room with fireplace, creating a warm and cozy atmosphere on chilly winter evenings. A formal living room and formal dining room add an elegant touch and provide plenty of space for entertaining. The finished lower level essentially doubles the living space and offers incredible versatility, featuring a games room, living room with wood stove, and a huge bedroom. The workshop was previously set up as a kitchen and could easily be converted back, while the large storage area could become an additional bedroom, den, office, or living space. A separate entrance provides excellent potential for an in-law suite or extended-family accommodations. The property is perfectly suited for the equestrian enthusiast, with a large barn featuring six oversized stalls that could be reconfigured to accommodate approximately twice as many. Approximately 4.5 acres are currently used as paddocks, with an additional approximately 5 acres currently being farmed that could be converted to paddocks, offering plenty of room to expand. This is the perfect size farm for a family looking for a small to medium-sized hobby or equestrian property without the upkeep of a larger farm. Enjoy the peace and freedom of nearly 10 acres while still being conveniently located to surrounding communities and amenities. A truly special property offering space, flexibility, and endless possibilities!
For sale
C$950,000
671 Kilman Rd, Pelham, ON L0S 1C0
4beds
3baths
Farm
Built in ----
10.03 Acres Lot
$-- Zestimate®
C$--/sqft
C$-- HOA
What's special
Beautiful sprawling bungalowInviting open-concept layoutHuge eat-in country kitchenFormal dining roomGames roomHuge bedroomSeparate entrance
- 7 hours
- 10
- 1
Zillow last checked:
Listing updated:
Listed by:
REVEL Realty Inc., Brokerage
Source: TRREB,MLS®#: X13783034 Originating MLS®#: Niagara Association of REALTORS
Originating MLS®#: Niagara Association of REALTORSFacts & features
Interior
Bedrooms & bathrooms
- Bedrooms: 4
- Bathrooms: 3
Primary bedroom
- Level: Main
- Dimensions: 5.36 x 4.42
Bedroom 2
- Level: Main
- Dimensions: 3.96 x 3.6
Bedroom 3
- Level: Main
- Dimensions: 3.94 x 3.64
Bedroom 4
- Level: Basement
- Dimensions: 5.28 x 4.06
Bathroom
- Level: Main
- Dimensions: 3.93 x 2.43
Bathroom
- Level: Main
- Dimensions: 1.04 x 1.9
Dining room
- Level: Main
- Dimensions: 3.9 x 3.48
Family room
- Level: Basement
- Dimensions: 5.29 x 4.17
Family room
- Level: Main
- Dimensions: 8.49 x 5.24
Kitchen
- Level: Main
- Dimensions: 6.86 x 10.33
Laundry
- Level: Main
- Dimensions: 3.53 x 3.1
Living room
- Level: Main
- Dimensions: 8.5 x 3.45
Other
- Level: Basement
- Dimensions: 5.18 x 3.86
Other
- Level: Basement
- Dimensions: 2.51 x 3.11
Other
- Level: Basement
- Dimensions: 8.92 x 4.53
Recreation
- Level: Basement
- Dimensions: 9.1 x 4.3
Workshop
- Level: Basement
- Dimensions: 4.91 x 3.88
Heating
- Forced Air, Oil
Cooling
- Central Air
Features
- Sauna, In-Law Capability, Primary Bedroom - Main Floor
- Basement: Full,Partially Finished
- Has fireplace: Yes
- Fireplace features: Wood Burning
Interior area
- Living area range: 2500-3000 null
Video & virtual tour
Property
Parking
- Total spaces: 14
- Parking features: Garage
- Has garage: Yes
Features
- Pool features: None
- Waterfront features: None
Lot
- Size: 10.03 Acres
- Features: Square Lot
Details
- Additional structures: Barn
- Parcel number: 640370197
Construction
Type & style
- Home type: SingleFamily
- Architectural style: Bungalow
- Property subtype: Farm
Materials
- Brick
Utilities & green energy
- Sewer: Septic
Community & HOA
Location
- Region: Pelham
Financial & listing details
- Annual tax amount: C$4,938
- Date on market: 9/14/2026
Price history
Price history is unavailable.
Public tax history
Tax history is unavailable.
Climate risks
Neighborhood: L0S
Similar homes
- C$1,399,9974 bd3 ba-- sqft31 Alder Cres, Pelham, ON L0S 1C0For Sale
 MLS ID #X13774428, RE/MAX Escarpment Realty Inc., Brokerage. TRREB
 - C$979,0004 bd3 ba-- sqft57 Bergenstein Cres, Pelham, ON L3B 5N5For Sale
 MLS ID #X13778934, RE/MAX GARDEN CITY REALTY INC, BROKERAGE. TRREB
 - C$899,9003 bd2 ba-- sqft16 Cherry Ridge Blvd, Pelham, ON L0S 1C0For Sale
 MLS ID #X13742376, RE/MAX NIAGARA REALTY LTD, BROKERAGE. TRREB
 - C$1,399,9004 bd3 ba2.6k sqft809 Kilman Rd, Pelham, ON L0S 1C0For Sale
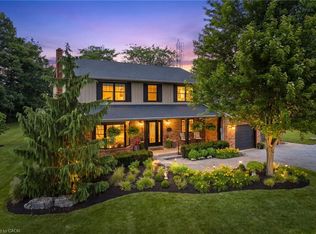 MLS ID #40844805, Bill Brouwer, Salesperson, RE/MAX Garden City Realty Inc.. ITSO
