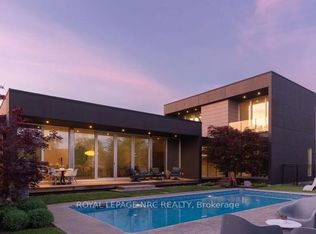
Power of Sale. Unique Country Estate near the Pelham Shorthills Provincial Park: a 735 hectare protected natural protected environment park featuring rolling glacial hills Carolinian Forests scenic trails. Stunning Scenery one of Niagara's most sought after locations. HTF this property is a one of a kind estate: an exclusive ten-acre sanctuary. This masterfully crafted, newly built bungalow offers an unparalleled retreat designed specifically for professionals, executives, and visionaries who pour their energy into their practices and local enterprises. Here, your demanding workday dissolves into panoramic views of rolling hills, ancient forests, and the soothing sounds of nature. It is more than a residence; it is a profound reward for your dedication to the community-a private kingdom where you can decompress, recharge, and cultivate lasting memories in absolute discretion. A Cobblestone FirePlace, Expansive floor-to-ceiling windows flooding the open-concept spaces with natural light. The chef's kitchen with complete Pantry serves as the heart of the home, perfect for hosting private gallery dinners, celebrating milestones with colleagues, or enjoying a quiet morning espresso before a busy day. A Car Enthusiast's Dream Garage : 39 x 31 Indoor Automobile Bay w/additional garage separately attached. A Massive space designed for serious projects or premium storage. Perfect for your Car Collection, workshop /tools, Toys or Boat storage with oversized doors: an ultimate hobbyist setup. Outside, your ten-acre canvas offers boundless possibilities. Create an estate vineyard, establish private walking trails, or simply relish the vast, uninterrupted privacy that separates you from the rest of the world. Located just moments from pristine trails, elite golf courses, award-winning wineries and bridges the gap between professional excellence and personal peace. Secure the legacy of tranquility you have so rightfully earned.
For sale
C$1,249,000
709 Roland Rd, Pelham, ON L0S 1C0
5beds
3baths
Single Family Residence
Built in ----
8.6 Acres Lot
$-- Zestimate®
C$--/sqft
C$-- HOA
What's special
Ten-acre sanctuaryCobblestone fireplaceOversized doors
- 9 hours
- 4
- 0
Zillow last checked:
Listing updated:
Listed by:
RE/MAX NIAGARA REALTY LTD, BROKERAGE
Source: TRREB,MLS®#: X13862580 Originating MLS®#: Niagara Association of REALTORS
Originating MLS®#: Niagara Association of REALTORSFacts & features
Interior
Bedrooms & bathrooms
- Bedrooms: 5
- Bathrooms: 3
Primary bedroom
- Level: Main
- Dimensions: 6.83 x 5.13
Bedroom 2
- Level: Main
- Dimensions: 6.4 x 3.99
Bedroom 3
- Level: Main
- Dimensions: 5.69 x 4.29
Bedroom 4
- Level: Lower
- Dimensions: 4.65 x 2.84
Other
- Level: Main
- Dimensions: 3.83 x 1.8
Great room
- Level: Main
- Dimensions: 8.69 x 8.53
Kitchen
- Level: Main
- Dimensions: 5.64 x 8.31
Office
- Level: Lower
- Dimensions: 3.43 x 2.46
Recreation
- Level: Lower
- Dimensions: 8.13 x 6.53
Heating
- Forced Air, Propane
Cooling
- Central Air
Features
- Guest Accommodations, In-Law Capability, Primary Bedroom - Main Floor
- Flooring: Accessory Apartment, Carpet Free
- Basement: Finished
- Has fireplace: Yes
Interior area
- Living area range: 3000-3500 null
Property
Parking
- Total spaces: 9
- Parking features: Garage
- Has garage: Yes
Features
- Pool features: None
Lot
- Size: 8.6 Acres
Details
- Parcel number: 640370104
Construction
Type & style
- Home type: SingleFamily
- Architectural style: Bungalow
- Property subtype: Single Family Residence
Materials
- Stone, Stucco (Plaster)
- Foundation: Concrete Block
- Roof: Asphalt Shingle
Utilities & green energy
- Sewer: Septic
- Water: Cistern
Community & HOA
Location
- Region: Pelham
Financial & listing details
- Tax assessed value: C$413,000
- Annual tax amount: C$6,894
- Date on market: 10/5/2026
Price history
Price history is unavailable.
Public tax history
Tax history is unavailable.
Climate risks
Neighborhood: L0S
Similar homes
- C$1,179,9004 bd3 ba-- sqft671 Kilman Rd, Pelham, ON L0S 1C0For Sale
 MLS ID #X13783034, REVEL Realty Inc., Brokerage. TRREB
 - C$1,300,0006 bd3 ba-- sqft1487 Barron Rd, Thorold, ON L0S 1A0For Sale
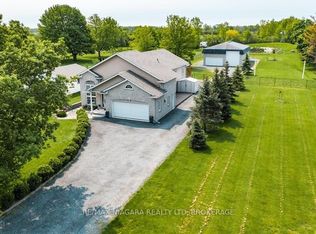 MLS ID #X13622222, RE/MAX NIAGARA REALTY LTD, BROKERAGE. TRREB
 - C$1,199,9994 bd2 ba-- sqft661 Carl Rd, Welland, ON L0S 1K0For Sale
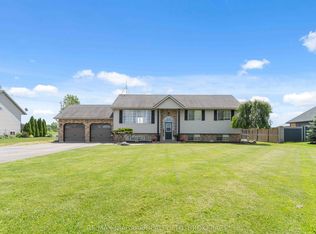 MLS ID #X13454338, RE/MAX NIAGARA REALTY LTD, BROKERAGE. TRREB
 - C$839,9004 bd3 ba-- sqft2A Valley Rd, Saint Catharines, ON L2S 1Y6For Sale
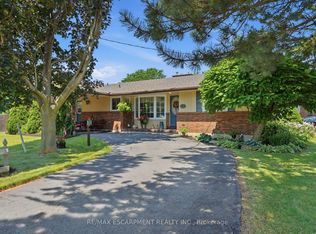 MLS ID #X13568968, RE/MAX ESCARPMENT REALTY INC.. TRREB
