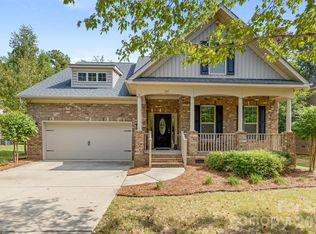
Beautifully maintained home nestled on 6.3 PRIVATE ACRES, surrounded by adjoining 6 and 18-acre parcels for added seclusion and tranquility. Mature trees and established landscaping create a peaceful setting while still offering convenient access to York, Clover, and Charlotte. Inside, the bright open-concept layout is warm and inviting, featuring a spacious family room, dining area, and stunning kitchen with granite countertops, center island, custom cabinetry, subway tile backsplash, and oversized walk-in pantry. Upstairs, the generous primary suite features a deep walk-in closet and bathroom with private water closet and walk-in shower. Three additional bedrooms provide ample storage, along with a conveniently located upstairs laundry room and linen closet. Step outside to the large covered deck perfect for entertaining and grilling overlooking the spacious backyard and luxurious oversized above-ground pool. The property also offers exceptional storage and workspace with an attached 2-car garage, detached garage/workshop and a 30-amp hookup for parking an RV. Enjoy the best of country living with no HOA while remaining just minutes from the quaint village of York, shopping, dining, and outdoor recreation. Low county taxes and transferable structural warranty with approximately 7 years remaining add additional peace of mind. Come make this beautiful serene home yours!
Active
$538,000
3401 Shillinglaw Rd, Sharon, SC 29742
4beds
2,087sqft
Single Family Residence
Built in 2023
6.3 Acres Lot
$531,500 Zestimate®
$258/sqft
$-- HOA
What's special
Luxurious oversized above-ground poolSpacious family roomCenter islandBright open-concept layoutDining areaSpacious backyardGenerous primary suite
- 148 days
- 416
- 35
Zillow last checked:
Listing updated:
Listed by:
Eileen Mudrey emudrey@paraclerealty.com,
Better Homes and Garden Real Estate Paracle,
Emma Walker,
Better Homes and Garden Real Estate Paracle
Source: Canopy MLS as distributed by MLS GRID,MLS#: 4380680
Facts & features
Interior
Bedrooms & bathrooms
- Bedrooms: 4
- Bathrooms: 3
- Full bathrooms: 2
- 1/2 bathrooms: 1
Primary bedroom
- Features: Walk-In Closet(s)
- Level: Upper
Bedroom s
- Level: Upper
Bedroom s
- Level: Upper
Bedroom s
- Level: Upper
Bathroom full
- Features: Garden Tub
- Level: Upper
Bathroom full
- Level: Upper
Bathroom half
- Level: Main
Dining area
- Level: Main
Family room
- Features: Ceiling Fan(s), Open Floorplan
- Level: Main
Kitchen
- Features: Kitchen Island, Open Floorplan, Walk-In Pantry
- Level: Main
Heating
- Central, Heat Pump
Cooling
- Central Air
Appliances
- Included: Dishwasher, Electric Range, Electric Water Heater, Plumbed For Ice Maker
- Laundry: Laundry Room, Upper Level
Features
- Kitchen Island, Pantry, Walk-In Closet(s)
- Flooring: Carpet, Vinyl
- Has basement: No
Interior area
- Total structure area: 2,087
- Total interior livable area: 2,087 sqft
- Finished area above ground: 2,087
- Finished area below ground: 0
Property
Parking
- Total spaces: 4
- Parking features: Driveway, Attached Garage, Detached Garage, Garage Faces Front, RV Access/Parking, Garage on Main Level
- Attached garage spaces: 2
- Covered spaces: 4
- Has uncovered spaces: Yes
- Details: 2-car attached garage plus large detached garage/shop
Features
- Levels: Two
- Stories: 2
- Patio & porch: Covered, Deck, Rear Porch
- Pool features: Above Ground
Lot
- Size: 6.3 Acres
- Features: Level, Private, Wooded
Details
- Additional structures: Workshop
- Parcel number: 1990000081
- Zoning: SFR
- Special conditions: Standard
Construction
Type & style
- Home type: SingleFamily
- Property subtype: Single Family Residence
Materials
- Vinyl
- Foundation: Crawl Space
Condition
- New construction: No
- Year built: 2023
Details
- Builder name: Madison Home Builders
Utilities & green energy
- Sewer: Septic Installed
- Water: Well
Community & HOA
Community
- Security: Carbon Monoxide Detector(s), Smoke Detector(s)
- Subdivision: None
Location
- Region: Sharon
Financial & listing details
- Price per square foot: $258/sqft
- Tax assessed value: $406,180
- Annual tax amount: $2,181
- Date on market: 5/15/2026
- Cumulative days on market: 149 days
- Listing terms: Cash,Conventional,FHA,USDA Loan,VA Loan
- Road surface type: Gravel
Estimated market value
$531,500
$505,000 - $558,000
$2,662/mo
Price history
| Date | Event | Price |
|---|---|---|
| 7/7/2026 | Price change | $538,000-0.9%$258/sqft |
Source:  Canopy MLS as distributed by MLS GRID #4380680 Report a problem Canopy MLS as distributed by MLS GRID #4380680 Report a problem | ||
| 6/17/2026 | Price change | $543,000-0.4%$260/sqft |
Source: Canopy MLS as distributed by MLS GRID #4380680 Report a problem | ||
| 5/15/2026 | Listed for sale | $545,000-0.9%$261/sqft |
Source: Canopy MLS as distributed by MLS GRID #4380680 Report a problem | ||
| 11/1/2025 | Listing removed | $550,000$264/sqft |
Source: Canopy MLS as distributed by MLS GRID #4267084 Report a problem | ||
| 8/25/2025 | Price change | $550,000-3.5%$264/sqft |
Source: Canopy MLS as distributed by MLS GRID #4267084 Report a problem | ||
| 6/16/2025 | Price change | $570,000-1.7%$273/sqft |
Source: Canopy MLS as distributed by MLS GRID #4267084 Report a problem | ||
| 6/5/2025 | Listed for sale | $580,000-3.3%$278/sqft |
Source: Canopy MLS as distributed by MLS GRID #4267084 Report a problem | ||
| 6/5/2025 | Listing removed | $599,900$287/sqft |
Source: Canopy MLS as distributed by MLS GRID #4255778 Report a problem | ||
| 5/26/2025 | Price change | $599,900-4%$287/sqft |
Source: Canopy MLS as distributed by MLS GRID #4255778 Report a problem | ||
| 5/10/2025 | Listed for sale | $625,000$299/sqft |
Source: Canopy MLS as distributed by MLS GRID #4255778 Report a problem | ||
Public tax history
| Year | Property taxes | Tax assessment |
|---|---|---|
| 2025 | $2,181 +10.3% | $12,613 +7.1% |
| 2024 | $1,977 +23244.3% | $11,778 +58790% |
| 2023 | $8 | $20 |
Find assessor info on the county website
Monthly payment
Est. payment
Payment breakdown
Explore the cost of this home by adjusting the details. Changes won't be saved.Climate risks
Neighborhood: 29742
Nearby schools
Schools provided by the listing agent
- Elementary: Hickory Grove-Sharon
- Middle: York Intermediate
- High: York Comprehensive
Source: Canopy MLS as distributed by MLS GRID. This data may not be complete. We recommend contacting the local school district to confirm school assignments for this home.
Similar homes
- $529,0003 bd2 ba2.1k sqft4083 Ramsey Rd, Sharon, SC 29742For Sale

 MLS ID #4421051, Constance Bailes, Homeland Realty Group LLC. Canopy MLS as distributed by MLS GRID
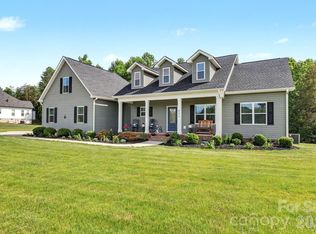
 - $564,9994 bd3 ba2.1k sqft4175 Brandy Creek Ct, Clover, SC 29710For Sale
 MLS ID #4377412, Patti Bourgoin, Premier South. Canopy MLS as distributed by MLS GRID
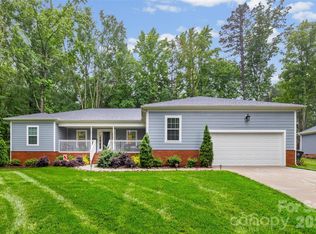
 - $515,0003 bd2 ba2.4k sqft291 Education Ln, York, SC 29745For Sale
 MLS ID #4386152, Nate Mallard, Howard Hanna Allen Tate Rock Hill. Canopy MLS as distributed by MLS GRID
 - $550,0004 bd3 ba2.9k sqft317 Windy Pine Dr, Lake Wylie, SC 29710For Sale
 MLS ID #4430228, Shelli Stafford, Helen Adams Realty. Canopy MLS as distributed by MLS GRID
 - $519,0004 bd3 ba2.7k sqft1217 Ebinport Rd, Rock Hill, SC 29732For SaleMLS ID #4419330, Dena Espinoza, Jeff Cook Real Estate LPT Realty. Canopy MLS as distributed by MLS GRID
- $630,0003 bd2 ba1.5k sqft1601 Charlotte Hwy, York, SC 29745For SaleMLS ID #4398932, Whitney Daigle, Real Broker, LLC. Canopy MLS as distributed by MLS GRID
- $635,0004 bd3 ba2.8k sqft2117 Belle Regal Cir, Rock Hill, SC 29732For SaleMLS ID #4421139, Joetta Talford, Talford Realty International. Canopy MLS as distributed by MLS GRID
- $799,9003 bd3 ba2.2k sqft5267 York Hwy, York, SC 29745For SaleMLS ID #4420917, Bryan Killian, Piedmont Carolinas Realty, Inc.. Canopy MLS as distributed by MLS GRID
- $469,0003 bd3 ba2.7k sqft209 Galilee Church Rd, Kings Mountain, NC 28086For SaleMLS ID #4421481, Scott Thomas, Keller Williams South Park. Canopy MLS as distributed by MLS GRID
- $385,0004 bd3 ba1.9k sqft5421 Woodside Dr, Rock Hill, SC 29732For SaleMLS ID #4423453, Jonathan Yeatts, Simply Brokerage. Canopy MLS as distributed by MLS GRID
- $443,0005 bd5 ba3k sqft155 Ella Claire Dr, York, SC 29745For SaleMLS ID #4430186, Edie Barry, Keller Williams South Park. Canopy MLS as distributed by MLS GRID
- $479,4003 bd3 ba2.6k sqft1317 Shimmer Light Cir, Rock Hill, SC 29732For SaleMLS ID #4431904, Nick Huscroft, Chosen Realty of NC LLC. Canopy MLS as distributed by MLS GRID
- $439,0004 bd3 ba2.4k sqft4447 Winrock Ln, Rock Hill, SC 29732For SaleMLS ID #4362464, Kevin Carnes, Realty One Group Revolution. Canopy MLS as distributed by MLS GRID
- $345,0004 bd3 ba2.1k sqft629 Gants Rd, York, SC 29745For SaleMLS ID #4378363, Don Gomez, C-A-RE Realty. Canopy MLS as distributed by MLS GRID
- $345,0003 bd3 ba2.2k sqft5763 S Highway 97 Rd, Hickory Grove, SC 29717For SaleMLS ID #4372634, Kim Bigach, Keller Williams Connected. Canopy MLS as distributed by MLS GRID
- $435,0003 bd3 ba2.5k sqft491 Melvista Ave, Rock Hill, SC 29732For SaleMLS ID #4396944, Laura Arthur, ERA Live Moore. Canopy MLS as distributed by MLS GRID
- $399,0004 bd4 ba2.5k sqft319 Don McCarter Dr, Clover, SC 29710For SaleMLS ID #4422550, Melanie Wilson, Keller Williams Connected. Canopy MLS as distributed by MLS GRID
- $384,9003 bd2 ba1.7k sqft122 Providence Pl, York, SC 29745For SaleMLS ID #4418463, Aaron Reel, Costello Real Estate and Investments LLC. Canopy MLS as distributed by MLS GRID
- $329,9003 bd2 ba1.5k sqft360 Sparkleberry Ln, York, SC 29745For SaleMLS ID #4407105, Shannon Cooke, Bloom Realty. Canopy MLS as distributed by MLS GRID
- $565,0003 bd3 ba2.6k sqft503 Bridgestone Ct, Gastonia, NC 28056For SaleMLS ID #4416312, Lucas Jacques, Howard Hanna Allen Tate Gastonia. Canopy MLS as distributed by MLS GRID
