Tenancy occupied home. No showings available without contacting the listing agent for availability. County record has this as a 2.5 bath. A 4-bedroom, 3 FULL bath residence in Brentwood Estates, Raleigh—a well-established community, with no HOA, offers a strong foundation for ownership. This brick-structured home sits on a corner lot with large green land and a gently rolling slope, complemented by a few hardwood trees and a variety of bushes that create a vibrant green, dark forest green landscape view. The top floor has an interconnected kitchen and dining area with three main bedrooms and a living room. A finished basement downstairs includes a nice-size bedroom and bathroom. Modern neutral colors in all spaces. Walk-in shower constructed with bright grey stone tiles in the master bathroom. Tile flooring in the kitchen and dining room. Wood flooring in the living room. Also includes a wide driveway that runs up to an attached carport. This is a well-kept home with a combination of location, lot size, and bedroom count for those looking to invest in a Raleigh home. The home is going for sale as-is. Contact the listing agent with any questions. Serious buyers are preferred to respect tenancy until its expiration, and offers must also come with a letter of pre approval/proof of funds.
For sale
$385,000
3401 Victor Pl, Raleigh, NC 27604
4beds
1,903sqft
Single Family Residence
Built in 1965
0.36 Acres Lot
$378,900 Zestimate®
$202/sqft
$-- HOA
What's special
Brick-structured homeWide drivewayLarge green landGently rolling slopeCorner lotAttached carportThree main bedrooms
- 20 days
- 647
- 41
Likely to sell faster than
Zillow last checked:
Listing updated:
Listed by:
Yessy Renderos Renderos 919-665-7523,
Grow Local Realty, LLC
Source: Doorify MLS,MLS#: 10196886
Facts & features
Interior
Bedrooms & bathrooms
- Bedrooms: 4
- Bathrooms: 3
- Full bathrooms: 2
- 1/2 bathrooms: 1
- Main level bathrooms: 2
- Main level bedrooms: 3
Primary bedroom
- Level: Main
Bedroom 2
- Level: Main
Bedroom 3
- Level: Main
Bedroom 4
- Level: Basement
Primary bathroom
- Level: Main
Bathroom 2
- Level: Main
Bathroom 3
- Level: Basement
Bonus room
- Level: Basement
Family room
- Level: Main
Heating
- Baseboard, Forced Air, Radiant, Wood Stove
Cooling
- Central Air
Appliances
- Included: Electric Range, Electric Water Heater, Water Heater
- Laundry: In Basement
Features
- Ceiling Fan(s), Crown Molding, Recessed Lighting, Walk-In Shower
- Flooring: Carpet
- Basement: Finished,Heated
- Common walls with other units/homes: No Common Walls
Interior area
- Total structure area: 1,903
- Total interior livable area: 1,903 sqft
- Finished area above ground: 1,269
- Finished area below ground: 634
Property
Parking
- Total spaces: 5
- Parking features: Attached Carport, Attached, Carport, Driveway
- Carport spaces: 1
- Uncovered spaces: 4
Features
- Levels: One,Two
- Stories: 2
- Exterior features: Rain Gutters
- Has view: Yes
- View description: Trees/Woods
Lot
- Size: 0.36 Acres
- Features: Corner Lot, Gentle Sloping, Landscaped, Sloped, Hardwood Trees
Details
- Parcel number: 171508984862000 0016653
- Zoning: R-6
- Special conditions: Standard
- Other equipment: Satellite Dish
Construction
Type & style
- Home type: SingleFamily
- Architectural style: Ranch
- Property subtype: Single Family Residence
Materials
- Brick
- Foundation: Brick/Mortar
- Roof: Shingle
Condition
- Updated/Remodeled
- New construction: No
- Year built: 1965
Utilities & green energy
- Sewer: Public Sewer
- Water: Public
- Utilities for property: Electricity Connected, Natural Gas Available, Sewer Connected, Water Connected
Community & HOA
Community
- Subdivision: Brentwood Estates
HOA
- Has HOA: No
Location
- Region: Raleigh
Financial & listing details
- Price per square foot: $202/sqft
- Tax assessed value: $352,386
- Annual tax amount: $3,213
- Date on market: 10/6/2026
- Listing agreement: Exclusive Right To Sell
- Listing terms: Cash,Conventional,FHA,VA Loan
- Lease term: Other
- Road surface type: Asphalt
Estimated market value
$378,900
$360,000 - $398,000
$2,251/mo
Price history
| Date | Event | Price |
|---|---|---|
| 10/6/2026 | Listed for sale | $385,000+126.5%$202/sqft |
Source:  Doorify MLS #10196886 Report a problem | ||
| 2/12/2022 | Listing removed | -- |
Source: Zillow Rental Manager Report a problem | ||
| 1/15/2022 | Listed for rent | $2,000$1/sqft |
Source: Zillow Rental Manager Report a problem | ||
| 6/16/2015 | Sold | $170,000-5.6%$89/sqft |
Source: Public Record Report a problem | ||
| 3/24/2015 | Listed for sale | $180,000$95/sqft |
Source: Olde Raleigh Real Estate LLC #1996850 Report a problem | ||
Public tax history
| Year | Property taxes | Tax assessment |
|---|---|---|
| 2025 | $3,093 +0.4% | $352,386 |
| 2024 | $3,080 +34.4% | $352,386 +69.1% |
| 2023 | $2,292 +7.6% | $208,426 |
| 2022 | $2,130 +4% | $208,426 |
| 2021 | $2,048 | $208,426 |
| 2020 | -- | $208,426 +34.4% |
| 2019 | -- | $155,102 |
| 2018 | -- | $155,102 |
| 2017 | -- | $155,102 |
| 2016 | -- | $155,102 -5.3% |
| 2015 | $1,716 +75.7% | $163,817 |
| 2014 | $977 | $163,817 |
| 2013 | -- | $163,817 |
| 2012 | -- | $163,817 |
| 2011 | -- | $163,817 |
| 2010 | -- | $163,817 |
| 2009 | -- | $163,817 |
| 2008 | -- | -- |
| 2007 | -- | -- |
| 2006 | -- | -- |
| 2005 | -- | -- |
| 2004 | -- | -- |
| 2003 | -- | -- |
| 2002 | -- | -- |
| 2001 | -- | -- |
Find assessor info on the county website
Monthly payment
Est. payment
Payment breakdown
Explore the cost of this home by adjusting the details. Changes won't be saved.Climate risks
Neighborhood: Northeast Raleigh
Nearby schools
Schools provided by the listing agent
- Elementary: Wake - Brentwood Elementary
- Middle: Wake - Centennial Campus Middle
- High: Wake - Southeast Raleigh High
Source: Doorify MLS. This data may not be complete. We recommend contacting the local school district to confirm school assignments for this home.
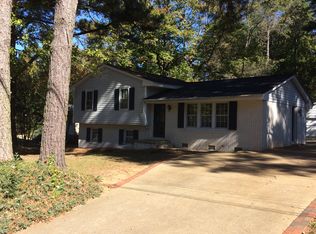
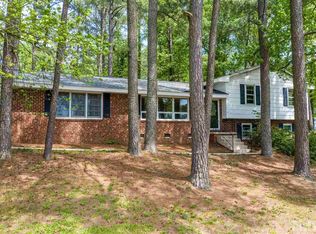
Similar homes
- $395,0004 bd3 ba2.3k sqft6113 Remington Lake Dr, Raleigh, NC 27616For Sale
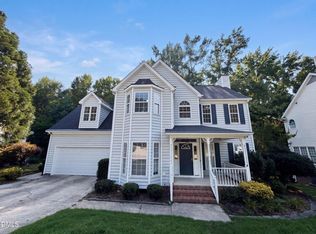
 MLS ID #10178419, Thomas Ladane Shoupe. Doorify MLS
- $395,0003 bd2 ba1.5k sqft3516 Donna Rd, Raleigh, NC 27604For Sale
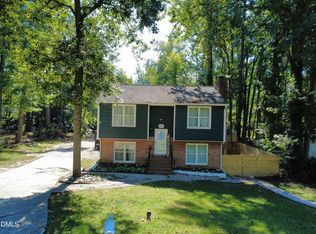 MLS ID #10190913, Victor Barreiro. Doorify MLS
- $399,5004 bd3 ba2.3k sqft2909 Glade Aster Ct, Raleigh, NC 27604For Sale
 MLS ID #10192677, Rad Balagtas. Doorify MLS
- $375,0004 bd3 ba2.6k sqft2004 Tee Dee St, Raleigh, NC 27610For Sale
 MLS ID #10190296, Shani Smith. Doorify MLS
- $257,0003 bd2 ba1.3k sqft3917 Falmouth Dr, Raleigh, NC 27604For SaleMLS ID #10199303, Meisha Spang. Doorify MLS
- $340,0003 bd3 ba1.3k sqft4249 Beacon Crest Way, Raleigh, NC 27604For SaleMLS ID #10197151, Zamari Tyson. Doorify MLS
- $398,0003 bd3 ba2.1k sqft4741 Landover Dale Dr, Raleigh, NC 27616For SaleMLS ID #10190417, Diogenes Ruiz. Doorify MLS
- $360,0003 bd3 ba1.6k sqft6200 Saybrooke Dr, Raleigh, NC 27604For SaleMLS ID #10177795, Michael Wrenn. Doorify MLS
- $378,0004 bd2 ba1.8k sqft7816 Foxwood Dr, Raleigh, NC 27615For SaleMLS ID #10182860, Thomas Ladane Shoupe. Doorify MLS
- $270,0003 bd2 ba1.2k sqft3533 Greywood Dr, Raleigh, NC 27604For SaleMLS ID #10172572, Meisha Spang. Doorify MLS
- $241,5003 bd2 ba1.5k sqft4117 Willow Oak Rd, Raleigh, NC 27604For SaleMLS ID #10192115, Matt Bennett. Doorify MLS
- $382,0003 bd3 ba1.7k sqft308 Winterlochen Rd, Raleigh, NC 27603For SaleMLS ID #10188610, Melissa Gonzalez. Doorify MLS
- $360,0004 bd2 ba1.2k sqft813 Plentywood Ct, Raleigh, NC 27615For SaleMLS ID #10183234, Robert Kinch. Doorify MLS
- $345,0003 bd2 ba1.1k sqft2324 Stevens Rd, Raleigh, NC 27610For SaleMLS ID #10191292, Thomas Ladane Shoupe. Doorify MLS
- $345,0004 bd2 ba1.5k sqft323 Ranch Farm Rd, Raleigh, NC 27603For SaleMLS ID #10150775, Tina Lawson. Doorify MLS
- $339,0003 bd2 ba1.4k sqft407 Lamesa Dr, Raleigh, NC 27603For SaleMLS ID #10182345, Thomas Ladane Shoupe. Doorify MLS
- $389,0003 bd3 ba2.5k sqft5328 Logos Ct, Raleigh, NC 27610For SaleMLS ID #10173202, Deonca Rachel Goodman. Doorify MLS
- $399,9902 bd2 ba1k sqft7000 Holly Springs Rd, Raleigh, NC 27606For SaleMLS ID #10196110, Felt Hairr. Doorify MLS
