MOTIVATED SELLER!! Fully furnished, high-performing Airbnb just 5 minutes from downtown Dallas, this completely updated like new 5-bed, 2-bath home in Trinity Groves offers style, flexibility, and modern convenience. Versatile floor plan includes extra bedrooms ideal for a home office, guest room, or gym. Interior custom finishes include luxury vinyl plank flooring that runs throughout the entire home, backlit mirrors, electric fireplace, spacious open living area to kitchen and dining room, expansive bar seating, stainless steel appliances, and glass-front cabinets. Primary suite offers dual sinks and oversized shower. Cozy backyard with seating area and fire pit, perfect for relaxing or entertaining. Major updates completed in 2021 include kitchen, bathrooms, windows, doors, decking, and roof. In 2025, all-new PVC plumbing was installed under the home to the city sewer line with transferable warranty. In 2026, additional upgrades include luxury vinyl plank flooring, updated bathroom remodels, new baseboards, and full interior paint. Located near new development, the planned billion-dollar lagoon project, the Design District, and downtown Dallas with easy freeway access. Fully furnished sale includes linens, kitchenware, refrigerator, washer, dryer, and management-ready systems for immediate occupancy or rental income potential. Seller is a Licensed Real Estate Agent. Buyer to Verify - Dallas Ordinances, Zoning and City Rules Pertaining to Short Term Rentals.
For sale
Price cut: $5K (9/24)
$479,999
3407 Chicago St, Dallas, TX 75212
5beds
1,968sqft
Single Family Residence
Built in 1948
4,138 Square Feet Lot
$473,600 Zestimate®
$244/sqft
$-- HOA
What's special
Fully furnishedElectric fireplaceStainless steel appliancesVersatile floor planBacklit mirrorsGlass-front cabinetsExpansive bar seating
- 76 days
- 227
- 10
Zillow last checked:
Listing updated:
Listed by:
Alisha Rosse 0581852 817-796-9583,
Real Broker, LLC 855-450-0442,
Kim Beck 0711350 817-796-9588,
Real Broker, LLC
Source: NTREIS,MLS#: 21304656
Facts & features
Interior
Bedrooms & bathrooms
- Bedrooms: 5
- Bathrooms: 2
- Full bathrooms: 2
Primary bedroom
- Features: Ceiling Fan(s), En Suite Bathroom, Walk-In Closet(s)
- Level: First
- Dimensions: 16 x 14
Bedroom
- Features: Ceiling Fan(s)
- Level: First
- Dimensions: 12 x 11
Bedroom
- Features: Ceiling Fan(s)
- Level: First
- Dimensions: 11 x 8
Bedroom
- Features: Ceiling Fan(s)
- Level: First
- Dimensions: 14 x 11
Bedroom
- Features: Ceiling Fan(s)
- Level: First
- Dimensions: 13 x 10
Primary bathroom
- Features: Built-in Features, Dual Sinks, Stone Counters
- Level: First
- Dimensions: 11 x 5
Dining room
- Level: First
- Dimensions: 14 x 13
Other
- Features: Built-in Features
- Level: First
- Dimensions: 10 x 5
Kitchen
- Features: Breakfast Bar, Built-in Features, Stone Counters
- Level: First
- Dimensions: 14 x 13
Living room
- Features: Fireplace
- Level: First
- Dimensions: 20 x 15
Utility room
- Features: Closet
- Level: First
- Dimensions: 6 x 4
Heating
- Central, Electric
Cooling
- Central Air, Ceiling Fan(s), Electric
Appliances
- Included: Dishwasher, Electric Range, Disposal, Microwave, Refrigerator
- Laundry: Washer Hookup, Dryer Hookup, ElectricDryer Hookup
Features
- Decorative/Designer Lighting Fixtures, Double Vanity, High Speed Internet, Open Floorplan, Walk-In Closet(s), Wired for Sound
- Flooring: Ceramic Tile, Luxury Vinyl Plank
- Windows: Window Coverings
- Has basement: No
- Number of fireplaces: 1
- Fireplace features: Electric
Interior area
- Total interior livable area: 1,968 sqft
Video & virtual tour
Property
Parking
- Total spaces: 1
- Parking features: Door-Single, Garage Faces Front, Garage, Garage Door Opener
- Attached garage spaces: 1
Features
- Levels: One
- Stories: 1
- Patio & porch: Covered
- Exterior features: Fire Pit
- Pool features: None
- Fencing: Wood
Lot
- Size: 4,138 Square Feet
- Features: Interior Lot
Details
- Parcel number: 00000675562000000
Construction
Type & style
- Home type: SingleFamily
- Architectural style: Traditional,Detached
- Property subtype: Single Family Residence
Materials
- Wood Siding
- Foundation: Pillar/Post/Pier
- Roof: Composition
Condition
- Resale
- Year built: 1948
Utilities & green energy
- Sewer: Public Sewer
- Water: Public
- Utilities for property: Sewer Available, Water Available
Community & HOA
Community
- Security: Security System, Smoke Detector(s)
- Subdivision: Wheeler & Reuss Eagle Ford
HOA
- Has HOA: No
Location
- Region: Dallas
Financial & listing details
- Price per square foot: $244/sqft
- Tax assessed value: $422,980
- Annual tax amount: $9,419
- Date on market: 7/13/2026
- Cumulative days on market: 77 days
- Listing terms: Cash,Conventional,FHA,VA Loan
- Exclusions: None. All furniture and accessories covey with acceptable offer.
Estimated market value
$473,600
$450,000 - $497,000
$3,287/mo
Price history
| Date | Event | Price |
|---|---|---|
| 9/24/2026 | Price change | $479,999-1%$244/sqft |
Source: NTREIS #21304656 Report a problem | ||
| 9/11/2026 | Price change | $484,9990%$246/sqft |
Source: NTREIS #21304656 Report a problem | ||
| 8/19/2026 | Price change | $485,000-2.8%$246/sqft |
Source: NTREIS #21304656 Report a problem | ||
| 7/13/2026 | Listed for sale | $499,000+25.1%$254/sqft |
Source: NTREIS #21304656 Report a problem | ||
| 12/23/2021 | Sold | -- |
Source: NTREIS #14707974 Report a problem | ||
| 11/22/2021 | Pending sale | $399,000$203/sqft |
Source: NTREIS #14707974 Report a problem | ||
| 11/16/2021 | Contingent | $399,000$203/sqft |
Source: NTREIS #14707974 Report a problem | ||
| 11/10/2021 | Listed for sale | $399,000$203/sqft |
Source: NTREIS #14707974 Report a problem | ||
Public tax history
| Year | Property taxes | Tax assessment |
|---|---|---|
| 2025 | $9,419 -9.7% | $422,980 -9.3% |
| 2024 | $10,428 +8.2% | $466,580 +11.1% |
| 2023 | $9,638 -7% | $420,000 +1.8% |
| 2022 | $10,362 +957.1% | $412,770 +230.8% |
| 2021 | $980 +10.8% | $124,770 |
| 2020 | $885 +13.9% | $124,770 +9.3% |
| 2019 | $777 +13% | $114,140 |
| 2018 | $688 +19.5% | $114,140 +189% |
| 2017 | $576 0% | $39,490 |
| 2016 | $576 -19.1% | $39,490 |
| 2015 | $711 | $39,490 |
| 2014 | $711 | $39,490 |
| 2013 | -- | -- |
| 2012 | -- | -- |
| 2011 | -- | -- |
| 2010 | -- | -- |
| 2009 | -- | -- |
| 2008 | -- | -- |
| 2007 | -- | -- |
| 2005 | -- | -- |
| 2004 | -- | -- |
| 2003 | -- | -- |
| 2002 | -- | -- |
| 2001 | -- | -- |
Find assessor info on the county website
Monthly payment
Est. payment
Payment breakdown
Explore the cost of this home by adjusting the details. Changes won't be saved.Climate risks
Neighborhood: 75212
Nearby schools
Schools provided by the listing agent
- Elementary: Carr
- Middle: West Dallas
- High: Pinkston
- District: Dallas ISD
Source: NTREIS. This data may not be complete. We recommend contacting the local school district to confirm school assignments for this home.
Similar homes
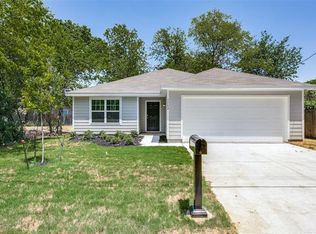
- $475,0004 bd2 ba1.8k sqft1838 Life Ave, Dallas, TX 75212For Sale
 MLS ID #21365657, Carri Fung. NTREIS
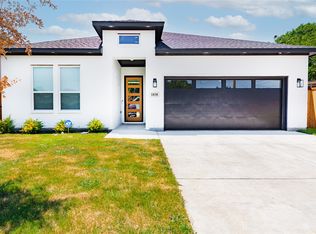
 - $459,0004 bd4 ba2.2k sqft3324 Navaro St, Dallas, TX 75212For Sale
 MLS ID #21269329, Michael Hershenberg. NTREIS
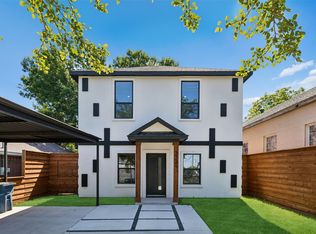
 - $499,0003 bd4 ba1.9k sqft2637 Carolwood Ln, Dallas, TX 75212For Sale
 MLS ID #21384001, Cindy Dunnican. NTREIS
 - $469,9905 bd3 ba2.1k sqft3615 McBroom St, Dallas, TX 75212For Sale
 MLS ID #21341803, Jeffrey Bell. NTREIS
