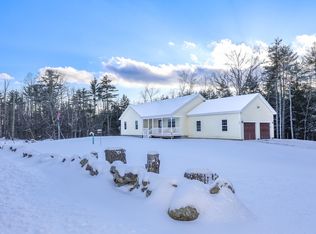
Imagine a place where life slows down, and nature, thoughtful design, and exceptional craftsmanship come together. Set on 5.06 acres, this 2,200-square-foot contemporary colonial offers a seamless connection to the outdoors. The three-bedroom, three-bath home combines the character of a carefully considered design with the efficiency of a home built in 2020. Nine-foot ceilings, solid white oak floors, abundant natural light, and south-facing windows that capture winter light and passive solar give the main living spaces a warm, open feel. The custom kitchen features yellow birch cabinetry, Ashfield stone countertops, and GE Cafe appliances. The living and dining rooms open to a beautiful patio, while a first-floor office can also serve as a den or guest room. Upstairs, a custom Bancroft stairway handrail leads to the primary suite and two additional bedrooms. The high-ceiling basement offers potential for future finished space, with a 1500-gallon septic system, propane heat, central air, and HVAC systems that allow for expansion. Outside, established gardens, fruit trees, berry bushes, raised beds, and trellises create a productive and inviting landscape. The abutting meadow brings wildlife to your doorstep, and nearly 800 acres of Pearly Lake Wildlife Management Area lie just across the road, offering four-season opportunities to explore. A well crafted home in a remarkable natural setting, with room to enjoy today and possibilities for tomorrow. Jaffrey offers a four-season lifestyle, with hiking and outdoor recreation, local arts and cultural offerings, and the shops, restaurants, and amenities of the beautiful Monadnock region. A pleasure to show!
Active under contract
Listed by: Four Seasons Sotheby's International Realty • Peg Walsh • 603-924-3321
$720,000
341 Ingalls Road, Jaffrey, NH 03452
3beds
2,240sqft
Single Family Residence
Built in 2020
5.06 Acres Lot
$-- Zestimate®
$321/sqft
$-- HOA
What's special
Fruit treesHigh-ceiling basementRaised bedsAbundant natural lightSolid white oak floorsNine-foot ceilingsGe cafe appliances
- 50 days
- 196
- 1
Zillow last checked:
Listing updated:
Listed by:
Peg Walsh,
Four Seasons Sotheby's International Realty 603-924-3321
Source: PrimeMLS,MLS#: 5107844
Facts & features
Interior
Bedrooms & bathrooms
- Bedrooms: 3
- Bathrooms: 3
- Full bathrooms: 1
- 3/4 bathrooms: 1
- 1/2 bathrooms: 1
Heating
- Propane
Cooling
- Central Air
Appliances
- Included: Dishwasher, Dryer, Gas Range, Refrigerator, Washer
- Laundry: 2nd Floor Laundry
Features
- Dining Area, Kitchen/Dining, Primary BR w/ BA, Natural Light, Natural Woodwork, Walk-In Closet(s)
- Flooring: Carpet, Hardwood, Other
- Basement: Bulkhead,Concrete,Interior Stairs,Unfinished,Interior Entry
Interior area
- Total structure area: 3,360
- Total interior livable area: 2,240 sqft
- Finished area above ground: 2,240
- Finished area below ground: 0
Property
Parking
- Parking features: Gravel, Driveway, Off Street, Parking Spaces 1 - 10
- Has uncovered spaces: Yes
Features
- Levels: Two
- Stories: 2
- Exterior features: Storage, Poultry Coop
- Frontage length: Road frontage: 286
Lot
- Size: 5.06 Acres
- Features: Landscaped
Details
- Parcel number: JAFFM223B12L6
- Zoning description: R1
- Special conditions: Standard
- Other equipment: Portable Generator
Construction
Type & style
- Home type: SingleFamily
- Architectural style: Colonial,Contemporary
- Property subtype: Single Family Residence
Materials
- Wood Exterior
- Foundation: Concrete
- Roof: Shingle
Condition
- New construction: No
- Year built: 2020
Utilities & green energy
- Electric: 200+ Amp Service, Circuit Breakers
- Sewer: Private Sewer
- Utilities for property: Phone, Cable
Community & HOA
Community
- Security: Security
Location
- Region: Jaffrey
Financial & listing details
- Price per square foot: $321/sqft
- Tax assessed value: $599,600
- Annual tax amount: $10,396
- Date on market: 9/2/2026
- Road surface type: Unpaved
Estimated market value
Not available
Estimated sales range
Not available
Not available
Price history
| Date | Event | Price |
|---|---|---|
| 9/2/2026 | Listed for sale | $720,000$321/sqft |
Source:  PrimeMLS #5107844 Report a problem PrimeMLS #5107844 Report a problem | ||
Public tax history
| Year | Property taxes | Tax assessment |
|---|---|---|
| 2024 | $11,283 -1.6% | $344,000 |
| 2023 | $11,472 +7.6% | $344,000 |
| 2022 | $10,657 +11.1% | $344,000 |
| 2021 | $9,594 +87118.2% | $344,000 +85900% |
| 2020 | $11 +10% | $400 +33.3% |
| 2019 | $10 -23.1% | $300 -25% |
| 2018 | $13 | $400 |
| 2017 | $13 +30% | $400 +33.3% |
| 2016 | $10 | $300 |
| 2015 | $10 -23.1% | $300 -30.2% |
| 2014 | $13 | $430 |
Find assessor info on the county website
Monthly payment
Est. payment
Payment breakdown
Explore the cost of this home by adjusting the details. Changes won't be saved.Climate risks
Neighborhood: 03452
Nearby schools
Schools provided by the listing agent
- Elementary: Jaffrey Grade School
- Middle: Jaffrey-Rindge Middle School
- High: Conant High School
- District: Jaffrey-Rindge Coop Sch Dst
Source: PrimeMLS. This data may not be complete. We recommend contacting the local school district to confirm school assignments for this home.
Similar homes
- $625,0003 bd3 ba1.9k sqft56 Lord View Drive, Jaffrey, NH 03452Active
 MLS ID #5108590, Danielle Quinn. PrimeMLS
 - $680,0003 bd4 ba2.3k sqft59 Fullam Hill Road, Fitzwilliam, NH 03447Active
 MLS ID #5109785, Melissa Somero-DiGeronimo. PrimeMLS
 - $699,0003 bd3 ba3k sqft33 Old New Ipswich Rd, Rindge, NH 03461For Sale
 MLS ID #73578986, Mari Keegan, Berkshire Hathaway HomeServices Verani Realty. MLS PIN
 - $639,0004 bd2 ba3k sqft103 Dean Farm Road, Jaffrey, NH 03452Active
 MLS ID #5091425, Denise Whitney. PrimeMLS
