Plenty of room for a growing family. Master bedroom on the first floor for convenience and 2 bedrooms on the 2nd floor for privacy. 2 full baths .Eat in kitchen with a dining area. Living room has a large window to enjoy the views off your covered porch. Newer windows , furnace, central air. The metal roof is maintenance free. Updated electrical box. Deck for the family gatherings. Drive way has plenty of parking. Shed adds extra storage to the property.
Active
$165,000
341 Winchester St, Decatur, IN 46733
3beds
1,516sqft
Single Family Residence
Built in 1885
5,662 Square Feet Lot
$161,000 Zestimate®
$--/sqft
$-- HOA
What's special
Central airCovered porchNewer windows
- 2 days
- 280
- 20
Zillow last checked:
Listing updated:
Listed by:
Vickie A Harvey 260-701-1040,
Harvey and Associates Realty LLC
Source: IRMLS,MLS#: 202647336
Facts & features
Interior
Bedrooms & bathrooms
- Bedrooms: 3
- Bathrooms: 2
- Full bathrooms: 2
- Main level bedrooms: 1
Bedroom 1
- Level: Main
Bedroom 2
- Level: Upper
Dining room
- Level: Main
- Area: 180
- Dimensions: 18 x 10
Kitchen
- Level: Main
- Area: 195
- Dimensions: 15 x 13
Living room
- Level: Main
- Area: 273
- Dimensions: 21 x 13
Heating
- Natural Gas, Forced Air
Cooling
- Central Air
Appliances
- Included: Range/Oven Hook Up Gas, Electric Water Heater
Features
- Ceiling-9+, Eat-in Kitchen, Open Floorplan, Main Level Bedroom Suite
- Flooring: Carpet, Laminate
- Basement: Full,Concrete
- Has fireplace: No
Interior area
- Total structure area: 2,456
- Total interior livable area: 1,516 sqft
- Finished area above ground: 1,516
- Finished area below ground: 0
Video & virtual tour
Property
Parking
- Parking features: RV Access/Parking, Stone
- Has uncovered spaces: Yes
Features
- Levels: One and One Half
- Stories: 1.5
- Patio & porch: Porch Covered
Lot
- Size: 5,662 Square Feet
- Dimensions: 41 x 142
- Features: Level, City/Town/Suburb, Near Walking Trail
Details
- Additional structures: Shed
- Parcel number: 010503204045.000022
Construction
Type & style
- Home type: SingleFamily
- Architectural style: Square
- Property subtype: Single Family Residence
Materials
- Vinyl Siding
- Roof: Metal
Condition
- New construction: No
- Year built: 1885
Utilities & green energy
- Electric: NIPSCO
- Sewer: City
- Water: City
Community & HOA
Community
- Subdivision: None
Location
- Region: Decatur
Financial & listing details
- Tax assessed value: $109,200
- Annual tax amount: $916
- Date on market: 11/18/2026
- Listing terms: Cash,Conventional,FHA,USDA Loan
Estimated market value
$161,000
$148,000 - $174,000
$1,322/mo
Price history
| Date | Event | Price |
|---|---|---|
| 11/18/2026 | Listed for sale | $165,000+26.9% |
Source:  IRMLS #202647336 Report a problem | ||
| 9/28/2021 | Pending sale | $130,000 |
Source: IRMLS #202123879 Report a problem | ||
| 9/20/2021 | Listed for sale | $130,000 |
Source: IRMLS #202123879 Report a problem | ||
| 8/16/2021 | Pending sale | $130,000 |
Source: IRMLS #202123879 Report a problem | ||
| 8/12/2021 | Price change | $130,000-3.7% |
Source: IRMLS #202123879 Report a problem | ||
| 7/28/2021 | Price change | $135,000-3.5% |
Source: IRMLS #202123879 Report a problem | ||
| 7/19/2021 | Listed for sale | $139,900 |
Source: IRMLS #202123879 Report a problem | ||
| 7/8/2021 | Pending sale | $139,900 |
Source: IRMLS #202123879 Report a problem | ||
| 6/21/2021 | Listed for sale | $139,900+459.6% |
Source: IRMLS #202123879 Report a problem | ||
| 9/30/2010 | Listing removed | $25,000$16/sqft |
Source: Ness Bros. GMAC Real Estate #201008635 Report a problem | ||
| 8/22/2010 | Listed for sale | $25,000-65.8%$16/sqft |
Source: Ness Bros. GMAC Real Estate #201008635 Report a problem | ||
| 2/3/2010 | Sold | $73,085$48/sqft |
Source: Public Record Report a problem | ||
Public tax history
| Year | Property taxes | Tax assessment |
|---|---|---|
| 2025 | $949 +19.6% | $109,200 +5.7% |
| 2024 | $793 +26.1% | $103,300 +9.4% |
| 2023 | $629 +21% | $94,400 +7% |
| 2022 | $520 -65.9% | $88,200 +10% |
| 2021 | $1,527 | $80,200 +5.2% |
| 2020 | $1,527 +1.7% | $76,200 |
| 2019 | $1,501 +4.2% | $76,200 +1.7% |
| 2018 | $1,441 +3.7% | $74,900 +4.2% |
| 2017 | $1,389 | $71,900 +3.8% |
| 2016 | $1,389 -0.8% | $69,300 -0.9% |
| 2014 | $1,400 -1% | $69,900 -1% |
| 2013 | $1,415 -11.8% | $70,600 -12% |
| 2012 | $1,604 +2% | $80,200 +2% |
| 2011 | $1,572 | $78,600 |
| 2010 | $1,572 +206.4% | $78,600 -1.5% |
| 2009 | $513 -0.9% | $79,800 +0.6% |
| 2007 | $518 | $79,300 +3.4% |
| 2006 | -- | $76,700 +14.1% |
| 2005 | -- | $67,200 |
Find assessor info on the county website
Monthly payment
Est. payment
Payment breakdown
Explore the cost of this home by adjusting the details. Changes won't be saved.Climate risks
Neighborhood: 46733
Nearby schools
Schools provided by the listing agent
- Elementary: Bellmont
- Middle: Bellmont
- High: Bellmont
- District: North Adams Community
Source: IRMLS. This data may not be complete. We recommend contacting the local school district to confirm school assignments for this home.
Similar homes
- $194,9003 bd2 ba1.5k sqft205 W Grant St, Decatur, IN 46733For Sale
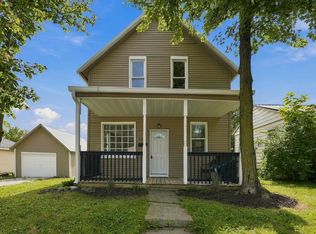 MLS ID #202638909, Jacob Slater, Coldwell Banker Real Estate Gr. IRMLS
- $205,0003 bd2 ba1.1k sqft818 N 3rd St, Decatur, IN 46733For Sale
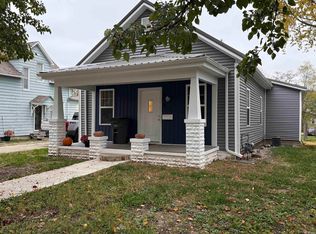 MLS ID #202645243, Sheryl Inskeep, Harner Realty LLC. IRMLS
- $239,0003 bd2 ba1.5k sqft430 Elm St, Decatur, IN 46733For Sale
 MLS ID #202637728, Taylor Licht, RE/MAX Complete. IRMLS
- $209,0004 bd2 ba1.9k sqft800 E 900 N, Decatur, IN 46733For Sale
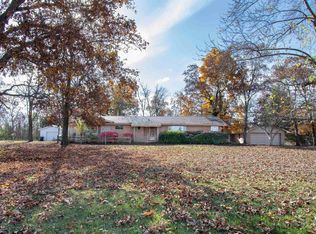 MLS ID #202645588, Eric C Dangello, Hosler Realty Inc. IRMLS
- $179,5003 bd1 ba1.2k sqft338 N Market St, Van Wert, OH 45891For Sale
 MLS ID #312228, Michelle Gunter, Bee Gee Realty & Auction Company. WCAR OH
- $195,0003 bd1 ba1.4k sqft16524 Dull Robinson Rd, Ohio City, OH 45874For SaleMLS ID #312137, Philip Kreischer, Straley Realty & Auctioneers- Van Wert. WCAR OH
- $170,0004 bd1 ba1.2k sqft153 Blaine St, Van Wert, OH 45891For SaleMLS ID #312112, Niki McCune, Schrader Realty. WCAR OH
