Adjacent to Pheasant Branch Conservancy, this large Middleton 3-bedroom, 2 full baths, updated condo could be all yours! Surrounded by Cedar Trees, with a ground-level patio offering lush greenery & privacy. Great common space w/ a Gazebo, Warm underground parking, private storage unit, & large storage locker. Water Softener and Filters maintained by Maintenance; this unit has extra storage, including its own washer & dryer. Full Kitchen Remodel, floor plan has been opened up, newly remodeled & designed for efficiency, easy living, & lots of natural light throughout! See list of improvements in Associated Docs. This building is well cared for by its association; owners have gratitude for the beautiful community found here. Easy Access to Downtown Middleton/Madison. Bus Stops at Driveway. Easy access to hiking and biking in Pheasant Branch. Short walk to Lake Mendota & Mendota County Park. Located a few blocks from Dane Co. best restaurants & Shops. Dues include high-speed internet
Active
Price cut: $10K (8/21)
$299,900
3412 Valley Ridge Rd APT 4, Middleton, WI 53562
3beds
1,442sqft
Condominium
Built in 1972
-- sqft lot
$294,600 Zestimate®
$208/sqft
$405/mo HOA
What's special
- --
- on Zillow
- 1,265
- views
- 41
- saves
Zillow last checked:
Listing updated:
Listed by:
Dana Nowland,
First Weber Inc,
BrookLynn Baier,
First Weber Inc
Source: SCWMLS,MLS#: 2030645
Facts & features
Interior
Bedrooms & bathrooms
- Bedrooms: 3
- Bathrooms: 2
- Full bathrooms: 2
- Main level bathrooms: 2
Primary bedroom
- Level: Main
- Area: 180
- Dimensions: 15 x 12
Bedroom 2
- Level: Main
- Area: 150
- Dimensions: 15 x 10
Bedroom 3
- Level: Main
- Area: 143
- Dimensions: 13 x 11
Dining room
- Level: Main
- Area: 121
- Dimensions: 11 x 11
Kitchen
- Features: Kitchen Island, Range/Oven, Refrigerator, Dishwasher, Microwave, Disposal
- Level: Main
- Area: 88
- Dimensions: 11 x 8
Living room
- Level: Main
- Area: 255
- Dimensions: 17 x 15
Heating
- Radiant
Cooling
- Central Air
Appliances
- Included: Washer, Dryer, Water softener included
- Laundry: Main Level
Features
- Walk-In Closet(s), Great room, Jetted bathtub, Storage Unit Inc, At Least 1 tub, Ceiling Fan(s), Primary Bath
- Flooring: Wood or sim. wood floors
- Basement: Partial
- Has fireplace: No
Interior area
- Total structure area: 1,442
- Total interior livable area: 1,442 sqft
- Finished area above ground: 1,442
Video & virtual tour
Property
Parking
- Parking features: Attached, Underground, Heated Garage, 1 space assigned, Garage Door Opener, Assigned, Paved, Drive Under, Insulated Garage
- Has attached garage: Yes
Features
- Patio & porch: Porch
- Exterior features: Unit Adj to Park/PubLand
Details
- Parcel number: 070906272231
- Zoning: res
Construction
Type & style
- Home type: Condo
- Property subtype: Condominium
Materials
- Aluminum Siding, Brick, Stone
Condition
- Year built: 1972
Details
- Warranty included: Yes
Utilities & green energy
- Sewer: Public Sewer
- Water: Public
- Utilities for property: Cable/Satellite Available, Internet - Fixed wireless
Community & HOA
Community
- Features: Common Green Space, Project Adj Park/PubLand
- Security: Security system for Unit, Smoke Detector(s), Security System
HOA
- Has HOA: Yes
- Amenities included: High Speed Internet, Parking, Condo docs to be recorded
- Services included: Common area insurance, Common area maintenance, Hot Water, Lawn maintenance, Reserve fund, Snow Removal, Trash, Water/Sewer
- HOA fee: $405 monthly
Location
- Region: Middleton
Financial & listing details
- Price per square foot: $208/sqft
- Tax assessed value: $285,200
- Annual tax amount: $3,687
- Date on market: 8/17/2026
- Listing terms: Rental Allowed
- Inclusions: Range/Oven, Refrigerator, Dishwasher, Washer, Dryer, Dishwasher, and Ultimate Home Warranty
- Exclusions: Personal Property
Estimated market value
$294,600
$280,000 - $309,000
$2,037/mo
Price history
| Date | Event | Price |
|---|---|---|
| 8/21/2026 | Price change | $299,900-3.2%$208/sqft |
Source: SCWMLS #2030645 Report a problem | ||
| 8/17/2026 | Listed for sale | $309,900+67.5%$215/sqft |
Source: SCWMLS #2030645 Report a problem | ||
| 11/12/2021 | Sold | $185,000+2.8%$128/sqft |
Source: SCWMLS #1921359 Report a problem | ||
| 10/9/2021 | Pending sale | $179,900$125/sqft |
Source:  RE/MAX International #1921359 Report a problem RE/MAX International #1921359 Report a problem | ||
| 10/6/2021 | Listed for sale | $179,900+1.4%$125/sqft |
Source:  WIREX MLS #1921359 Report a problem WIREX MLS #1921359 Report a problem | ||
| 11/10/2020 | Sold | $177,500-2.7%$123/sqft |
Source: Public Record Report a problem | ||
| 10/8/2020 | Price change | $182,500-1.4%$127/sqft |
Source: Badger Realty Team #1894476 Report a problem | ||
| 9/25/2020 | Listed for sale | $185,000+76.2%$128/sqft |
Source: Badger Realty Team #1894476 Report a problem | ||
| 8/25/2020 | Sold | $105,000-18%$73/sqft |
Source: Public Record Report a problem | ||
| 8/1/2008 | Sold | $128,000-14.6%$89/sqft |
Source: Public Record Report a problem | ||
| 4/22/2008 | Listed for sale | $149,900$104/sqft |
Source: Listhub #1502317 Report a problem | ||
Public tax history
| Year | Property taxes | Tax assessment |
|---|---|---|
| 2024 | $3,471 +7.2% | $194,000 |
| 2023 | $3,238 +0.5% | $194,000 |
| 2022 | $3,223 +12.1% | $194,000 +35.2% |
| 2021 | $2,874 -0.3% | $143,500 |
| 2020 | $2,883 +15.3% | $143,500 |
| 2019 | $2,500 +0% | $143,500 |
| 2018 | $2,500 +24% | $143,500 +41.1% |
| 2017 | $2,017 +0.7% | $101,700 |
| 2016 | $2,003 -2% | $101,700 |
| 2015 | $2,043 -18.2% | $101,700 -12.8% |
| 2014 | $2,497 -10.8% | $116,600 |
| 2013 | $2,799 -3.2% | $116,600 -14.5% |
| 2012 | $2,894 +2.8% | $136,400 -10.5% |
| 2011 | $2,815 | $152,400 |
| 2010 | $2,815 +6.1% | $152,400 |
| 2009 | $2,654 +6% | $152,400 |
| 2008 | $2,504 -2.4% | $152,400 |
| 2007 | $2,564 +11.9% | $152,400 +21.6% |
| 2006 | $2,291 +1.7% | $125,300 |
| 2005 | $2,252 | $125,300 |
| 2004 | $2,252 +6.3% | $125,300 +31.5% |
| 2003 | $2,119 +7.7% | $95,300 |
| 2002 | $1,968 +8.4% | $95,300 |
| 2001 | $1,817 +7.7% | $95,300 +21.4% |
| 2000 | $1,686 | $78,500 |
Find assessor info on the county website
Monthly payment
Est. payment
Payment breakdown
Explore the cost of this home by adjusting the details. Changes won't be saved.Climate risks
Neighborhood: 53562
Nearby schools
Schools provided by the listing agent
- Elementary: Northside
- Middle: Kromrey
- District: Middleton-Cross Plains
Source: SCWMLS. This data may not be complete. We recommend contacting the local school district to confirm school assignments for this home.
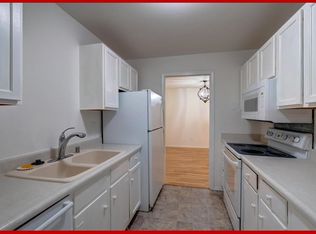
- $241,0003 bd2 ba1.3k sqft3410 Valley Ridge Rd APT 3, Middleton, WI 53562Sold
- $209,0002 bd2 ba1.2k sqft3410 Valley Ridge Rd APT 4, Middleton, WI 53562Sold
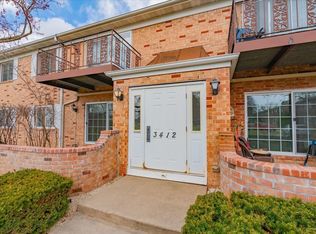
- $261,0002 bd2 ba1.1k sqft3412 Valley Ridge Rd APT 5, Middleton, WI 53562Sold
- $265,0003 bd2 ba1.3k sqft3410 Valley Ridge Rd APT 1, Middleton, WI 53562Sold

Similar homes
- $290,0002 bd2 ba1.4k sqft3108 Creek View Dr #5, Middleton, WI 53562For Sale
 MLS ID #2025486, Joe Armentrout. SCWMLS
 - $385,0003 bd2 ba1.9k sqft3550 Valley Ridge Rd, Middleton, WI 53562For Sale
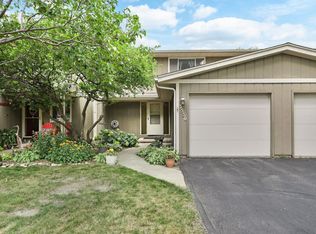 MLS ID #2032423, Jeannie LaMarre. SCWMLS
 - $315,0002 bd2 ba1.2k sqft2805 Century Harbor Rd APT 4, Middleton, WI 53562For Sale
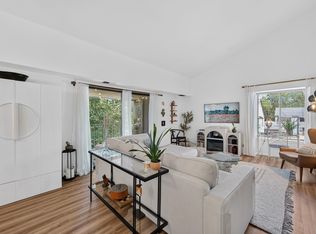 MLS ID #2030222, Chris Barreau. SCWMLS
 - $249,9002 bd2 ba1.1k sqft5538 Century Ave APT 1, Middleton, WI 53562For Sale
 MLS ID #2027472, Peyton Henry. SCWMLS
