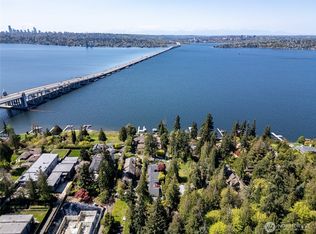
Set on a level 96' x 199' lot just shy of a half acre, this property presents an exceptional opportunity to create a home tailored to your vision in one of Medina's most desirable neighborhoods. Surrounded by mature trees, the setting is private, peaceful, and beautifully proportioned, with the potential for easterly and westerly views from a thoughtfully designed second story. Properties offering this combination of size, setting, and location are increasingly rare in Medina. The existing home offers over 2,470 square feet of finished living space, including nearly 2,200 square feet on the main level, a daylight lower level with a spacious bonus room and exterior access, plus approximately 800 square feet of unfinished basement space ideal for storage, a workshop, wine cellar, or future expansion. Live comfortably while planning and designing your future home, renovate to suit your needs, or create a custom home tailored to your vision. Enjoy the best of Medina living with Lake Washington access from the nearby public dock, all just minutes from downtown Bellevue.
Active
Listed by: Windermere Real Estate/East • Tammy S. Miller
$3,500,000
3419 Evergreen Point Road, Medina, WA 98039
2beds
3,270sqft
Single Family Residence
Built in 1954
0.44 Acres Lot
$3,256,100 Zestimate®
$1,070/sqft
$-- HOA
What's special
Surrounded by mature trees
- 46 days
- 573
- 25
Zillow last checked:
Listing updated:
Listed by:
Tammy S. Miller,
Windermere Real Estate/East
Source: NWMLS as distributed by MLS GRID,MLS#: 2561009
Facts & features
Interior
Bedrooms & bathrooms
- Bedrooms: 2
- Bathrooms: 2
- Full bathrooms: 1
- 3/4 bathrooms: 1
- Main level bathrooms: 2
- Main level bedrooms: 2
Primary bedroom
- Level: Main
Bedroom
- Level: Main
Bathroom full
- Level: Main
Bathroom three quarter
- Level: Main
Dining room
- Level: Main
Entry hall
- Level: Main
Kitchen with eating space
- Level: Main
Heating
- Fireplace, Forced Air, Wall Furnace, Electric, Natural Gas
Cooling
- None
Appliances
- Included: Dishwasher, Disposal, Double Oven, Dryer, Microwave, Refrigerator, Stove(s)/Range(s), Washer, Dishwasher(s), Dryer(s), Garbage Disposal, Microwave(s), Refrigerator(s), Washer(s), Water Heater: gas, Water Heater Location: basement
Features
- Bath Off Primary, Dining Room
- Flooring: Ceramic Tile, Hardwood, Travertine, Carpet
- Doors: French Doors
- Windows: Skylight(s)
- Basement: Partially Finished
- Number of fireplaces: 3
- Fireplace features: Wood Burning, Lower Level: 1, Main Level: 2, Fireplace
Interior area
- Total structure area: 3,270
- Total interior livable area: 3,270 sqft
Property
Parking
- Total spaces: 2
- Parking features: Detached Carport
- Carport spaces: 2
Features
- Levels: One
- Stories: 1
- Entry location: Main
- Patio & porch: Bath Off Primary, Dining Room, Fireplace, French Doors, Security System, Skylight(s), Vaulted Ceiling(s), Walk-In Closet(s), Water Heater, Wet Bar
- Has view: Yes
- View description: Partial
Lot
- Size: 0.44 Acres
- Features: Corner Lot, Value In Land
- Topography: Level
Details
- Parcel number: 2425049185
- Special conditions: Standard
- Other equipment: Leased Equipment: ADT Security
Construction
Type & style
- Home type: SingleFamily
- Architectural style: 1 Story w/Bsmnt.
- Property subtype: Single Family Residence
Materials
- Brick, Wood Siding
- Foundation: Poured Concrete
- Roof: Composition
Condition
- Good
- Year built: 1954
- Major remodel year: 1954
Utilities & green energy
- Electric: Company: PSE
- Sewer: Sewer Connected, Company: City of Bellevue
- Water: Public, Company: City of Bellevue
- Utilities for property: Xfinity, Xfinity
Community & HOA
Community
- Security: Security System
- Subdivision: Medina
Location
- Region: Medina
Financial & listing details
- Price per square foot: $1,070/sqft
- Annual tax amount: $21,617
- Date on market: 7/28/2026
- Cumulative days on market: 48 days
- Listing terms: Conventional
- Inclusions: Dishwasher(s), Double Oven, Dryer(s), Garbage Disposal, Leased Equipment, Microwave(s), Refrigerator(s), Stove(s)/Range(s), Washer(s)
Estimated market value
$3,256,100
$3.09M - $3.42M
$4,236/mo
Price history
| Date | Event | Price |
|---|---|---|
| 7/29/2026 | Listed for sale | $3,500,000$1,070/sqft |
Source:  NWMLS as distributed by MLS GRID #2561009 Report a problem NWMLS as distributed by MLS GRID #2561009 Report a problem | ||
Public tax history
Tax history is unavailable.
Monthly payment
Est. payment
Payment breakdown
Explore the cost of this home by adjusting the details. Changes won't be saved.Climate risks
Neighborhood: 98039
Nearby schools
Schools provided by the listing agent
- Elementary: Medina Elem
- Middle: Chinook Mid
- High: Bellevue High
Source: NWMLS as distributed by MLS GRID. This data may not be complete. We recommend contacting the local school district to confirm school assignments for this home.

Similar homes
- $3,490,0004 bd3 ba3.4k sqft1216 88th Place NE, Clyde Hill, WA 98004Active
 MLS ID #2579343, Hideo Suganuma. NWMLS as distributed by MLS GRID
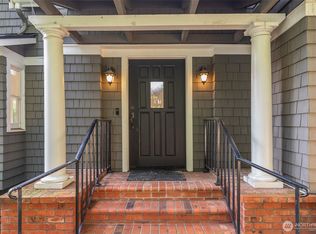
 - $3,650,0005 bd4 ba4.1k sqft7626 NE 8th Street, Medina, WA 98039Active
 MLS ID #2542238, Frank Li. NWMLS as distributed by MLS GRID
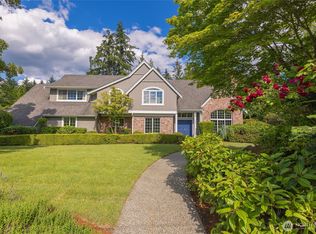
 - $4,259,0004 bd4 ba3.4k sqftFinleys Garden Trs, Medina, WA 98039Active
 MLS ID #2538581, Huazhi Li. NWMLS as distributed by MLS GRID
 - $2,992,5004 bd3 ba2.8k sqftWoodside Estates, Clyde Hill, WA 98004Active
 MLS ID #2576703, Tere Foster. NWMLS as distributed by MLS GRID
