This rare street to waterfront executive estate with stunning views and expansive parking for 13 vehicles, a large irreplaceable dock capable of a 124' yacht and set amongst some of the most valuable homes on Lake Washington. Built in 1926 and in 1998 the house underwent multimillion renovations from the ground up and stayed true to it's original architecture. Has a custom wine cellar, multi terraced views, rare lawns, and of course the waterfront. 5 Star kitchen with huge walk in pantry has elegant granite countertops, stainless steel appliances surrounded with gorgeous cherrywood cabinets. A grand staircase leads upstairs to the master suite with it's own fireplace private deck overlooking the lake, huge bathroom and walk in closet. This is the Medina property you have been waiting for.
Active
Listed by: Swarthout Realty, Inc • Kellie Colman
$12,950,000
3608 Evergreen Point Road, Medina, WA 98039
7beds
5,100sqft
Single Family Residence
Built in 1926
0.53 Acres Lot
$12,709,500 Zestimate®
$2,539/sqft
$-- HOA
What's special
Stunning viewsCustom wine cellarMulti terraced viewsWalk in closetHuge bathroomHuge walk in pantryRare lawns
- --
- on Zillow
- 1,192
- views
- 49
- saves
Zillow last checked:
Listing updated:
Listed by:
Kellie Colman,
Swarthout Realty, Inc
Source: NWMLS as distributed by MLS GRID,MLS#: 2540483
Facts & features
Interior
Bedrooms & bathrooms
- Bedrooms: 7
- Bathrooms: 6
- Full bathrooms: 5
- 3/4 bathrooms: 1
- Main level bathrooms: 1
Primary bedroom
- Level: Second
Bedroom
- Level: Second
Bedroom
- Level: Second
Bedroom
- Level: Second
Bedroom
- Level: Lower
Bedroom
- Level: Lower
Bedroom
- Level: Lower
Bathroom full
- Level: Lower
Bathroom full
- Level: Lower
Bathroom full
- Level: Second
Bathroom full
- Level: Second
Bathroom full
- Level: Second
Bathroom three quarter
- Level: Main
Den office
- Level: Main
Dining room
- Level: Main
Family room
- Level: Main
Kitchen with eating space
- Level: Main
Living room
- Level: Main
Rec room
- Level: Lower
Utility room
- Level: Lower
Heating
- Fireplace, Forced Air, Heat Pump, Electric, Natural Gas
Cooling
- Has cooling: Yes
Appliances
- Included: Dishwasher, Disposal, Double Oven, Dryer, Microwave, Refrigerator, Stove(s)/Range(s), Trash Compactor, Washer, Dishwasher(s), Dryer(s), Garbage Disposal, Microwave(s), Refrigerator(s), Washer(s), Water Heater: Gas, Water Heater Location: Basement
Features
- Ceiling Fan(s), Dining Room, Pantry
- Flooring: Ceramic Tile, Hardwood, Marble, Carpet
- Doors: French Doors
- Windows: Skylight(s)
- Basement: Daylight,Finished
- Number of fireplaces: 2
- Fireplace features: Wood Burning, Main Level: 1, Upper Level: 1, Fireplace
Interior area
- Total structure area: 5,100
- Total interior livable area: 5,100 sqft
Property
Parking
- Total spaces: 16
- Parking features: Attached Garage, Off Street
- Has attached garage: Yes
- Covered spaces: 3
- Uncovered spaces: 13
Features
- Levels: Two
- Stories: 2
- Patio & porch: Ceiling Fan(s), Dining Room, Fireplace, Fireplace (Primary Bedroom), French Doors, Pantry, Skylight(s), Walk-In Closet(s), Water Heater, Wine Cellar
- Has view: Yes
- View description: Lake
- Has water view: Yes
- Water view: Lake
- Waterfront features: Low Bank, Bulkhead, Lake, No Bank
- Frontage length: Waterfront Ft: 75
Lot
- Size: 0.53 Acres
- Dimensions: 75 x 275 x 75 x 303
- Features: Dead End Street, Paved, Cable TV, Deck, Dock, Dog Run, Gas Available, Green House, High Speed Internet, Irrigation, Moorage, Sprinkler System
- Topography: Level,Partial Slope,Terraces
- Residential vegetation: Fruit Trees, Garden Space
Details
- Parcel number: 2425049124
- Special conditions: Standard
Construction
Type & style
- Home type: SingleFamily
- Architectural style: 2 Stories w/Bsmnt
- Property subtype: Single Family Residence
Materials
- Wood Siding
- Foundation: Poured Concrete
- Roof: Composition
Condition
- Very Good
- Year built: 1926
- Major remodel year: 1998
Utilities & green energy
- Electric: Company: Puget Sound Energy
- Sewer: Sewer Connected, Company: City of Bellevue
- Water: Public, Company: City of Bellevue
- Utilities for property: Comcast, Comcast
Community & HOA
Community
- Subdivision: Medina
Location
- Region: Medina
Financial & listing details
- Price per square foot: $2,539/sqft
- Tax assessed value: $10,544,000
- Annual tax amount: $74,389
- Date on market: 8/8/2026
- Listing terms: Conventional
- Inclusions: Dishwasher(s), Double Oven, Dryer(s), Garbage Disposal, Microwave(s), Refrigerator(s), Stove(s)/Range(s), Trash Compactor, Washer(s)
Estimated market value
$12,709,500
$12.07M - $13.34M
Not available
Price history
| Date | Event | Price |
|---|---|---|
| 8/8/2026 | Listed for sale | $12,950,000+62.9%$2,539/sqft |
Source:  NWMLS as distributed by MLS GRID #2540483 Report a problem NWMLS as distributed by MLS GRID #2540483 Report a problem | ||
| 4/23/2024 | Listing removed | -- |
Source: Zillow Rentals Report a problem | ||
| 4/9/2024 | Listed for rent | $35,000$7/sqft |
Source: Zillow Rentals Report a problem | ||
| 3/26/2020 | Listing removed | $7,950,000$1,559/sqft |
Source: Home Glen Real Estate LLC #1479048 Report a problem | ||
| 6/29/2019 | Listed for sale | $7,950,000$1,559/sqft |
Source: Home Glen Real Estate LLC #1479048 Report a problem | ||
| 10/24/2018 | Listing removed | $7,950,000$1,559/sqft |
Source: Home Glen Real Estate LLC #1310602 Report a problem | ||
| 7/9/2018 | Listed for sale | $7,950,000+14.4%$1,559/sqft |
Source: Home Glen Real Estate LLC #1310602 Report a problem | ||
| 11/7/2012 | Listing removed | $6,950,000$1,363/sqft |
Source: Bellevue #363242 Report a problem | ||
| 6/1/2012 | Listed for sale | $6,950,000+481.6%$1,363/sqft |
Source: Coldwell Banker Bain Associates #363242 Report a problem | ||
| 5/6/1996 | Sold | $1,195,000$234/sqft |
Source: Public Record Report a problem | ||
Public tax history
| Year | Property taxes | Tax assessment |
|---|---|---|
| 2025 | $74,389 +9.4% | $10,544,000 +8.3% |
| 2024 | $67,984 +4.8% | $9,733,000 +12.6% |
| 2023 | $64,851 +4.6% | $8,643,000 -5.4% |
| 2022 | $62,012 +14% | $9,136,000 +36.6% |
| 2021 | $54,414 +5.3% | $6,687,000 +14.2% |
| 2020 | $51,678 -0.8% | $5,856,000 -3.1% |
| 2019 | $52,111 +19.3% | $6,041,000 +9.7% |
| 2018 | $43,681 +0.4% | $5,507,000 +12.2% |
| 2017 | $43,522 +23.1% | $4,907,000 +5.7% |
| 2016 | $35,351 | $4,641,000 +8.1% |
| 2015 | $35,351 | $4,294,000 +5.9% |
| 2014 | $35,351 | $4,053,000 +15.7% |
| 2013 | $35,351 | $3,504,000 +8.2% |
| 2012 | -- | $3,238,000 |
| 2011 | -- | $3,238,000 -14% |
| 2010 | -- | $3,765,000 |
| 2009 | -- | $3,765,000 -14.5% |
| 2007 | -- | $4,405,000 -2.8% |
| 2006 | -- | $4,534,000 +8.9% |
| 2005 | -- | $4,164,000 +102.6% |
| 2001 | $18,642 +13.9% | $2,055,200 +23.5% |
| 2000 | $16,363 | $1,664,200 |
Find assessor info on the county website
Monthly payment
Est. payment
Payment breakdown
Explore the cost of this home by adjusting the details. Changes won't be saved.Climate risks
Neighborhood: 98039

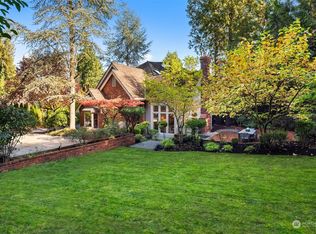
Similar homes
- $7,650,0006 bd4 ba4.9k sqft3223 Evergreen Point Road, Medina, WA 98039Active
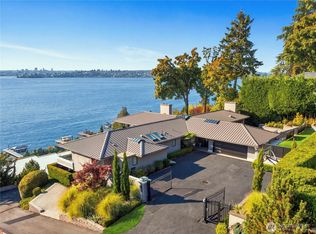 MLS ID #2585673, Galya Kirstine. NWMLS as distributed by MLS GRID
 - $15,000,0004 bd4 ba5k sqft3403 Evergreen Point Road, Medina, WA 98039Active
 MLS ID #2574894, Michael Nix. NWMLS as distributed by MLS GRID
 - $11,998,0005 bd6 ba6.9k sqft1848 77th Avenue NE, Medina, WA 98039Active
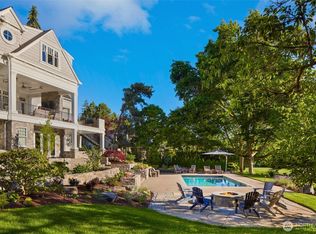 MLS ID #2470907, Anna F. Riley. NWMLS as distributed by MLS GRID
 - $15,055,0004 bd7 ba5.7k sqft2409 Evergreen Point Road, Medina, WA 98039Active
 MLS ID #2539926, Anna F. Riley. NWMLS as distributed by MLS GRID
