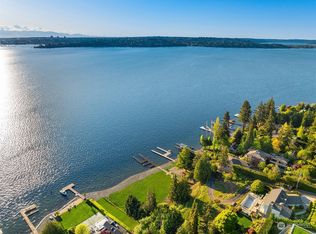
Proudly presenting an exceptional West-Facing Waterfront retreat along Medina’s coveted Gold Coast with 73’ of no-bank Lake Washington shoreline. Set on a rare .63-acre lot, this remarkable property embodies the best of the Pacific Northwest. A place where the most incredible sunsets are anchored by the beautiful silhouette of the Olympic Mountains. Downtown Seattle punctuates the southern view, while the motion and evening glow of the 520 bridge mirror the water below. Inside, grand main-level living invites all with vaulted ceilings, multiple fireplaces, a cozy reading nook and walls of glass allowing natural light to pour in as life on the lake unfolds beyond. An expansive deck frames the captivating sunsets over the Olympics, while the lower level flows effortlessly to the patio, expansive level lawn and intimate seating at the water’s edge. At the shoreline, the no-bank waterfront allows waves to meet your private beach. Bald Eagles soar between towering evergreens, and a grand variety of boats trace their way across the lake. A beautifully refinished dock with covered moorage, two jet ski lifts and a 45’ boat slip provides an ideal launching point for days spent on the water. Enjoy life here for years to come or design a future legacy home tailored to this irreplaceable setting. An extraordinary property where the lake is not simply the view, but part of everyday life.
Active
Listed by: Keller Williams Rlty Bellevue • Michael Nix
$15,000,000
3403 Evergreen Point Road, Medina, WA 98039
4beds
5,053sqft
Single Family Residence
Built in 1980
0.63 Acres Lot
$14,660,200 Zestimate®
$2,969/sqft
$-- HOA
What's special
Multiple fireplacesTwo jet ski liftsWest-facing waterfront retreatCozy reading nookVaulted ceilingsGrand main-level livingExpansive level lawn
- 19 days
- 1,732
- 126
Zillow last checked:
Listing updated:
Listed by:
Michael Nix,
Keller Williams Rlty Bellevue,
Scott Nicholson,
Keller Williams Rlty Bellevue
Source: NWMLS as distributed by MLS GRID,MLS#: 2574894
Facts & features
Interior
Bedrooms & bathrooms
- Bedrooms: 4
- Bathrooms: 4
- Full bathrooms: 1
- 3/4 bathrooms: 1
- 1/2 bathrooms: 2
- Main level bathrooms: 2
Primary bedroom
- Level: Second
Bedroom
- Level: Lower
Bedroom
- Level: Lower
Bedroom
- Level: Lower
Bathroom full
- Level: Second
Bathroom three quarter
- Level: Lower
Other
- Level: Main
Other
- Level: Main
Bonus room
- Level: Lower
Den office
- Level: Main
Dining room
- Level: Main
Entry hall
- Level: Main
Great room
- Level: Main
Kitchen with eating space
- Level: Main
Living room
- Level: Main
Utility room
- Level: Lower
Heating
- Fireplace, Forced Air, Electric, Natural Gas
Cooling
- Forced Air
Appliances
- Included: Dishwasher, Disposal, Double Oven, Dryer, Microwave, Refrigerator, Stove(s)/Range(s), Washer, Dishwasher(s), Dryer(s), Garbage Disposal, Microwave(s), Refrigerator(s), Washer(s), Water Heater: Gas, Water Heater Location: Basement
Features
- Flooring: Ceramic Tile, Hardwood, Carpet
- Basement: Daylight
- Number of fireplaces: 3
- Fireplace features: Gas, Main Level: 3, Fireplace
Interior area
- Total structure area: 5,053
- Total interior livable area: 5,053 sqft
Property
Parking
- Total spaces: 2
- Parking features: Driveway, Attached Garage
- Has attached garage: Yes
- Covered spaces: 2
Features
- Levels: Two
- Stories: 2
- Entry location: Main
- Patio & porch: Fireplace, Water Heater
- Has view: Yes
- View description: City, Lake, Mountain(s), Territorial
- Has water view: Yes
- Water view: Lake
- Waterfront features: Lake, No Bank
- Frontage length: Waterfront Ft: 73
Lot
- Size: 0.63 Acres
- Features: Paved, Deck, Dock, Gas Available, High Speed Internet, Irrigation, Moorage, Patio, Rooftop Deck, Shop
- Topography: Level,Partial Slope
Details
- Parcel number: 2425049059
- Zoning: R20
- Zoning description: Jurisdiction: City
- Special conditions: Standard
Construction
Type & style
- Home type: SingleFamily
- Architectural style: Contemporary,2 Stories w/Bsmnt
- Property subtype: Single Family Residence
Materials
- Stucco
- Foundation: Poured Concrete
- Roof: Metal
Condition
- Year built: 1980
Utilities & green energy
- Electric: Company: Puget Sound Energy
- Sewer: Sewer Connected, Company: City of Bellevue
- Water: Public, Company: City of Bellevue
Community & HOA
Community
- Subdivision: Medina
Location
- Region: Medina
Financial & listing details
- Price per square foot: $2,969/sqft
- Tax assessed value: $12,877,000
- Annual tax amount: $90,944
- Date on market: 8/26/2026
- Cumulative days on market: 20 days
- Listing terms: Conventional
- Inclusions: Dishwasher(s), Double Oven, Dryer(s), Garbage Disposal, Microwave(s), Refrigerator(s), Stove(s)/Range(s), Washer(s)
Estimated market value
$14,660,200
$13.93M - $15.39M
$6,705/mo
Price history
| Date | Event | Price |
|---|---|---|
| 8/27/2026 | Listed for sale | $15,000,000$2,969/sqft |
Source:  NWMLS as distributed by MLS GRID #2574894 Report a problem NWMLS as distributed by MLS GRID #2574894 Report a problem | ||
Public tax history
| Year | Property taxes | Tax assessment |
|---|---|---|
| 2025 | $90,844 +9.5% | $12,877,000 +8.4% |
| 2024 | $82,984 +1.3% | $11,881,000 +8.8% |
| 2023 | $81,946 +4.6% | $10,922,000 -5.4% |
| 2022 | $78,358 +14% | $11,545,000 +36.6% |
| 2021 | $68,755 +6.1% | $8,450,000 +15.1% |
| 2020 | $64,796 -0.8% | $7,343,000 -3% |
| 2019 | $65,331 +13.5% | $7,574,000 +4.3% |
| 2018 | $57,581 +0.4% | $7,260,000 +12.2% |
| 2017 | $57,362 +33.4% | $6,468,000 +14.5% |
| 2016 | $43,015 | $5,648,000 +8.1% |
| 2015 | $43,015 | $5,226,000 +6% |
| 2014 | $43,015 | $4,932,000 +15.7% |
| 2013 | $43,015 | $4,264,000 +18% |
| 2012 | -- | $3,614,000 |
| 2011 | -- | $3,614,000 -14% |
| 2010 | -- | $4,202,000 |
| 2009 | -- | $4,202,000 +15.3% |
| 2007 | -- | $3,644,000 +11.6% |
| 2006 | -- | $3,265,000 +8.9% |
| 2005 | -- | $2,999,000 +53.1% |
| 2001 | $17,770 +13.8% | $1,959,000 +23.4% |
| 2000 | $15,614 | $1,588,000 |
Find assessor info on the county website
Monthly payment
Est. payment
Payment breakdown
Explore the cost of this home by adjusting the details. Changes won't be saved.Climate risks
Neighborhood: 98039
Nearby schools
Schools provided by the listing agent
- Elementary: Medina Elem
- Middle: Chinook Mid
- High: Bellevue High
Source: NWMLS as distributed by MLS GRID. This data may not be complete. We recommend contacting the local school district to confirm school assignments for this home.
Similar homes
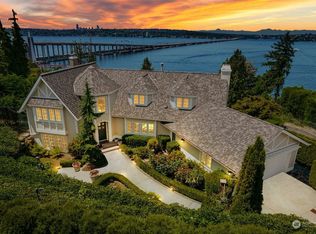
- $15,055,0004 bd7 ba5.7k sqft2409 Evergreen Point Road, Medina, WA 98039Active
 MLS ID #2539926, Anna F. Riley. NWMLS as distributed by MLS GRID
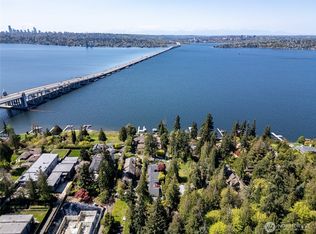
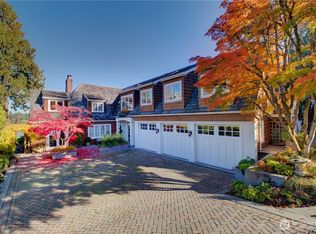
 - $12,950,0007 bd6 ba5.1k sqft3608 Evergreen Point Road, Medina, WA 98039Active
 MLS ID #2540483, Kellie Colman. NWMLS as distributed by MLS GRID
 - $16,950,0007 bd8 ba7.3k sqft3234 78th Place NE, Medina, WA 98039Active
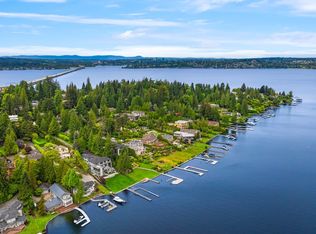 MLS ID #2510525, Tere Foster. NWMLS as distributed by MLS GRID
 - $12,000,0004 bd4 ba5k sqftHunts Point, Hunts Point, WA 98004Active
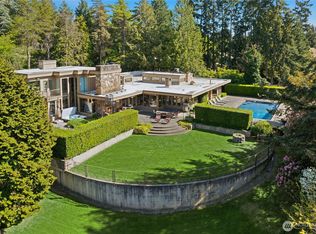 MLS ID #2518762, David Eastern. NWMLS as distributed by MLS GRID
