Rarely does a property like this come on the market often! When you enter the driveway to the right, you'll see the site of Andrew Wyeth's Snow Hill Painting. Nestled on a sprawling 2.11-acre lot, this exquisite Colonial residence exudes timeless elegance while located in the Unionville-Chadds Ford School District. As you step inside, you are greeted by an expansive layout with Brazilian Hardwood Floors that seamlessly combines luxury with warmth, making it the perfect sanctuy tfor both relaxation and entertaining. The heart of the home is undoubtedly the gourmet kitchen, featuring a spacious island that serves as a focal point for gatherings. Equipped with energy-efficient appliances, including a double oven and built-in microwave, this kitchen is a chef's dream. The butler's pantry adds an extra touch of sophistication, ensuring that hosting dinner parties is a breeze. Adjacent to the kitchen, the dining area flows effortlessly into the living spaces, where two elegant fireplaces create a cozy ambiance for intimate evenings. With five generously sized bedrooms and four full bathrooms, this residence offers ample space for comfort and privacy. The primary suite is a true retreat, complete with a luxurious en-suite bath that promises relaxation after a long day. Each bathroom is thoughtfully designed, featuring high-end finishes that elevate everyday routines. The upper floor laundry adds convenience to your daily life, while the unfinished basement with an outside entrance presents endless possibilities for customization-imagine a home gym, media room, or additional living space tailored to your lifestyle. Step outside onto the expansive deck, where you can enjoy serene views of the level, open yard adorned with mature trees. This outdoor space is perfect for summer barbecues or quiet evenings under the stars, offering a peaceful escape from the hustle and bustle of everyday life. The property also features a side-entry, three-car garage, providing both functionality and aesthetic appeal. With its good condition and luxurious features, this home is not just a place to live; it's a lifestyle choice that embodies comfort, elegance, and the joy of home. Experience the perfect blend of luxury and tranquility in this remarkable residence, where every detail has been thoughtfully curated to create a warm and inviting atmosphere. Your dream home awaits.
For sale
$1,495,000
342 Ring Rd, Chadds Ford, PA 19317
5beds
5,443sqft
Single Family Residence
Built in 2005
2.11 Acres Lot
$1,439,500 Zestimate®
$275/sqft
$-- HOA
What's special
Side-entry three-car garageEnergy-efficient appliancesUpper floor laundrySpacious islandDouble ovenExpansive layoutBrazilian hardwood floors
- 130 days
- 1,100
- 58
Zillow last checked:
Listing updated:
Listed by:
Kevin Houghton 610-368-7345,
KW Greater West Chester (610) 436-6500
Source: Bright MLS,MLS#: PADE2117178
Facts & features
Interior
Bedrooms & bathrooms
- Bedrooms: 5
- Bathrooms: 6
- Full bathrooms: 4
- 1/2 bathrooms: 2
- Main level bathrooms: 2
Basement
- Area: 2000
Heating
- Central, Propane
Cooling
- Central Air, Electric
Appliances
- Included: Microwave, Cooktop, Dishwasher, Disposal, Energy Efficient Appliances, Double Oven, Refrigerator, Water Treat System, Water Heater
- Laundry: Upper Level
Features
- Butlers Pantry, Ceiling Fan(s), Dining Area, Kitchen Island, Primary Bath(s), Bar, 9'+ Ceilings, Cathedral Ceiling(s)
- Flooring: Carpet, Wood
- Basement: Full,Exterior Entry,Unfinished
- Number of fireplaces: 2
Interior area
- Total structure area: 7,443
- Total interior livable area: 5,443 sqft
- Finished area above ground: 5,443
- Finished area below ground: 0
Video & virtual tour
Property
Parking
- Total spaces: 3
- Parking features: Garage Faces Side, Attached
- Attached garage spaces: 3
Accessibility
- Accessibility features: None
Features
- Levels: Two
- Stories: 2
- Patio & porch: Deck
- Pool features: None
Lot
- Size: 2.11 Acres
- Features: Level, Open Lot, Wooded
Details
- Additional structures: Above Grade, Below Grade
- Parcel number: 04000025302
- Zoning: RESI
- Special conditions: Standard
Construction
Type & style
- Home type: SingleFamily
- Architectural style: Colonial
- Property subtype: Single Family Residence
Materials
- Stone, Stucco
- Foundation: Concrete Perimeter
Condition
- New construction: No
- Year built: 2005
Utilities & green energy
- Electric: 200+ Amp Service
- Sewer: On Site Septic
- Water: Well
- Utilities for property: Cable Connected
Community & HOA
Community
- Subdivision: None Available
HOA
- Has HOA: No
Location
- Region: Chadds Ford
- Municipality: CHADDS FORD TWP
Financial & listing details
- Price per square foot: $275/sqft
- Tax assessed value: $929,250
- Annual tax amount: $27,344
- Date on market: 6/12/2026
- Listing agreement: Exclusive Right To Sell
- Listing terms: Conventional
- Inclusions: Washer, Dryer, Refrigerator
- Ownership: Fee Simple
Estimated market value
$1,439,500
$1.37M - $1.51M
$6,154/mo
Price history
| Date | Event | Price |
|---|---|---|
| 10/12/2026 | Listed for sale | $1,495,000$275/sqft |
Source:  Bright MLS #PADE2117178 Report a problem Bright MLS #PADE2117178 Report a problem | ||
| 9/29/2026 | Contingent | $1,495,000$275/sqft |
Source: Bright MLS #PADE2117178 Report a problem | ||
| 6/12/2026 | Listed for sale | $1,495,000+24.7%$275/sqft |
Source: Bright MLS #PADE2117178 Report a problem | ||
| 8/7/2017 | Listing removed | $1,199,000$220/sqft |
Source: BHHS Fox & Roach-Chadds Ford #6939217 Report a problem | ||
| 3/6/2017 | Listed for sale | $1,199,000-7.6%$220/sqft |
Source: BHHS Fox & Roach-Chadds Ford #6939217 Report a problem | ||
| 8/8/2016 | Listing removed | $1,298,000$238/sqft |
Source: RE/MAX Integrity #6749977 Report a problem | ||
| 4/15/2016 | Price change | $1,298,000-3.9%$238/sqft |
Source: RE/MAX Integrity #6749977 Report a problem | ||
| 3/16/2016 | Listed for sale | $1,350,000+12.5%$248/sqft |
Source: RE/MAX Integrity #6749977 Report a problem | ||
| 2/23/2005 | Sold | $1,200,000+312.4%$220/sqft |
Source: Public Record Report a problem | ||
| 7/22/2004 | Sold | $291,000$53/sqft |
Source: Public Record Report a problem | ||
Public tax history
| Year | Property taxes | Tax assessment |
|---|---|---|
| 2026 | $27,344 +27.6% | $929,250 |
| 2025 | $21,436 +12.6% | $929,250 |
| 2024 | $19,044 +4.7% | $929,250 |
| 2023 | $18,187 +0.3% | $929,250 |
| 2022 | $18,125 | $929,250 |
| 2021 | -- | $929,250 +32.8% |
| 2020 | $3,821 +73.4% | $699,600 |
| 2019 | $2,203 -89.5% | $699,600 |
| 2018 | $21,069 +448.8% | $699,600 |
| 2017 | $3,839 -2% | $699,600 |
| 2016 | $3,918 +2% | $699,600 |
| 2015 | $3,839 -2% | $699,600 |
| 2014 | $3,918 +4.8% | $699,600 |
| 2013 | $3,737 +0.8% | $699,600 |
| 2012 | $3,708 +2.3% | $699,600 |
| 2011 | $3,624 | $699,600 |
| 2010 | $3,624 +9.7% | $699,600 |
| 2009 | $3,305 -27.9% | $699,600 -27.9% |
| 2008 | $4,584 +8.3% | $970,500 |
| 2007 | $4,232 -20.5% | $970,500 -18.9% |
| 2006 | $5,324 | $1,196,400 |
Find assessor info on the county website
Monthly payment
Est. payment
Payment breakdown
Explore the cost of this home by adjusting the details. Changes won't be saved.Climate risks
Neighborhood: 19317
Nearby schools
Schools provided by the listing agent
- District: Unionville-chadds Ford
Source: Bright MLS. This data may not be complete. We recommend contacting the local school district to confirm school assignments for this home.
Similar homes
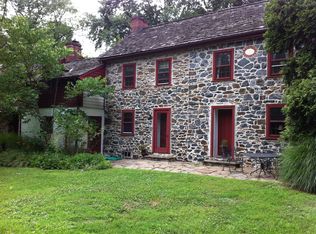
- $920,0005 bd4 ba4.9k sqft387 Ring Rd, Chadds Ford, PA 19317For Sale

 MLS ID #PADE2122422, Christina Bryson, Beiler-Campbell Realtors-Avondale. Bright MLS
 - $1,339,0004 bd5 ba6.7k sqft127 Montana Dr, Chadds Ford, PA 19317For Sale
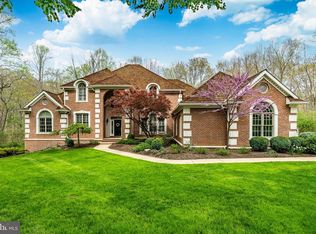 MLS ID #PACT2122054, Holly Gross, BHHS Fox & Roach-West Chester. Bright MLS
 - $1,299,9994 bd4 ba5.1k sqft13 Poplar Rd, Chadds Ford, PA 19317For Sale
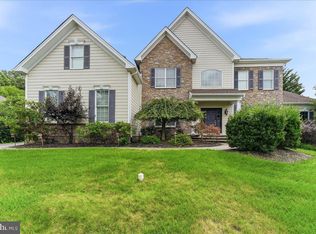 MLS ID #PADE2122158, Gretchen Apps, RE/MAX Excellence - Kennett Square. Bright MLS
 - $1,600,0005 bd7 ba7.8k sqft1285 Old Woods Rd, West Chester, PA 19382For Sale
 MLS ID #PACT2130828, Amy Coye, Keller Williams Real Estate - West Chester. Bright MLS
 - $1,499,0004 bd6 ba7.7k sqft105 Spring Hunt Ln, Media, PA 19063For SaleMLS ID #PADE2126134, Lisa Ciccotelli, BHHS Fox & Roach-Haverford. Bright MLS
- $1,035,0004 bd5 ba4.3k sqft116 Ashford Dr, Chadds Ford, PA 19317For SaleMLS ID #PACT2131726, Christine Morley, KW Greater West Chester. Bright MLS
- $1,450,0005 bd4 ba5.3k sqft1005 Hidden Hollow Ln, West Chester, PA 19380For SaleMLS ID #PACT2135566, Mr. Gary A Mercer SR., LPT Realty, LLC. Bright MLS
- $1,395,0005 bd6 ba4.8k sqft146 Logtown Rd, Media, PA 19063For SaleMLS ID #PADE2119200, Gloriann Ellis, ChaddsFord Realty LLC. Bright MLS
- $1,149,5004 bd4 ba4.4k sqft335 Ridley Creek Ln, West Chester, PA 19380For SaleMLS ID #PACT2137968, John Collins, RE/MAX Main Line - Devon. Bright MLS
- $1,100,0004 bd4 ba4.8k sqft1350 Skelp Level Rd, Downingtown, PA 19335For SaleMLS ID #PACT2137420, Sean Elstone, Keller Williams Main Line. Bright MLS
- $1,475,0005 bd5 ba4.2k sqft361 Malin Rd, Newtown Square, PA 19073For SaleMLS ID #PADE2121428, Athena Hashemoghli, Empower Real Estate, LLC. Bright MLS
- $1,599,0005 bd5 ba6.9k sqft1020 Jeffords Cir, Media, PA 19063For SaleMLS ID #PADE2123182, Patrick Williams, KW Greater West Chester. Bright MLS
- $1,795,0005 bd5 ba6.8k sqft94 Autumn Woods Ln, Glen Mills, PA 19342For SaleMLS ID #PADE2125020, Lauren Woods, Kurfiss Sotheby's International Realty. Bright MLS
- $1,250,0004 bd4 ba4.6k sqft10 Manor Ln, Phoenixville, PA 19460For SaleMLS ID #PACT2135098, Pat Moyer, Keller Williams Realty Devon-Wayne. Bright MLS
- $1,450,0006 bd6 ba7.7k sqft411 Marie Dr, Wallingford, PA 19086For SaleMLS ID #PADE2119028, Joseph Bograd, Elite Realty Group Unl. Inc.. Bright MLS
- $1,500,0004 bd4 ba3.2k sqft230 Sproul Rd, Villanova, PA 19085For SaleMLS ID #PADE2119430, ahkyung kim, Weichert, Realtors - Cornerstone. Bright MLS
- $1,225,0004 bd5 ba5.3k sqft1003 Hidden Hollow Ln, West Chester, PA 19380For SaleMLS ID #PACT2131668, Helene Donohue, BHHS Fox & Roach-West Chester. Bright MLS
- $1,099,0004 bd4 ba4.5k sqft30 William Howard Dr, Glen Mills, PA 19342For SaleMLS ID #PADE2114628, Fran Day, RE/MAX Town & Country. Bright MLS
- $985,0005 bd4 ba5.4k sqft47 Venuti Dr, Aston, PA 19014For SaleMLS ID #PADE2125340, Erica Walker, Keller Williams Real Estate -Exton. Bright MLS
- $1,449,0005 bd6 ba7.1k sqft1659 Linda Dr, West Chester, PA 19380For SaleMLS ID #PACT2131534, Lewis Esposito, RE/MAX Preferred - Newtown Square. Bright MLS
