Better than new construction! This stunning home is filled with glitz, glam, and stylish upgrades throughout. From the moment you step inside, you’ll be impressed by the custom feature wall, upgraded light fixtures, soaring ceilings, stunning laminate wood flooring and open-concept design. The beautifully remodeled kitchen features quartz countertops, stainless steel appliances, a walk-in pantry, and plenty of space for entertaining. The primary bathroom features a double-sink vanity with spacious drawers for ample storage and a stylish accent wall. The oversized shower is finished with large porcelain tile and a 5/8" Kohler glass shower door, creating a luxurious, spa-like retreat. Step outside to a spacious backyard designed for entertaining, complete with a covered patio and a freestanding Gazebo offering plenty of shade for relaxing or gathering with friends and family. Stylish, updated, and truly move-in ready, this home is a must-see.
For sale
$259,000
21214 Alder Oaks Dr, New Caney, TX 77357
3beds
1,585sqft
Single Family Residence
Built in 2022
5,218 Square Feet Lot
$251,100 Zestimate®
$163/sqft
$63/mo HOA
What's special
Stylish accent wallStunning laminate wood flooringStainless steel appliancesQuartz countertopsCovered patioBeautifully remodeled kitchenSoaring ceilings
- 2 days |
- 27 |
- 1 |
Likely to sell faster than
Zillow last checked:
Listing updated:
Listed by:
Sandy Brabham TREC #0594064 713-503-8110,
Keller Williams Realty Northeast
Source: HAR,MLS#: 3050359
Facts & features
Interior
Bedrooms & bathrooms
- Bedrooms: 3
- Bathrooms: 2
- Full bathrooms: 2
Rooms
- Room types: Family Room, Utility Room
Primary bedroom
- Level: First
- Area: 168
- Dimensions: 14x12
Bedroom
- Level: First
- Area: 120
- Dimensions: 12x10
Bedroom
- Level: First
- Area: 110
- Dimensions: 11x10
Dining room
- Level: First
- Area: 120
- Dimensions: 15x8
Family room
- Level: First
- Area: 210
- Dimensions: 15x14
Kitchen
- Level: First
- Area: 195
- Dimensions: 15x13
Heating
- Natural Gas
Cooling
- Ceiling Fan(s), Electric
Appliances
- Included: ENERGY STAR Qualified Appliances, Disposal, Gas Oven, Oven, Microwave, Gas Range, Dishwasher
- Laundry: Electric Dryer Hookup, Washer Hookup
Features
- High Ceilings, All Bedrooms Down, Split Plan, Walk-In Closet(s)
- Flooring: Laminate, Tile
- Windows: Insulated/Low-E windows, Window Coverings
Interior area
- Total structure area: 1,585
- Total interior livable area: 1,585 sqft
Property
Parking
- Total spaces: 2
- Parking features: Attached, Garage Door Opener, Double-Wide Driveway
- Attached garage spaces: 2
Features
- Stories: 1
- Patio & porch: Covered, Patio/Deck, Porch
- Exterior features: Sprinkler System
- Fencing: Back Yard
Lot
- Size: 5,218 Square Feet
- Features: Back Yard, Cul-De-Sac, Subdivided, 0 Up To 1/4 Acre
Details
- Parcel number: 520621
Construction
Type & style
- Home type: SingleFamily
- Architectural style: Traditional
- Property subtype: Single Family Residence
Materials
- Brick, Cement Siding, Stone
- Foundation: Slab
- Roof: Composition
Condition
- New construction: No
- Year built: 2022
Utilities & green energy
- Sewer: Public Sewer
- Water: Water District
Green energy
- Energy efficient items: Thermostat, Lighting, HVAC
Community & HOA
Community
- Subdivision: Harrington Trails
HOA
- Has HOA: Yes
- Amenities included: Park, Playground, Pool, Splash Pad, Trail(s)
- HOA fee: $750 annually
Location
- Region: New Caney
Financial & listing details
- Price per square foot: $163/sqft
- Tax assessed value: $238,302
- Annual tax amount: $7,614
- Date on market: 8/13/2026
- Listing terms: Cash,Conventional,FHA,VA Loan
- Exclusions: See List
- Road surface type: Concrete, Curbs, Gutters
Estimated market value
$251,100
$236,000 - $266,000
$1,706/mo
Price history
| Date | Event | Price |
|---|---|---|
| 8/13/2026 | Listed for sale | $259,000$163/sqft |
Source:  HAR #3050359 Report a problem HAR #3050359 Report a problem | ||
Public tax history
| Year | Property taxes | Tax assessment |
|---|---|---|
| 2025 | $2,513 -20.6% | $238,302 -3.3% |
| 2024 | $3,165 +4.4% | $246,319 +0.8% |
| 2023 | $3,031 | $244,400 +758.1% |
| 2022 | -- | $28,480 |
Find assessor info on the county website
Monthly payment
Est. payment
Payment breakdown
Explore the cost of this home by adjusting the details. Changes won't be saved.Climate risks
Neighborhood: 77357
Nearby schools
GreatSchools rating
- 4/10Timber Lakes Elementary SchoolGrades: PK-6Distance: 0.3 mi
- 4/10Splendora Junior High SchoolGrades: 7-8Distance: 2.8 mi
- 2/10Splendora High SchoolGrades: 9-12Distance: 2.7 mi
Schools provided by the listing agent
- Elementary: Timber Lakes Elementary School
- Middle: Splendora Junior High
- High: Splendora High School
Source: HAR. This data may not be complete. We recommend contacting the local school district to confirm school assignments for this home.
- $210,400-- bd2 ba1.5k sqft21210 Alder Oaks Dr, New Caney, TX 77357Off Market
- $210,100-- bd2 ba1.5k sqft21210 Alder Oaks Dr, New Caney, TX 77357Off Market
- $277,892-- bd2 ba2.1k sqft21218 Alder Oaks Dr, New Caney, TX 77357Off Market
- $205,800-- bd2 ba1.4k sqft21206 Alder Oaks Dr, New Caney, TX 77357Off Market
- $216,500-- bd2 ba1.5k sqft21222 Alder Oaks Dr, New Caney, TX 77357Off Market
- $244,300-- bd2 ba2.1k sqft21202 Alder Oaks Dr, New Caney, TX 77357Off Market
- $240,1004 bd2 ba1.8k sqft21087 Wenze Ln, New Caney, TX 77357Off Market
- $214,100-- bd2 ba1.5k sqft21226 Alder Oaks Dr, New Caney, TX 77357Off Market
A local agent can set up tours, give advice and negotiate with sellers.
A local lender can help you make sure your offer is ready when you are.
Similar homes
- $215,0003 bd2 ba1.3k sqft14978 Cypress Hollow Dr, New Caney, TX 77357For Sale
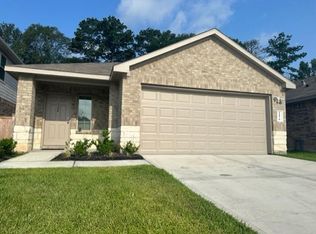 MLS ID #4515465, Charles Lee, First Millennium Realty. HAR
 - $289,0004 bd3 ba2.1k sqft14829 Cypress Hollow Dr, New Caney, TX 77357For Sale
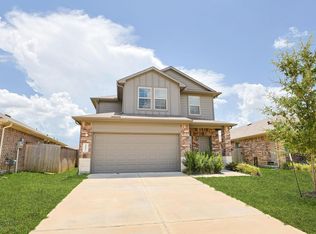 MLS ID #14326713, Michael Russell, Century 21 Realty Partners. HAR
 - $260,0004 bd2 ba1.5k sqft21058 Wenze Ln, New Caney, TX 77357For Sale
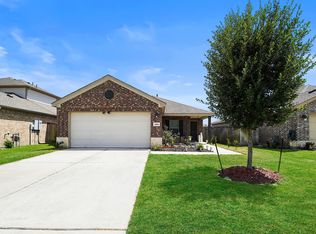 MLS ID #88443504, Jason Aguirre, eXp Realty LLC. HAR
 - $285,0004 bd2 ba1.9k sqft14319 Rain Dr, New Caney, TX 77357For Sale
 MLS ID #9947957, Matthew Young, Keller Williams Houston Central. HAR
 - $245,0003 bd2 ba1.7k sqft20935 Canary Wood Ln, New Caney, TX 77357For SaleMLS ID #2440266, Heather Trejo, JLA Realty. HAR
- $249,9004 bd2 ba1.7k sqft20819 Olive Leaf St, New Caney, TX 77357For SaleMLS ID #96629298, Sheri Burton, Active Realty Team LLC. HAR
- $255,0003 bd2 ba1.6k sqft20710 Southern Woods Dr, New Caney, TX 77357For SaleMLS ID #10386941, Albert Rubalcaba, eXp Realty LLC. HAR
- $279,9004 bd2 ba1.8k sqft15016 Ashton Meadows Dr, New Caney, TX 77357For SaleMLS ID #3658877, Hector Patino, Houston Homes Legacy Group LLC. HAR
- $230,0003 bd2 ba1.4k sqft14833 Cypress Hollow Dr, New Caney, TX 77357For SaleMLS ID #36915907, Edison Fang, WestwoodCPM Real Estate. HAR
- $278,0003 bd2 ba1.9k sqft15218 White Moss Dr, New Caney, TX 77357For SaleMLS ID #60347843, Savannah Burns, Cadence Realty Services. HAR
- $266,0004 bd2 ba1.8k sqft14228 Dream Rd, New Caney, TX 77357For SaleMLS ID #41527167, Griselda Huicochea, Century 21 Realty Partners. HAR
- $224,9004 bd2 ba1.7k sqft21106 Waze Lewis Dr, New Caney, TX 77357For SaleMLS ID #56798538, Lynn Rulong, Connect Realty.com. HAR
- $249,9903 bd4 ba1.6k sqft21577 Starry Night Dr, New Caney, TX 77357For SaleMLS ID #7717088, Nilda Salinas, Step Real Estate. HAR
- $269,0004 bd2 ba1.7k sqft21456 Rustic Elm Dr, New Caney, TX 77357For SaleMLS ID #12004102, Greg Fridell, Keller Williams Realty The Woodlands. HAR
- $247,1004 bd2 ba1.9k sqft14335 Rain Dr, New Caney, TX 77357For SaleMLS ID #76450070, Ron Young, Century 21 Lucky Money. HAR
- $228,0003 bd2 ba1.4k sqft21493 Rustic Elm Dr, New Caney, TX 77357For SaleMLS ID #94909562, Meriam Shaw, Keller Williams Elite. HAR
- from $254,9903 bd2 ba1.7k sqftHarrington Trails 1754 Plan, Harrington Trails, New Caney, TX 77357New ConstructionBrohn Homes
- $272,0004 bd2 ba1.8k sqft21354 Owl Rd, New Caney, TX 77357For SaleMLS ID #77692176, Renee Rougeau, eXp Realty LLC. HAR
- $235,0004 bd2 ba1.7k sqft21331 Pine Mill Dr, New Caney, TX 77357For SaleMLS ID #65496532, Debra Hibbard, JPAR Houston. HAR
- $220,0003 bd3 ba1.8k sqft14533 Valley Ridge Dr, New Caney, TX 77357For SaleMLS ID #17938114, Beverly Hoeke, eXp Realty, LLC. HAR
