Nicely remodeled Cape Cod with 4 bedrooms & 3 full baths. Large, covered porch in the front. Enjoy the pretty wooded views from the private & relaxing deck. Large eat-in kitchen with new stainless-steel appliances. Large dining room. New Kitchen (2024), Furnace (2021), AC Unit (2021) and First Floor Carpet (2024). Partially finished lower level with walkout, full bath and plenty of storage. Fantastic location, just minutes away to schools, shopping, and more!
For sale
$279,900
2612 Kathleen Ct, Cincinnati, OH 45239
4beds
2,058sqft
Single Family Residence
Built in 1956
6,011 Square Feet Lot
$-- Zestimate®
$136/sqft
$-- HOA
What's special
Private and relaxing deckPretty wooded viewsPlenty of storageLarge dining roomNew stainless-steel appliancesLarge eat-in kitchen
- 2 days |
- 180 |
- 11 |
Zillow last checked:
Listing updated:
Listed by:
Mamadou L Sidibe 513-305-2275,
Huff Realty 513-574-2300
Source: Cincy MLS,MLS#: 1890426 Originating MLS: Cincinnati Area Multiple Listing Service
Originating MLS: Cincinnati Area Multiple Listing Service
Facts & features
Interior
Bedrooms & bathrooms
- Bedrooms: 4
- Bathrooms: 3
- Full bathrooms: 3
Primary bedroom
- Features: Other
- Level: First
- Area: 156
- Dimensions: 13 x 12
Bedroom 2
- Level: First
- Area: 143
- Dimensions: 13 x 11
Bedroom 3
- Level: Second
- Area: 240
- Dimensions: 20 x 12
Bedroom 4
- Level: Second
- Area: 144
- Dimensions: 12 x 12
Bedroom 5
- Area: 0
- Dimensions: 0 x 0
Primary bathroom
- Features: Tile Floor, Tub w/Shower
Bathroom 1
- Features: Full
- Level: First
Bathroom 2
- Features: Full
- Level: Second
Bathroom 3
- Features: Full
- Level: Lower
Dining room
- Features: Built-in Features, Window Treatment, Wood Floor
- Level: First
- Area: 143
- Dimensions: 13 x 11
Family room
- Features: Bookcases, Walkout, Laminate Floor
- Area: 315
- Dimensions: 21 x 15
Kitchen
- Features: Counter Bar, Eat-in Kitchen, Vinyl Floor, Wood Cabinets, Laminate Floor
- Area: 143
- Dimensions: 13 x 11
Living room
- Features: Walkout, Fireplace, Window Treatment
- Area: 252
- Dimensions: 18 x 14
Office
- Area: 0
- Dimensions: 0 x 0
Heating
- Forced Air, Gas
Cooling
- Central Air
Appliances
- Included: Dishwasher, Microwave, Oven/Range, Refrigerator, Humidifier, Water Softener, Gas Water Heater
Features
- Windows: Vinyl, Insulated Windows
- Basement: Partial,Partially Finished,Vinyl Floor,Walk-Out Access,Glass Blk Wind
- Number of fireplaces: 1
- Fireplace features: Stone, Wood Burning, Living Room
Interior area
- Total structure area: 2,058
- Total interior livable area: 2,058 sqft
Property
Parking
- Total spaces: 1
- Parking features: On Street, Driveway
- Attached garage spaces: 1
- Has uncovered spaces: Yes
Features
- Stories: 1
- Patio & porch: Deck, Porch
Lot
- Size: 6,011 Square Feet
- Dimensions: 50 x 119
- Features: Less than .5 Acre
Details
- Parcel number: 2310003021400
- Zoning description: Residential
- Other equipment: Sump Pump w/Backup
Construction
Type & style
- Home type: SingleFamily
- Architectural style: Traditional
- Property subtype: Single Family Residence
Materials
- Brick, Stone
- Foundation: Concrete Perimeter
- Roof: Shingle
Condition
- New construction: No
- Year built: 1956
Utilities & green energy
- Gas: Natural
- Sewer: Public Sewer
- Water: At Street
Community & HOA
HOA
- Has HOA: No
Location
- Region: Cincinnati
Financial & listing details
- Price per square foot: $136/sqft
- Tax assessed value: $202,840
- Annual tax amount: $4,228
- Date on market: 8/13/2026
- Listing terms: No Special Financing
Estimated market value
Not available
Estimated sales range
Not available
Not available
Price history
| Date | Event | Price |
|---|---|---|
| 8/13/2026 | Listed for sale | $279,900+133.3%$136/sqft |
Source:  Cincy MLS #1890426 Report a problem Cincy MLS #1890426 Report a problem | ||
| 11/18/2011 | Sold | $120,000-7.6%$58/sqft |
Source: Cincy MLS #1276141 Report a problem | ||
| 10/4/2011 | Pending sale | $129,900$63/sqft |
Source: Comey & Shepherd Realtors #1276141 Report a problem | ||
| 8/5/2011 | Price change | $129,900-3.8%$63/sqft |
Source: Comey & Shepherd LLC #1276141 Report a problem | ||
| 7/8/2011 | Listed for sale | $135,000-3.5%$66/sqft |
Source: Comey & Shepherd LLC #1276141 Report a problem | ||
| 3/10/2006 | Sold | $139,900+11.9%$68/sqft |
Source: Cincy MLS #968150 Report a problem | ||
| 6/8/2000 | Sold | $125,000$61/sqft |
Source: Public Record Report a problem | ||
Public tax history
| Year | Property taxes | Tax assessment |
|---|---|---|
| 2024 | $4,245 -2.2% | $70,994 |
| 2023 | $4,341 +58.1% | $70,994 +76.6% |
| 2022 | $2,746 +1% | $40,208 |
| 2021 | $2,717 | $40,208 |
| 2020 | $2,717 +5.9% | $40,208 +16% |
| 2019 | $2,566 +5.3% | $34,664 |
| 2018 | $2,438 | $34,664 0% |
| 2017 | $2,438 -9.7% | $34,665 -17.5% |
| 2016 | $2,698 | $42,001 |
| 2015 | $2,698 -0.7% | $42,001 |
| 2014 | $2,718 -7.7% | $42,001 -6.1% |
| 2013 | $2,944 +1.8% | $44,734 |
| 2012 | $2,893 +3.1% | $44,734 |
| 2011 | $2,805 -3.1% | $44,734 -8.6% |
| 2010 | $2,894 +3.8% | $48,966 |
| 2009 | $2,788 +1.8% | $48,966 |
| 2008 | $2,738 +27.9% | $48,966 +11.7% |
| 2007 | $2,140 +1.1% | $43,820 |
| 2006 | $2,117 -0.9% | $43,820 |
| 2005 | $2,136 -5.3% | $43,820 +3.2% |
| 2003 | $2,255 +6.7% | $42,455 |
| 2002 | $2,114 +22% | $42,455 +30% |
| 2001 | $1,732 +3.4% | $32,655 |
| 2000 | $1,675 | $32,655 |
Find assessor info on the county website
Monthly payment
Est. payment
Payment breakdown
Explore the cost of this home by adjusting the details. Changes won't be saved.Climate risks
Neighborhood: Mt. Airy
Nearby schools
GreatSchools rating
- 4/10Mt. Airy Elementary SchoolGrades: PK-6Distance: 0.4 mi
- 4/10Aiken New Tech High SchoolGrades: 7-12Distance: 1.5 mi
- 3/10James N. Gamble Montessori High SchoolGrades: 7-12Distance: 3.7 mi
- $199,6004 bd2 ba980 sqft2616 Kathleen Ct, Cincinnati, OH 45239Off Market
- $289,0004 bd3 ba2.4k sqft2608 Kathleen Ct, Cincinnati, OH 45239Pending
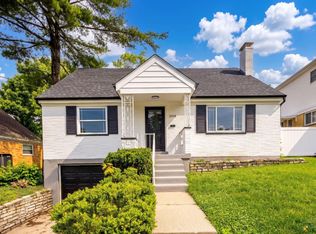
- $240,7003 bd2 ba2.9k sqft2604 Kathleen Ct, Cincinnati, OH 45239Off Market
- $146,6002 bd1 ba1.2k sqft5522 Vogel Rd, Cincinnati, OH 45239Off Market
- $190,6003 bd1 ba1.3k sqft5504 Vogel Rd, Cincinnati, OH 45239Off Market
- $197,4003 bd1 ba1.3k sqft5510 Vogel Rd, Cincinnati, OH 45239Off Market
- $154,5003 bd1 ba1.1k sqft2611 Kathleen Ct, Cincinnati, OH 45239Off Market
- $235,2004 bd3 ba1.4k sqft2602 Kathleen Ct, Cincinnati, OH 45239Off Market
A local agent can set up tours, give advice and negotiate with sellers.
A local lender can help you make sure your offer is ready when you are.
Similar homes
- $310,0004 bd3 ba2.5k sqft5558 Foxrun Ct, Cincinnati, OH 45239For Sale
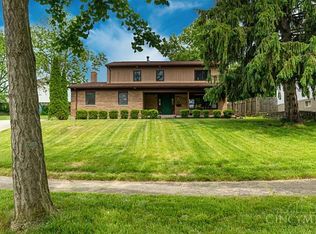
 MLS ID #1890546, Alison W Moss, Keller Williams Seven Hills Re. Cincy MLS
 - $280,0004 bd2 ba2k sqft2944 N Bend Rd, Cincinnati, OH 45239For Sale
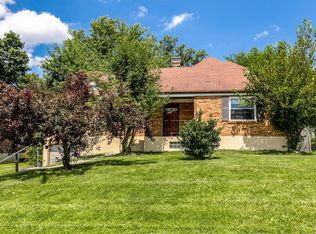 MLS ID #1889792, Joe Wright, Keller Williams Advisors. Cincy MLS
 - $294,5003 bd3 ba1.7k sqft6196 Seiler Dr, Cincinnati, OH 45239For Sale
 MLS ID #1890094, JChristopher Crowley, Comey & Shepherd. Cincy MLS
 - $269,9994 bd3 ba1.8k sqft2888 Mount Airy Ave, Cincinnati, OH 45239For Sale
 MLS ID #1875620, Robert R Smith, Coldwell Banker Realty. Cincy MLS
 - $265,0004 bd2 ba1.8k sqft5743 Colerain Ave, Cincinnati, OH 45239For SaleMLS ID #1886688, Jennifer M Vories, Keller Williams Distinctive RE. Cincy MLS
- $299,0004 bd3 ba1.8k sqft3209 Autumn Ln, Cincinnati, OH 45239For SaleMLS ID #1887972, Victor Theile, Keller Williams Advisors. Cincy MLS
- $259,9004 bd3 ba1.8k sqft4357 Hubble Rd, Cincinnati, OH 45247For SaleMLS ID #1890577, DaVan Gassett, Keller Williams Pinnacle Group. Cincy MLS
- $239,9004 bd2 ba2k sqft5406 Bluebird Ln, Cincinnati, OH 45239For SaleMLS ID #1884428, Matthew Kalogeras, Trelora Realty, Inc. Cincy MLS
- $255,0003 bd3 ba1.6k sqft5651 Colerain Ave, Cincinnati, OH 45239For SaleMLS ID #1881477, Harold Brown, Coldwell Banker Realty. Cincy MLS
- $279,9003 bd2 ba1.2k sqft6040 Seiler Dr, Cincinnati, OH 45239For SaleMLS ID #1889652, Allison Detzel, Comey & Shepherd. Cincy MLS
- $239,9003 bd1 ba1.1k sqft5889 Willow Oak Ln, Cincinnati, OH 45239For SaleMLS ID #1889099, William K. Lutts, Align Right Realty Infinity. Cincy MLS
- $--3 bd2 ba1.7k sqft6970 Newbridge Dr, Cincinnati, OH 45239AuctionAuction.com 2
- $314,9004 bd3 ba2.1k sqft4140 Kirby Ave, Cincinnati, OH 45223For SaleMLS ID #1890311, Rick J Finn, Coldwell Banker Realty. Cincy MLS
- $204,0003 bd2 ba1.5k sqft5682 Colerain Ave, Cincinnati, OH 45239For SaleMLS ID #1889523, Julia Wallner, ERA REAL Solutions Realty, LLC. Cincy MLS
- $264,9004 bd2 ba1.8k sqft2505 Rack Ct, Cincinnati, OH 45239For SaleMLS ID #1875669, Frederick A. Altieri, Trelora Realty, Inc. Cincy MLS
- $275,0003 bd1 ba1.6k sqft3247 Autumn Ln, Cincinnati, OH 45239For SaleMLS ID #1882747, Joe M Sabato, Sibcy Cline, Inc.. Cincy MLS
- $265,0004 bd2 ba1.8k sqft2505 Flanigan Ct, Cincinnati, OH 45239For SaleMLS ID #1888212, Summer R Lattimore, Imagine Real Estate. Cincy MLS
- $156,0003 bd2 ba1.2k sqft3458 February Dr, Cincinnati, OH 45239For SaleMLS ID #1886728, Leslie Edwards, Keller Williams Seven Hills Re. Cincy MLS
- $310,0003 bd3 ba1.3k sqft5914 Fawnridge Ct, Cincinnati, OH 45239For Sale
 MLS ID #960409, Greg Morgan, Comey & Shepherd REALTORS. DABR MLS
 - $314,9003 bd2 ba1.2k sqft2836 Banning Rd, Cincinnati, OH 45239For SaleMLS ID #1885478, Matt B. Ostendorf, Renovated Realty, LLC. Cincy MLS
