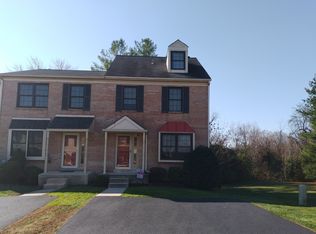
Comfortable, Cozy & Convenient -- Welcome to 343 Scola Road, a pristine end-unit townhome in the beautifully maintained Cambridge Square community! Impeccably cared for and truly move-in ready, this inviting home features all-new windows, fresh paint, new carpeting, and an abundance of natural light throughout. All that’s left to do is move in and enjoy! Step inside to a welcoming foyer accented by hardwood flooring and a convenient coat closet. To the right, the bright eat-in kitchen features a bright picture window, granite countertops, a tile backsplash, and crisp white cabinetry. The kitchen flows seamlessly into the dining area and spacious living room, creating a comfortable setting for everyday living and entertaining. The living room’s attractive brick gas fireplace with a decorative mantel provides a warm focal point, while a sliding door leads to the newer Trex deck — a perfect spot to enjoy your morning coffee, unwind after a long day, or entertain guests. Upstairs, a turned staircase, accented by a charming landing and high windows, lead to two generously sized bedrooms. The primary bedroom offers two closets and convenient access to the Jack-and-Jill-style bathroom, complete with a tub and double vanity. The second bedroom provides excellent space for guests, a home office, or additional family. The walk-out lower level adds even more versatility, featuring a large, comfortable family room, a dedicated laundry room with extra storage, and a utility room with a workbench. Step outside to the concrete patio for another inviting outdoor retreat. This home provides so much warmth and character. Upgrades include all-new windows, new carpeting and paint throughout, custom window treatments, newer slider doors, newer trek deck, an updated kitchen and a roof replaced in 2018.Enjoy the added convenience of a well-maintained community where the HOA takes care of lawn maintenance, including mulching, giving you more time to relax and enjoy your home. Ideally located near shopping, transportation, and everyday amenities, this home combines comfort, convenience, and easy living in one appealing package. Pristine, inviting, and ready for its next owner — 343 Scola Road is a wonderful place to call home! So.... stop the car and schedule your appointment today! Seller prefers an end of November or early December settlement.
For sale
$349,900
343 Scola Rd, Brookhaven, PA 19015
2beds
1,744sqft
Townhouse
Built in 1987
3,049 Square Feet Lot
$-- Zestimate®
$201/sqft
$78/mo HOA
What's special
Fresh paintAll-new windowsCustom window treatmentsWelcoming foyerTile backsplashNewer trex deckCrisp white cabinetry
- 1 day
- 186
- 25
Zillow last checked:
Listing updated:
Listed by:
Mary Ricciardi 610-324-1038,
RE/MAX Preferred - Newtown Square (610) 325-4100
Source: Bright MLS,MLS#: PADE2125870
Facts & features
Interior
Bedrooms & bathrooms
- Bedrooms: 2
- Bathrooms: 2
- Full bathrooms: 1
- 1/2 bathrooms: 1
- Main level bathrooms: 1
Rooms
- Room types: Living Room, Dining Room, Primary Bedroom, Bedroom 2, Kitchen, Family Room, Foyer, Laundry, Utility Room, Full Bath, Half Bath
Primary bedroom
- Level: Upper
- Area: 221 Square Feet
- Dimensions: 17 X 13
Bedroom 2
- Level: Upper
- Area: 176 Square Feet
- Dimensions: 16 X 11
Dining room
- Level: Main
- Area: 162 Square Feet
- Dimensions: 18 X 9
Family room
- Level: Lower
- Area: 570 Square Feet
- Dimensions: 19 X 30
Foyer
- Level: Main
- Area: 70 Square Feet
- Dimensions: 7 X 10
Other
- Level: Upper
- Area: 70 Square Feet
- Dimensions: 10 X 7
Half bath
- Level: Main
- Area: 25 Square Feet
- Dimensions: 5 X 5
Kitchen
- Level: Main
- Area: 110 Square Feet
- Dimensions: 11 X 10
Laundry
- Level: Lower
- Area: 121 Square Feet
- Dimensions: 11 X 11
Living room
- Level: Main
- Area: 216 Square Feet
- Dimensions: 12 X 18
Utility room
- Level: Lower
- Area: 84 Square Feet
- Dimensions: 12 X 7
Heating
- Forced Air, Baseboard, Natural Gas
Cooling
- Central Air, Electric
Appliances
- Included: Microwave, Dishwasher, Disposal, Dryer, Energy Efficient Appliances, Self Cleaning Oven, Oven/Range - Gas, Refrigerator, Washer, Water Dispenser, Gas Water Heater
- Laundry: In Basement, Laundry Room
Features
- Bathroom - Tub Shower, Ceiling Fan(s), Curved Staircase, Dining Area, Floor Plan - Traditional, Eat-in Kitchen, Recessed Lighting, Upgraded Countertops, Other
- Flooring: Carpet, Ceramic Tile, Hardwood, Wood
- Doors: Six Panel, Sliding Glass, Storm Door(s)
- Windows: Energy Efficient, ENERGY STAR Qualified Windows, Replacement, Screens, Sliding, Wood Frames, Double Hung, Window Treatments
- Basement: Walk-Out Access,Workshop,Other,Heated,Finished
- Number of fireplaces: 1
- Fireplace features: Gas/Propane, Mantel(s), Brick
Interior area
- Total structure area: 2,016
- Total interior livable area: 1,744 sqft
- Finished area above ground: 1,344
- Finished area below ground: 400
Property
Parking
- Total spaces: 2
- Parking features: Private, Driveway, Off Street, On Street
- Uncovered spaces: 2
Accessibility
- Accessibility features: None
Features
- Levels: Two
- Stories: 2
- Patio & porch: Deck, Patio
- Pool features: None
Lot
- Size: 3,049 Square Feet
Details
- Additional structures: Above Grade, Below Grade
- Parcel number: 05000107461
- Zoning: RESIDENTIAL
- Zoning description: Residential
- Special conditions: Standard
Construction
Type & style
- Home type: Townhouse
- Architectural style: Colonial
- Property subtype: Townhouse
Materials
- Brick Front, Stucco
- Foundation: Concrete Perimeter
- Roof: Architectural Shingle
Condition
- Excellent
- New construction: No
- Year built: 1987
Utilities & green energy
- Electric: 100 Amp Service
- Sewer: Public Sewer
- Water: Public
Community & HOA
Community
- Subdivision: Cambridge Sq
HOA
- Has HOA: Yes
- Services included: Common Area Maintenance, Maintenance Grounds
- HOA fee: $78 monthly
- HOA name: CAMBRIDGE SQUARE
Location
- Region: Brookhaven
- Municipality: BROOKHAVEN BORO
Financial & listing details
- Price per square foot: $201/sqft
- Tax assessed value: $178,280
- Annual tax amount: $5,370
- Date on market: 10/15/2026
- Listing agreement: Exclusive Right To Sell
- Inclusions: Washer, Dryer, Kitchen Refrigerator, Custom Window Treatments, Workbench In Lower Level
- Ownership: Fee Simple
Estimated market value
Not available
Estimated sales range
Not available
Not available
Price history
| Date | Event | Price |
|---|---|---|
| 10/15/2026 | Listed for sale | $349,900+197.8%$201/sqft |
Source:  Bright MLS #PADE2125870 Report a problem Bright MLS #PADE2125870 Report a problem | ||
| 9/16/1992 | Sold | $117,500$67/sqft |
Source: Agent Provided Report a problem | ||
Public tax history
| Year | Property taxes | Tax assessment |
|---|---|---|
| 2026 | $5,232 +7.3% | $178,280 |
| 2025 | $4,878 +6.1% | $178,280 |
| 2024 | $4,595 +4.2% | $178,280 |
| 2023 | $4,409 +6.2% | $178,280 |
| 2022 | $4,151 | $178,280 |
| 2021 | $4,151 +689.7% | $178,280 +85.2% |
| 2020 | $526 -86.1% | $96,260 |
| 2019 | $3,774 +3.1% | $96,260 |
| 2018 | $3,659 +578.8% | $96,260 |
| 2017 | $539 | $96,260 |
| 2016 | $539 | $96,260 |
| 2015 | $539 | $96,260 |
| 2014 | $539 +2.8% | $96,260 |
| 2013 | $525 +2.8% | $96,260 |
| 2012 | $510 +2.3% | $96,260 |
| 2011 | $499 | $96,260 |
| 2010 | $499 +7.5% | $96,260 |
| 2009 | $464 | $96,260 |
| 2008 | $464 +8.3% | $96,260 |
| 2007 | $428 | $96,260 |
| 2006 | $428 | $96,260 |
| 2005 | $428 | $96,260 |
| 2004 | $428 +8.5% | $96,260 |
| 2003 | $395 +7.9% | $96,260 |
| 2002 | $366 | $96,260 |
| 2000 | $366 | $96,260 |
Find assessor info on the county website
Monthly payment
Est. payment
Payment breakdown
Explore the cost of this home by adjusting the details. Changes won't be saved.Climate risks
Neighborhood: 19015
Nearby schools
Schools provided by the listing agent
- Middle: Northley
- High: Sun Valley
- District: Penn-delco
Source: Bright MLS. This data may not be complete. We recommend contacting the local school district to confirm school assignments for this home.
Similar homes
- $399,0003 bd3 ba1.5k sqft158 Ridge Blvd, Brookhaven, PA 19015For Sale
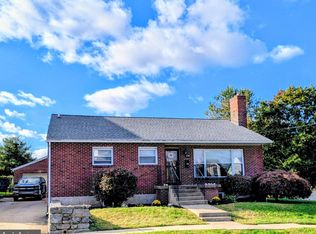
 MLS ID #PADE2123240, Karen Dauber, Long & Foster Real Estate, Inc.. Bright MLS
 - $279,0003 bd2 ba2.1k sqft1331 Adair Rd, Brookhaven, PA 19015For Sale
 MLS ID #786350, Jared A. Sawka, Howard Hanna TheFrederickGroup. GLVR
 - $385,0003 bd3 ba1.5k sqft625 Cambridge Rd, Brookhaven, PA 19015For Sale
 MLS ID #PADE2124542, Mark Furia, Premier Property Management & Realty LLC. Bright MLS
 - $375,0002 bd3 ba1.4k sqft181 Nottingham Ct, Aston, PA 19014For Sale
 MLS ID #PADE2122132, Chris McCloskey, KW Greater West Chester. Bright MLS
 - $340,0004 bd3 ba1.8k sqft3600 Williamson Ave, Brookhaven, PA 19015For SaleMLS ID #PADE2124648, Jill Johnson, Century 21 All Elite Inc-Brookhaven. Bright MLS
- $295,0002 bd2 ba1.1k sqft423 Creekside Dr #423, Brookhaven, PA 19015For SaleMLS ID #PADE2125868, Anna Lee, Long & Foster Real Estate, Inc.. Bright MLS
- $359,9004 bd2 ba1.9k sqft137 Meadowbrook Ln, Brookhaven, PA 19015For SaleMLS ID #PADE2124618, Kelly Stipa, Springer Realty Group. Bright MLS
- $359,9004 bd2 ba1.9k sqft135 Meadowbrook Ln, Brookhaven, PA 19015For SaleMLS ID #PADE2124622, Kelly Stipa, Springer Realty Group. Bright MLS
- $425,0003 bd3 ba1.9k sqft1300 Putnam Blvd #43, Wallingford, PA 19086For SaleMLS ID #PADE2125650, Sara Fritz, Compass RE. Bright MLS
- $385,0003 bd3 ba1.6k sqft630 W Saint Andrews Dr, Media, PA 19063For SaleMLS ID #PADE2125794, Kelly Murtaugh, RE/MAX Ace Realty. Bright MLS
- $355,0004 bd3 ba1.2k sqft3773 Bridgewater Rd, Brookhaven, PA 19015For SaleMLS ID #PADE2124824, Alex Lam, EXIT Elevate Realty. Bright MLS
- $364,9003 bd3 ba1.7k sqft1130 Putnam Blvd #86, Wallingford, PA 19086For SaleMLS ID #PADE2124776, Joymarie DeFruscio, Keller Williams Realty Group. Bright MLS
- $349,9005 bd3 ba2k sqft24 7th St, Brookhaven, PA 19015For SaleMLS ID #PADE2124208, Bob Kliamovich, EXP Realty, LLC. Bright MLS
- $325,0003 bd2 ba1.7k sqft201 Lincoln St, Folsom, PA 19033For SaleMLS ID #PADE2125500, Mrs. Lori J Rogers, Keller Williams Main Line. Bright MLS
- $344,9003 bd4 ba2.5k sqft1111 Putnam Blvd #37, Wallingford, PA 19086For SaleMLS ID #PADE2119774, Dan Borowiec, RE/MAX Professional Realty. Bright MLS
- $369,9002 bd3 ba1.9k sqft111 Knollwood Ct, Aston, PA 19014For SaleMLS ID #PADE2123876, Jing Wang, Home Line Realty Corp. Bright MLS
- $309,9003 bd2 ba1.5k sqft600 Harvin Way #632, Brookhaven, PA 19015For SaleMLS ID #PADE2124498, Brooke May-Lynch, Keller Williams Real Estate - Media. Bright MLS
- $289,0004 bd2 ba1.3k sqft905 Mulberry St, Upland, PA 19015For SaleMLS ID #PADE2121370, Nabila Jackson baba alaoui-jackson, Keller Williams Main Line. Bright MLS
- $325,0002 bd3 ba1.4k sqft141 Knollwood Ct, Aston, PA 19014For SaleMLS ID #PADE2121436, Laurie Komorowski, Compass RE. Bright MLS
- $220,0002 bd2 ba968 sqft5200 Hilltop Dr APT Aa17, Brookhaven, PA 19015For SaleMLS ID #PADE2122234, Daniel Beirne, Open Door Brokerage, LLC. Bright MLS
