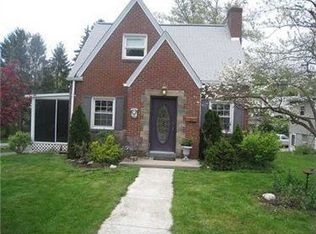
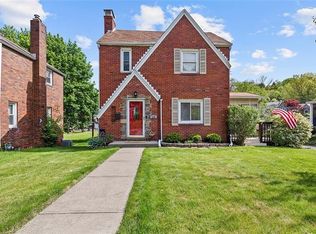
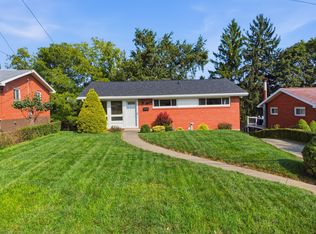
Welcome to this charming, well-maintained all-brick home nestled on a beautiful, level lot in desirable Scott Township! This spacious 3-bedroom, 2-full-bath residence offers a comfortable layout, timeless appeal, and plenty of room to accommodate today’s lifestyle.
The main level features a welcoming family room with newer sliding glass doors opening to a lovely deck and private backyard—an ideal spot for relaxing, entertaining, or enjoying your morning coffee. A first-floor laundry adds everyday convenience, while abundant storage throughout the home helps keep everything organized.
Looking for the possibility of a first-floor bedroom? The formal dining room offers excellent flexibility and could easily be transformed into a main-level bedroom without sacrificing the home's generous living space.
The partially finished lower level provides even more room to spread out, including a versatile bonus room that could serve as a home office, exercise area, playroom, hobby space, or whatever best fits your needs.
Outside, you'll appreciate the integral garage, detached shed, and expansive concrete driveway offering plenty of parking for family and guests. The level lot provides a wonderful setting for outdoor activities and entertaining.
Conveniently located in Scott Township near shopping, restaurants, parks, and major roadways, this solid brick home offers the space, flexibility, and location you've been looking for. Whether you're just starting out, planning for the future, or simply looking for a home with room to grow, this one is definitely worth a look!
For sale
$249,900
343 Vanadium Rd, Pittsburgh, PA 15243
3beds
1,344sqft
Single Family Residence
Built in 1946
6,011 Square Feet Lot
$-- Zestimate®
$186/sqft
$-- HOA
What's special
All-brick homePrivate backyardDetached shedPartially finished lower levelIntegral garageVersatile bonus roomWelcoming family room
- 19 days
- 971
- 76
Likely to sell faster than
Zillow last checked:
Listing updated:
Listed by:
Scott Schramm 724-327-5161,
HOWARD HANNA REAL ESTATE SERVICES 724-327-5161
Source: WPMLS,MLS#: 1776752 Originating MLS: West Penn Multi-List
Originating MLS: West Penn Multi-ListFacts & features
Interior
Bedrooms & bathrooms
- Bedrooms: 3
- Bathrooms: 2
- Full bathrooms: 2
Heating
- Forced Air, Gas
Cooling
- Central Air
Appliances
- Included: Some Gas Appliances, Cooktop, Dryer, Dishwasher, Microwave, Refrigerator, Stove, Washer
Features
- Flooring: Carpet, Vinyl
- Basement: Full,Walk-Out Access
- Has fireplace: No
Interior area
- Total structure area: 1,344
- Total interior livable area: 1,344 sqft
Video & virtual tour
Property
Parking
- Parking features: Built In, Garage Door Opener
- Has attached garage: Yes
Features
- Levels: Two
- Stories: 2
- Pool features: None
Lot
- Size: 6,011 Square Feet
- Dimensions: .14
Details
- Parcel number: 0195M00274000000
Construction
Type & style
- Home type: SingleFamily
- Architectural style: Colonial,Two Story
- Property subtype: Single Family Residence
Materials
- Brick
- Roof: Asphalt
Condition
- Resale
- Year built: 1946
Utilities & green energy
- Sewer: Public Sewer
- Water: Public
Community & HOA
Location
- Region: Pittsburgh
Financial & listing details
- Price per square foot: $186/sqft
- Tax assessed value: $135,400
- Annual tax amount: $4,061
- Date on market: 9/29/2026
Estimated market value
Not available
Estimated sales range
Not available
Not available
Price history
| Date | Event | Price |
|---|---|---|
| 9/29/2026 | Listed for sale | $249,900-7.4%$186/sqft |
Source:  WPMLS #1776752 Report a problem WPMLS #1776752 Report a problem | ||
| 9/28/2026 | Listing removed | $270,000$201/sqft |
Source: WPMLS #1764105 Report a problem | ||
| 8/6/2026 | Price change | $270,000-3.6%$201/sqft |
Source: WPMLS #1764105 Report a problem | ||
| 7/9/2026 | Listed for sale | $280,000$208/sqft |
Source: WPMLS #1764105 Report a problem | ||
Public tax history
| Year | Property taxes | Tax assessment |
|---|---|---|
| 2025 | $4,160 +7.7% | $117,400 |
| 2024 | $3,862 +595.5% | $117,400 |
| 2023 | $555 | $117,400 |
| 2022 | $555 | $117,400 |
| 2021 | $555 +2% | $117,400 |
| 2020 | $544 -2% | $117,400 |
| 2019 | $555 -82.3% | $117,400 |
| 2018 | $3,130 0% | $117,400 |
| 2017 | $3,131 +463.9% | $117,400 |
| 2016 | $555 -81.3% | $117,400 |
| 2015 | $2,968 +706.1% | $117,400 |
| 2014 | $368 | $117,400 -2.5% |
| 2013 | -- | $120,400 +53.4% |
| 2012 | -- | $78,500 |
| 2011 | -- | $78,500 |
| 2010 | -- | $78,500 |
| 2009 | -- | $78,500 |
| 2008 | -- | $78,500 |
| 2007 | -- | $78,500 |
| 2006 | -- | $78,500 |
| 2005 | -- | $78,500 |
| 2004 | -- | $78,500 -16% |
| 2003 | -- | $93,500 |
| 2002 | -- | $93,500 |
Find assessor info on the county website
Monthly payment
Est. payment
Payment breakdown
Explore the cost of this home by adjusting the details. Changes won't be saved.Climate risks
Neighborhood: 15243
Nearby schools
Schools provided by the listing agent
- District: Chartiers Valley
Source: WPMLS. This data may not be complete. We recommend contacting the local school district to confirm school assignments for this home.
Similar homes
- $234,0002 bd2 ba981 sqft1673 Norsen Dr, Pittsburgh, PA 15243For Sale
 MLS ID #1763332, Joshua Taylor. WPMLS
 - $265,0003 bd2 ba1.1k sqft2831 Sageman Ave, Pittsburgh, PA 15226For Sale
 MLS ID #1774083, Lauren Pearlman. WPMLS
 - $274,9003 bd2 ba1.5k sqft4703 Rolling Hills Rd, Pittsburgh, PA 15236For Sale
 MLS ID #1777401, Tara Sill. WPMLS
 - $249,9002 bd2 ba972 sqft237 Woodridge Dr, Carnegie, PA 15106For Sale
 MLS ID #1773232, Rick Soria. WPMLS
