Welcome to 486 Lindsay Dr! This inviting 3-bedroom, 2-full-bath home offers comfortable living with an updated kitchen and updated bathrooms. A 1-car integral garage adds everyday convenience, but the backyard may just steal the show! Step out onto the spacious deck and enjoy the wonderful setting overlooking Scott Park. Whether you're enjoying your morning coffee, unwinding at the end of the day, or gathering with friends, this outdoor space is one you'll want to enjoy again and again. Conveniently located with easy access to I-79, Downtown Pittsburgh, Pittsburgh International Airport, shopping, restaurants, and more. Come see all that 486 Lindsay Dr has to offer!
For sale
$295,000
486 Lindsay Rd, Carnegie, PA 15106
3beds
1,163sqft
Single Family Residence
Built in 1957
7,897 Square Feet Lot
$289,000 Zestimate®
$254/sqft
$-- HOA
What's special
Spacious deckUpdated bathroomsUpdated kitchen
- 48 days
- 944
- 128
Likely to sell faster than
Zillow last checked:
Listing updated:
Listed by:
Michele Anker 412-276-5000,
HOWARD HANNA REAL ESTATE SERVICES 412-276-5000
Source: WPMLS,MLS#: 1772837 Originating MLS: West Penn Multi-List
Originating MLS: West Penn Multi-ListFacts & features
Interior
Bedrooms & bathrooms
- Bedrooms: 3
- Bathrooms: 2
- Full bathrooms: 2
Primary bedroom
- Level: Upper
- Dimensions: 12x12
Bedroom 2
- Level: Upper
- Dimensions: 12x10
Bedroom 3
- Level: Main
- Dimensions: 11x9
Dining room
- Level: Main
- Dimensions: 12x10
Kitchen
- Level: Main
- Dimensions: 14x9
Living room
- Level: Main
- Dimensions: 16x11
Heating
- Gas
Cooling
- Central Air
Appliances
- Included: Some Gas Appliances, Dryer, Dishwasher, Disposal, Microwave, Refrigerator, Stove, Washer
Features
- Flooring: Hardwood, Tile
- Basement: Interior Entry
Interior area
- Total structure area: 1,163
- Total interior livable area: 1,163 sqft
Property
Parking
- Parking features: Built In
- Has attached garage: Yes
Features
- Levels: One and One Half
- Stories: 1.5
- Pool features: None
Lot
- Size: 7,897 Square Feet
- Dimensions: 88 x 36 x 77 x 38
Details
- Parcel number: 0144D00146000000
Construction
Type & style
- Home type: SingleFamily
- Architectural style: Cape Cod
- Property subtype: Single Family Residence
Materials
- Brick
- Roof: Asphalt
Condition
- Resale
- Year built: 1957
Utilities & green energy
- Sewer: Public Sewer
- Water: Public
Community & HOA
Community
- Features: Public Transportation
Location
- Region: Carnegie
Financial & listing details
- Price per square foot: $254/sqft
- Tax assessed value: $122,200
- Annual tax amount: $3,536
- Date on market: 9/3/2026
Estimated market value
$289,000
$275,000 - $303,000
$1,696/mo
Price history
| Date | Event | Price |
|---|---|---|
| 9/3/2026 | Listed for sale | $295,000+100%$254/sqft |
Source:  WPMLS #1772837 Report a problem WPMLS #1772837 Report a problem | ||
| 9/19/2017 | Sold | $147,500+1.1%$127/sqft |
Source: WPMLS #1290084 Report a problem | ||
| 7/9/2017 | Listed for sale | $145,900$125/sqft |
Source: Howard Hanna - Upper St. Clair #1290084 Report a problem | ||
Public tax history
| Year | Property taxes | Tax assessment |
|---|---|---|
| 2025 | $3,522 +4.8% | $102,200 |
| 2024 | $3,362 +595.4% | $102,200 |
| 2023 | $483 | $102,200 |
| 2022 | $483 | $102,200 |
| 2021 | $483 +2% | $102,200 |
| 2020 | $474 -2% | $102,200 |
| 2019 | $483 -82.3% | $102,200 |
| 2018 | $2,725 0% | $102,200 |
| 2017 | $2,726 +463.8% | $102,200 |
| 2016 | $483 -81.3% | $102,200 |
| 2015 | $2,584 +540.6% | $102,200 |
| 2014 | $403 | $102,200 -2.9% |
| 2013 | -- | $105,200 +22.3% |
| 2012 | -- | $86,000 |
| 2011 | -- | $86,000 |
| 2010 | -- | $86,000 |
| 2009 | -- | $86,000 |
| 2008 | -- | $86,000 |
| 2007 | -- | $86,000 |
| 2006 | -- | $86,000 |
| 2005 | -- | $86,000 |
| 2004 | -- | $86,000 -14.9% |
| 2003 | -- | $101,000 |
| 2002 | -- | $101,000 |
Find assessor info on the county website
Monthly payment
Est. payment
Payment breakdown
Explore the cost of this home by adjusting the details. Changes won't be saved.Climate risks
Neighborhood: 15106
Nearby schools
Schools provided by the listing agent
- District: Chartiers Valley
Source: WPMLS. This data may not be complete. We recommend contacting the local school district to confirm school assignments for this home.

Similar homes
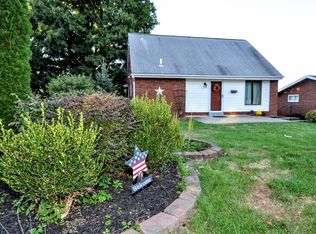
- $275,0003 bd2 ba1k sqft3386 Crestview Dr, Bethel Park, PA 15102For Sale
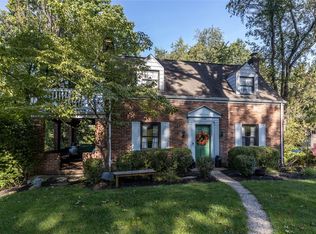 MLS ID #1779978, Heather Linz. WPMLS
 - $312,5004 bd3 ba1.6k sqft1100 Raven Dr, Pittsburgh, PA 15243For Sale
 MLS ID #1773924, Eric Tallon. WPMLS
 - $292,0003 bd2 ba1.3k sqft76 Kingston Ave, Pittsburgh, PA 15205For Sale
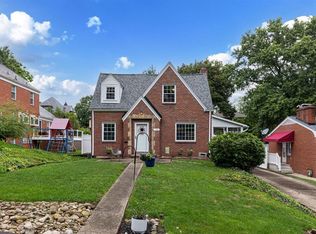 MLS ID #1775684, Michele Anker. WPMLS
 - $249,9003 bd2 ba1.3k sqft343 Vanadium Rd, Pittsburgh, PA 15243For Sale
 MLS ID #1776752, Scott Schramm. WPMLS
