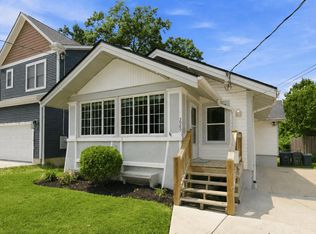
Welcome home to this super charming & completely renovated brick home in prime location! Tons of flexibility. Use the 1st fl bedroom with full bth as primary or use the huge 20x12 finish 2nd flr bdrm with half bth as guest rm, family rm or primary. Beautiful updates in the past two months included new gourmet kitchen with GE profile SS appliances and quartz countertops, new vinyl windows, gorgeous refinished hardwood floors throughout, 2 new bathrooms, freshly painted interior, all new fixtures, new doors and hardware & much much more. Spacious 11x11 Kitchen with a cozy 9x8 breakfast room with arch doorway, five burner gas stove, French door style refrigerator, dishwasher & built-in microwave all new & included. Large unfinished LL has tons of room for storage or potential to be finished. High efficiency gas furnace, flat fenced yard, deep garage with new opener. Conveniently located near shops, parks, local amenities, & all the best spots that Madisonville & Mariemont have to offer.
For sale
$289,500
6838 Roe St, Cincinnati, OH 45227
2beds
1,019sqft
Single Family Residence
Built in 1938
4,356 Square Feet Lot
$281,300 Zestimate®
$284/sqft
$-- HOA
What's special
Flat fenced yardNew doors and hardwareFrench door style refrigeratorFreshly painted interiorCompletely renovated brick homeAll new fixturesFive burner gas stove
- 4 days |
- 698 |
- 68 |
Zillow last checked:
Listing updated:
Listed by:
Stanley C Parkinson 513-236-0664,
Huff Realty 513-644-4833
Source: Cincy MLS,MLS#: 1890057 Originating MLS: Cincinnati Area Multiple Listing Service
Originating MLS: Cincinnati Area Multiple Listing Service
Facts & features
Interior
Bedrooms & bathrooms
- Bedrooms: 2
- Bathrooms: 2
- Full bathrooms: 1
- 1/2 bathrooms: 1
Primary bedroom
- Features: Wood Floor
- Level: First
- Area: 132
- Dimensions: 12 x 11
Bedroom 2
- Level: Second
- Area: 240
- Dimensions: 20 x 12
Bedroom 3
- Area: 0
- Dimensions: 0 x 0
Bedroom 4
- Area: 0
- Dimensions: 0 x 0
Bedroom 5
- Area: 0
- Dimensions: 0 x 0
Primary bathroom
- Features: Shower
Bathroom 1
- Features: Full
- Level: First
Bathroom 2
- Features: Partial
- Level: Second
Dining room
- Area: 0
- Dimensions: 0 x 0
Family room
- Area: 0
- Dimensions: 0 x 0
Kitchen
- Features: Pantry, Quartz Counters, Eat-in Kitchen, Walkout, Gourmet, Wood Cabinets, Laminate Floor
- Area: 121
- Dimensions: 11 x 11
Living room
- Features: Walkout, Fireplace, Wood Floor
- Area: 220
- Dimensions: 20 x 11
Office
- Area: 0
- Dimensions: 0 x 0
Heating
- Forced Air, Gas, Gas Furn EF Rtd 95%+
Cooling
- Central Air
Appliances
- Included: Dishwasher, Disposal, Gas Cooktop, Microwave, Oven/Range, Refrigerator, Gas Water Heater
Features
- Natural Woodwork, Ceiling Fan(s)
- Doors: Multi Panel Doors
- Windows: Vinyl, Insulated Windows
- Basement: Partial,Concrete
- Number of fireplaces: 1
- Fireplace features: Brick, Inoperable, Living Room
Interior area
- Total structure area: 1,019
- Total interior livable area: 1,019 sqft
Property
Parking
- Total spaces: 1
- Parking features: Off Street, Garage Door Opener
- Garage spaces: 1
Features
- Stories: 1
- Fencing: Metal
Lot
- Size: 4,356 Square Feet
- Dimensions: 35 x 125
- Features: Less than .5 Acre
Details
- Parcel number: 5200172003600
- Zoning description: Residential
Construction
Type & style
- Home type: SingleFamily
- Architectural style: Cape Cod
- Property subtype: Single Family Residence
Materials
- Brick
- Foundation: Block
- Roof: Shingle
Condition
- New construction: No
- Year built: 1938
Utilities & green energy
- Gas: Natural
- Sewer: Public Sewer
- Water: Public
Community & HOA
Community
- Subdivision: Madison Place
HOA
- Has HOA: No
Location
- Region: Cincinnati
Financial & listing details
- Price per square foot: $284/sqft
- Tax assessed value: $151,920
- Annual tax amount: $2,972
- Date on market: 8/11/2026
- Listing terms: No Special Financing
Estimated market value
$281,300
$267,000 - $295,000
$2,328/mo
Price history
| Date | Event | Price |
|---|---|---|
| 8/11/2026 | Listed for sale | $289,500$284/sqft |
Source:  Cincy MLS #1890057 Report a problem Cincy MLS #1890057 Report a problem | ||
Public tax history
| Year | Property taxes | Tax assessment |
|---|---|---|
| 2024 | $2,886 -3.8% | $53,172 |
| 2023 | $2,999 +31.4% | $53,172 +45.8% |
| 2022 | $2,283 +2.3% | $36,481 |
| 2021 | $2,232 | $36,481 +0% |
| 2020 | $2,232 +18.4% | $36,480 +22% |
| 2019 | $1,885 +4.6% | $29,900 0% |
| 2018 | $1,802 | $29,901 |
| 2017 | $1,802 +13.5% | $29,901 +2.6% |
| 2016 | $1,588 | $29,156 |
| 2015 | $1,588 +2.1% | $29,156 |
| 2014 | $1,555 +0.2% | $29,156 +1% |
| 2013 | $1,552 -0.2% | $28,865 |
| 2012 | $1,555 +3.2% | $28,865 |
| 2011 | $1,507 -2.3% | $28,865 -6.2% |
| 2010 | $1,542 +4.2% | $30,773 |
| 2009 | $1,480 -0.1% | $30,773 |
| 2008 | $1,482 +21.3% | $30,773 +2% |
| 2007 | $1,221 -29% | $30,170 |
| 2006 | $1,720 +6.7% | $30,170 |
| 2005 | $1,612 -2.6% | $30,170 +9.1% |
| 2003 | $1,656 +9.9% | $27,650 |
| 2002 | $1,507 +3.2% | $27,650 +12.5% |
| 2001 | $1,461 +7% | $24,570 |
| 2000 | $1,366 | $24,570 |
Find assessor info on the county website
Monthly payment
Est. payment
Payment breakdown
Explore the cost of this home by adjusting the details. Changes won't be saved.Climate risks
Neighborhood: 45227
Nearby schools
GreatSchools rating
- 4/10John P Parker Elementary SchoolGrades: PK-7Distance: 1.3 mi
- 5/10Shroder Paideia High SchoolGrades: 8-12Distance: 1.8 mi
- 6/10Clark Montessori High SchoolGrades: 7-12Distance: 2.9 mi
- $248,9002 bd1 ba904 sqft6840 Roe St, Cincinnati, OH 45227Off Market
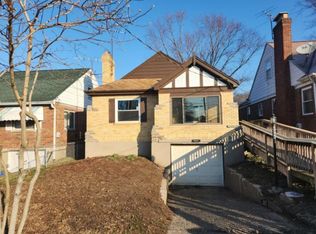
- $290,0002 bd2 ba894 sqft6836 Roe St, Cincinnati, OH 45227Sold
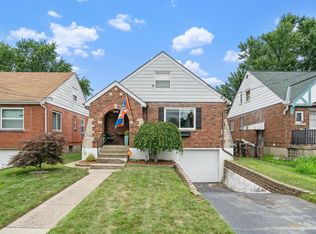
- $210,6002 bd1 ba822 sqft6834 Roe St, Cincinnati, OH 45227Off Market
- $270,0003 bd2 ba1.6k sqft6842 Roe St, Cincinnati, OH 45227Sold
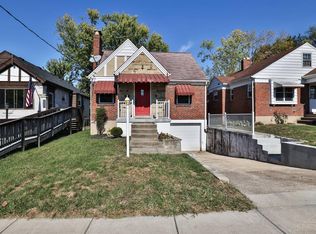
- $284,2774 bd2 ba1.3k sqft6832 Roe St, Cincinnati, OH 45227Sold
- $238,9002 bd1 ba1k sqft6844 Roe St, Cincinnati, OH 45227Off Market
- $2,1003 bd1 ba1.4k sqft6839 Buckingham Pl, Cincinnati, OH 45227For Rent
- $232,5004 bd2 ba1.1k sqft6843 Buckingham Pl, Cincinnati, OH 45227Off Market
A local agent can set up tours, give advice and negotiate with sellers.
A local lender can help you make sure your offer is ready when you are.
Similar homes
- $275,0002 bd2 ba1.3k sqft6733 Buckingham Pl, Cincinnati, OH 45227For Sale
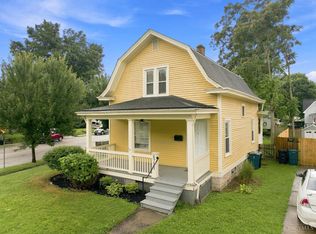
 MLS ID #1889943, Laura M. Faz, Coldwell Banker Realty. Cincy MLS
 - $290,0002 bd1 ba1.1k sqft3989 Germania Ave, Cincinnati, OH 45227For Sale
 MLS ID #1889994, Laura M. Faz, Coldwell Banker Realty. Cincy MLS
 - $280,0002 bd1 ba780 sqft6522 Palmetto St, Cincinnati, OH 45227For Sale
 MLS ID #1888972, Kelsey L. Brumfield, Berkshire Hathaway HomeService. Cincy MLS
 - $259,0002 bd1 ba952 sqft6643 Palmetto St, Cincinnati, OH 45227For Sale
 MLS ID #1888434, Joan Elflein, Ohio Broker Direct. Cincy MLS
 - $259,0002 bd1 ba954 sqft4704 Ward St, Cincinnati, OH 45227For SaleMLS ID #1888393, Robert C Speckert, eXp Realty. Cincy MLS
- $385,0003 bd2 ba1.2k sqft6925 Windward Ave, Cincinnati, OH 45227For SaleMLS ID #1885076, Nicholas Motz, eXp Realty. Cincy MLS
- $269,9002 bd2 ba906 sqft739 Pasadena Ave, Milford, OH 45150For SaleMLS ID #1890186, Keli S Williams, Sibcy Cline, Inc.. Cincy MLS
- $305,0004 bd2 ba1.2k sqft4026 Burwood Ave, Cincinnati, OH 45212For SaleMLS ID #1890075, K Lynne Engel, Plum Tree Realty. Cincy MLS
- $299,9002 bd2 ba1.1k sqft7527 Montgomery Rd, Cincinnati, OH 45236For SaleMLS ID #1888765, Austin Long, Keller Williams Advisors. Cincy MLS
- $339,9993 bd2 ba1.4k sqft5345 Chapman St, Cincinnati, OH 45227For SaleMLS ID #1879970, Daisy Jimenez-Fabian, Fortune Vine Realty. Cincy MLS
- $275,0003 bd1 ba1.1k sqft1390 Ridgecrest Dr, Milford, OH 45150For SaleMLS ID #1887636, Dawn Isenhower, Keller Williams Seven Hills Re. Cincy MLS
- $239,0003 bd1 ba1.2k sqft5659 Bramble Ave, Cincinnati, OH 45227For SaleMLS ID #1881240, Robert C Speckert, eXp Realty. Cincy MLS
- $299,9002 bd2 ba1.3k sqft2621 Hackberry St, Cincinnati, OH 45206For SaleMLS ID #1889130, Rachael E Seidel, Keller Williams Advisors. Cincy MLS
- $314,9003 bd2 ba1.2k sqft6952 Silverton Ave, Cincinnati, OH 45236For SaleMLS ID #1889461, Tom Deutsch Jr., Coldwell Banker Realty. Cincy MLS
- $295,0002 bd1 ba917 sqft3926 Oakpark Pl, Cincinnati, OH 45209For SaleMLS ID #1882217, Thomas F Williams Jr, Keller Williams Seven Hills Re. Cincy MLS
- $375,0004 bd3 ba1.3k sqft5520 Davies Pl, Cincinnati, OH 45227For SaleMLS ID #1888273, Celeste Rousseau, Keller Williams Seven Hills Re. Cincy MLS
- $285,0003 bd2 ba1.1k sqft492 Massey Ct, Cincinnati, OH 45255For SaleMLS ID #1885375, Jon A. DeCurtins, ERA REAL Solutions Realty, LLC. Cincy MLS
- $294,9004 bd2 ba800 sqft1541 Beth Ln, Cincinnati, OH 45230For SaleMLS ID #1888258, Mark W Arbino, Red 1 Realty, LLC. Cincy MLS
- $275,0002 bd2 ba1.1k sqft1801 Jefferson Ave, Covington, KY 41014For SaleMLS ID #645659, Marie Cook, Coldwell Banker Realty. NKMLS
- $299,0003 bd2 ba1.3k sqft4237 Turrill St, Cincinnati, OH 45223For SaleMLS ID #1889164, Andrea Padgett Eble, eXp Realty. Cincy MLS
