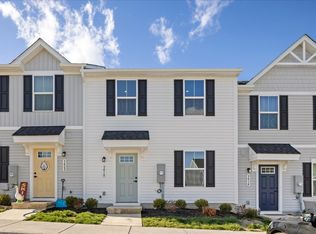
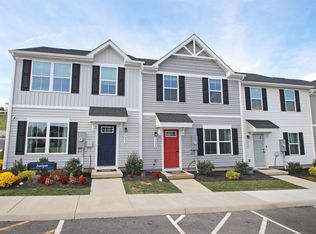
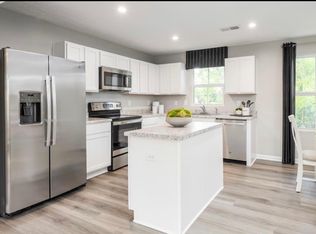
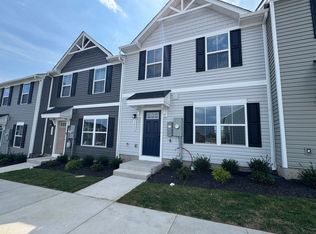
Experience the perfect blend of mountain scenery and modern convenience in the sought-after Boulder Ridge community. Located just minutes from downtown Harrisonburg, this brand-new home offers a low-maintenance lifestyle with lawn care and landscaping maintenance included. The Juniper floor plan features a bright open-concept design with three bedrooms and 2.5 baths. The spacious owner's suite serves as a private retreat with a dedicated full bath and walk-in closet. At the heart of the home is a gourmet kitchen featuring elegant dark cabinetry, premium granite countertops, a functional center island, and a full suite of stainless steel appliances. Custom 2-inch blinds have been installed throughout the home for added privacy and a polished look. Enjoy high-end finishes and incredible views in a prime Rockingham County location.
Pending
Price cut: $5.1K (8/1)
$279,900
3436 Marble Loop, Rockingham, VA 22801
3beds
1,220sqft
Townhouse
Built in 2025
871 Square Feet Lot
$278,700 Zestimate®
$229/sqft
$145/mo HOA
What's special
Private retreatBright open-concept designThree bedroomsFunctional center islandHigh-end finishesWalk-in closetGourmet kitchen
- 183 days
- 56
- 3
Zillow last checked:
Listing updated:
Listed by:
Nico Iglesias 540-416-1662,
Rocktown Realty 540-705-7080,
Patricia Estrada-Lopez 540-688-8740,
Rocktown Realty
Source: CAAR,MLS#: 675688 Originating MLS: Harrisonburg-Rockingham Area Association of REALTORS
Originating MLS: Harrisonburg-Rockingham Area Association of REALTORSFacts & features
Interior
Bedrooms & bathrooms
- Bedrooms: 3
- Bathrooms: 3
- Full bathrooms: 2
- 1/2 bathrooms: 1
Rooms
- Room types: Bathroom, Bedroom, Dining Room, Eat-in Kitchen, Family Room, Full Bath, Foyer, Half Bath, Kitchen, Laundry, Living Room, Primary Bathroom, Primary Bedroom
Heating
- Central, Electric
Cooling
- Central Air
Appliances
- Included: Dishwasher, ENERGY STAR Qualified Appliances, Electric Range, Microwave, Refrigerator, Dryer, Washer
- Laundry: Washer Hookup, Dryer Hookup
Features
- Walk-In Closet(s), Entrance Foyer, Eat-in Kitchen, Kitchen Island, Programmable Thermostat
- Flooring: Carpet, Luxury Vinyl Plank
- Windows: Insulated Windows, Screens
- Has basement: No
- Common walls with other units/homes: 2+ Common Walls
Interior area
- Total structure area: 1,220
- Total interior livable area: 1,220 sqft
- Finished area above ground: 1,220
- Finished area below ground: 0
Property
Parking
- Parking features: On Street
- Has uncovered spaces: Yes
Features
- Levels: Two
- Stories: 2
- Has view: Yes
- View description: Mountain(s), Residential
Lot
- Size: 871 Square Feet
Details
- Parcel number: 123/ 12/ / 60/
- Zoning description: R-5 Planned Unit Development
Construction
Type & style
- Home type: Townhouse
- Architectural style: Craftsman
- Property subtype: Townhouse
- Attached to another structure: Yes
Materials
- Stick Built, Vinyl Siding
- Foundation: Poured
- Roof: Architectural
Condition
- New construction: No
- Year built: 2025
Utilities & green energy
- Electric: Underground
- Sewer: Public Sewer
- Water: Public
- Utilities for property: Cable Available
Green energy
- Green verification: HERS Index Score
Community & HOA
Community
- Features: Sidewalks
- Security: Surveillance System
- Subdivision: BOULDER RIDGE
HOA
- Has HOA: Yes
- Amenities included: None
- Services included: Common Area Maintenance, Insurance, Maintenance Grounds, Reserve Fund, Road Maintenance, Snow Removal, Trash
- HOA fee: $145 monthly
Location
- Region: Rockingham
Financial & listing details
- Price per square foot: $229/sqft
- Annual tax amount: $218
- Date on market: 4/11/2026
- Cumulative days on market: 183 days
Estimated market value
$278,700
$265,000 - $293,000
$1,900/mo
Price history
| Date | Event | Price |
|---|---|---|
| 9/8/2026 | Pending sale | $279,900$229/sqft |
Source:  CAAR #675688 Report a problem CAAR #675688 Report a problem | ||
| 8/1/2026 | Price change | $279,900-1.8%$229/sqft |
Source: CAAR #675688 Report a problem | ||
| 6/19/2026 | Price change | $285,000-1.7%$234/sqft |
Source: CAAR #675688 Report a problem | ||
| 4/11/2026 | Listed for sale | $289,900$238/sqft |
Source: CAAR #675688 Report a problem | ||
Public tax history
Tax history is unavailable.
Monthly payment
Est. payment
Payment breakdown
Explore the cost of this home by adjusting the details. Changes won't be saved.Climate risks
Neighborhood: 22801
Nearby schools
Schools provided by the listing agent
- Elementary: Pleasant Valley
- Middle: Wilbur S. Pence
- High: Turner Ashby
Source: CAAR. This data may not be complete. We recommend contacting the local school district to confirm school assignments for this home.
Similar homes
- $239,9002 bd2 ba1.1k sqft2311 Breckenridge Ct, Harrisonburg, VA 22801For Sale
 MLS ID #682712, Kozhin Ahmad, Real Broker LLC. CAAR
 - $305,0002 bd3 ba1.2k sqft105 Willowstone Ct, Harrisonburg, VA 22801New Construction
 MLS ID #VAHC2000592, Colton Mitchell, Old Dominion Realty. Bright MLS
 - $319,9003 bd3 ba1.4k sqft2312 Kendall Ln, Harrisonburg, VA 22801For Sale
 MLS ID #680524, Kozhin Ahmad, Real Broker LLC. CAAR
 - $305,9903 bd3 ba1.5k sqft31 Apple Wood Ln, Rockingham, VA 22801New Construction
 CAAR
CAAR - $319,9003 bd2 ba1.2k sqft2330 Whitestone Dr, Rockingham, VA 22801For SaleMLS ID #681652, Sandra Suarez, Old Dominion Realty Inc. CAAR
- $333,9003 bd3 ba1.7k sqft1677 Palomino Trl, Rockingham, VA 22801New ConstructionMLS ID #681668, Scott Rogers, Funkhouser Real Estate Group. CAAR
- $325,0003 bd4 ba1.7k sqft113 Willowstone Ct, Harrisonburg, VA 22801New ConstructionMLS ID #VAHC2000652, Colton Mitchell, Old Dominion Realty. Bright MLS
- $333,9003 bd3 ba1.7k sqft1655 Palomino Trl, Rockingham, VA 22801New ConstructionMLS ID #681115, Scott Rogers, Funkhouser Real Estate Group. CAAR
- $349,0003 bd2 ba1.3k sqft2131 Secrist Ln, Harrisonburg, VA 22801For SaleMLS ID #682647, Ryan Roberts, Funkhouser Real Estate Group. CAAR
- $239,9003 bd3 ba982 sqft1396 Hunters Rd APT J, Harrisonburg, VA 22801For SaleMLS ID #681292, Julie Hamann, Rocktown Realty. CAAR
- $345,0003 bd1 ba1.3k sqft6061 Oak Shade Rd, Rockingham, VA 22801For SaleMLS ID #VARO2003402, Joanne Smith-Knauf, Valley Realty Associates. Bright MLS
- $345,9003 bd3 ba1.7k sqft1647 Palomino Trl, Rockingham, VA 22801New ConstructionMLS ID #681117, Scott Rogers, Funkhouser Real Estate Group. CAAR
- $275,0003 bd3 ba1.2k sqft824 Carson Cir, Grottoes, VA 24441For SaleMLS ID #682672, MICHAEL DAVIS, DOGWOOD REALTY GROUP LLC. CAAR
- $349,5003 bd2 ba1.6k sqft426 Hickory Grove Cir, Harrisonburg, VA 22801For SaleMLS ID #680896, Scott Rogers, Funkhouser Real Estate Group. CAAR
- $333,9003 bd3 ba1.7k sqft1681 Palomino Trl, Rockingham, VA 22801New ConstructionMLS ID #681667, Scott Rogers, Funkhouser Real Estate Group. CAAR
- $350,0003 bd2 ba1.4k sqft110 Crescent Dr, Harrisonburg, VA 22801For SaleMLS ID #680349, Phillip Maxwell, Funkhouser Real Estate Group. CAAR
- $299,0003 bd3 ba1.8k sqft922 Meadowlark Dr, Harrisonburg, VA 22802For SaleMLS ID #681004, Jeff Marrah, Hive Group Realty. CAAR
- $264,9003 bd2 ba1.2k sqft835 Northfield Ct, Harrisonburg, VA 22802For SaleMLS ID #682104, SCOTT OWENS, JASON MITCHELL REAL ESTATE. CAAR
- $389,9003 bd1 ba1.3k sqft82 Pleasant Hill Rd, Harrisonburg, VA 22801For SaleMLS ID #681918, Kozhin Ahmad, Real Broker LLC. CAAR
- $257,2503 bd2 ba1.2k sqft811 Northfield Ct, Harrisonburg, VA 22802For SaleMLS ID #679262, Melinda Beam, Melinda Beam Shenandoah Valley Real Estate. CAAR
