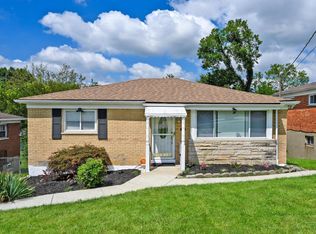
Single level living at its best! No space in this 3 bed, 1.5 bath ranch home with a full basement was left untouched. The large, fenced, wooded lot offers privacy in a neighborhood setting. Featuring all new windows, lighting, an added half bath in the lower level, fully remodeled main bathroom, new appliances and countertops in the kitchen. The hardwood floors have been refinished to give them years of added life and charm! The basement is clean and dry and has been freshly painted to expand your living space potential. 2065 Sevenhills is ready for its next chapter!
For sale
$250,000
2065 Sevenhills Dr, Cincinnati, OH 45240
3beds
840sqft
Single Family Residence
Built in 1966
8,407 Square Feet Lot
$-- Zestimate®
$298/sqft
$-- HOA
What's special
Single level livingFully remodeled main bathroomFull basementNew appliancesLarge fenced wooded lotAll new windows
- 4 days |
- 220 |
- 18 |
Zillow last checked:
Listing updated:
Listed by:
Lindsay Morrison 937-210-0691,
ERA REAL Solutions Realty. LLC 513-891-9300
Source: Cincy MLS,MLS#: 1890120 Originating MLS: Cincinnati Area Multiple Listing Service
Originating MLS: Cincinnati Area Multiple Listing Service
Facts & features
Interior
Bedrooms & bathrooms
- Bedrooms: 3
- Bathrooms: 2
- Full bathrooms: 1
- 1/2 bathrooms: 1
Primary bedroom
- Features: Window Treatment, Wood Floor
- Level: First
- Area: 110
- Dimensions: 11 x 10
Bedroom 2
- Level: First
- Area: 117
- Dimensions: 9 x 13
Bedroom 3
- Level: First
- Area: 80
- Dimensions: 8 x 10
Bedroom 4
- Area: 0
- Dimensions: 0 x 0
Bedroom 5
- Area: 0
- Dimensions: 0 x 0
Primary bathroom
- Features: Tile Floor, Tub w/Shower
Bathroom 1
- Features: Full
- Level: First
Bathroom 2
- Features: Partial
- Level: Basement
Dining room
- Area: 0
- Dimensions: 0 x 0
Family room
- Area: 0
- Dimensions: 0 x 0
Kitchen
- Features: Solid Surface Ctr, Eat-in Kitchen, Window Treatment, Laminate Floor
- Area: 117
- Dimensions: 13 x 9
Living room
- Features: Wood Floor
- Area: 182
- Dimensions: 14 x 13
Office
- Area: 0
- Dimensions: 0 x 0
Heating
- Forced Air
Cooling
- Ceiling Fan(s), Central Air
Appliances
- Included: Dishwasher, Oven/Range, Refrigerator, Gas Water Heater
Features
- Recessed Lighting
- Windows: Vinyl
- Basement: Full,Partially Finished,Concrete,Glass Blk Wind
Interior area
- Total structure area: 840
- Total interior livable area: 840 sqft
Video & virtual tour
Property
Parking
- Total spaces: 1
- Parking features: On Street, Driveway
- Attached garage spaces: 1
- Has uncovered spaces: Yes
Features
- Levels: One
- Stories: 1
- Patio & porch: Deck
- Exterior features: Fire Pit
- Fencing: Metal
Lot
- Size: 8,407 Square Feet
- Features: Wooded, Less than .5 Acre
Details
- Parcel number: 5900392040000
- Zoning description: Residential
Construction
Type & style
- Home type: SingleFamily
- Architectural style: Ranch
- Property subtype: Single Family Residence
Materials
- Brick
- Foundation: Concrete Perimeter
- Roof: Shingle
Condition
- New construction: No
- Year built: 1966
Utilities & green energy
- Gas: Natural
- Sewer: Public Sewer
- Water: Public
Community & HOA
HOA
- Has HOA: No
Location
- Region: Cincinnati
Financial & listing details
- Price per square foot: $298/sqft
- Tax assessed value: $105,830
- Annual tax amount: $2,364
- Date on market: 8/11/2026
- Listing terms: No Special Financing
Estimated market value
Not available
Estimated sales range
Not available
Not available
Price history
| Date | Event | Price |
|---|---|---|
| 8/11/2026 | Listed for sale | $250,000+66.7%$298/sqft |
Source:  Cincy MLS #1890120 Report a problem Cincy MLS #1890120 Report a problem | ||
| 3/21/2025 | Sold | $150,000-3.2%$179/sqft |
Source: Cincy MLS #1830803 Report a problem | ||
| 2/12/2025 | Pending sale | $155,000+369.7%$185/sqft |
Source: Cincy MLS #1830803 Report a problem | ||
| 12/30/2008 | Sold | $33,000-62.1%$39/sqft |
Source: Cincy MLS #1147566 Report a problem | ||
| 2/9/2006 | Sold | $87,000+93.3%$104/sqft |
Source: Public Record Report a problem | ||
| 5/17/2004 | Sold | $45,000$54/sqft |
Source: Public Record Report a problem | ||
Public tax history
| Year | Property taxes | Tax assessment |
|---|---|---|
| 2024 | $2,259 +7.1% | $37,041 |
| 2023 | $2,109 +56% | $37,041 +116.6% |
| 2022 | $1,352 -3.1% | $17,101 |
| 2021 | $1,395 +5% | $17,101 |
| 2020 | $1,328 -8.1% | $17,101 +10% |
| 2019 | $1,445 +8.3% | $15,547 |
| 2018 | $1,334 +5.9% | $15,547 |
| 2017 | $1,260 +51.3% | $15,547 +62.2% |
| 2016 | $833 +5% | $9,587 |
| 2015 | $793 +0.6% | $9,587 |
| 2014 | $788 -15.1% | $9,587 -17% |
| 2013 | $929 +1% | $11,551 |
| 2012 | $920 +2.5% | $11,551 |
| 2011 | $897 -57.7% | $11,551 -62.1% |
| 2010 | $2,119 +0.6% | $30,451 |
| 2009 | $2,107 +4.9% | $30,451 |
| 2008 | $2,008 +98.2% | $30,451 +93.3% |
| 2007 | $1,013 +9.7% | $15,750 |
| 2006 | $923 -0.1% | $15,750 |
| 2005 | $924 -30.2% | $15,750 -21.6% |
| 2003 | $1,325 +9.8% | $20,090 |
| 2002 | $1,206 +2.1% | $20,090 +9.5% |
| 2001 | $1,182 +14.6% | $18,340 |
| 2000 | $1,031 | $18,340 |
Find assessor info on the county website
Monthly payment
Est. payment
Payment breakdown
Explore the cost of this home by adjusting the details. Changes won't be saved.Climate risks
Neighborhood: 45240
Nearby schools
GreatSchools rating
- 4/10North Elementary SchoolGrades: 1-6Distance: 0.9 mi
- 2/10Mt Healthy Junior High SchoolGrades: 7-8Distance: 2.5 mi
- 3/10Mt Healthy High SchoolGrades: 9-12Distance: 2.5 mi
- $214,5003 bd2 ba1.6k sqft2061 Sevenhills Dr, Cincinnati, OH 45240Off Market
- $189,0003 bd1 ba1.2k sqft2067 Sevenhills Dr, Cincinnati, OH 45240Off Market

- $166,6003 bd1 ba840 sqft2057 Sevenhills Dr, Cincinnati, OH 45240Off Market
- $176,2003 bd1 ba1k sqft2071 Sevenhills Dr, Cincinnati, OH 45240Off Market
- $193,2003 bd1 ba980 sqft2066 Sevenhills Dr, Cincinnati, OH 45240Off Market
- $199,3003 bd1 ba864 sqft2062 Sevenhills Dr, Cincinnati, OH 45240Off Market
- $154,1003 bd1 ba900 sqft2068 Sevenhills Dr, Cincinnati, OH 45240Off Market
- $169,1003 bd1 ba1k sqft2055 Sevenhills Dr, Cincinnati, OH 45240Off Market
A local agent can set up tours, give advice and negotiate with sellers.
A local lender can help you make sure your offer is ready when you are.
Similar homes
- $249,9003 bd2 ba980 sqft6555 Daly Rd, Cincinnati, OH 45224For Sale
 MLS ID #1889380, Bryan K Nelson, Comey & Shepherd. Cincy MLS
 - $249,9003 bd1 ba1k sqft481 E Sharon Rd, Cincinnati, OH 45246For Sale
 MLS ID #1888581, Daniel Baron, Keller Williams Advisors. Cincy MLS
 - $225,0003 bd2 ba1k sqft8777 Morningstar Ln, Cincinnati, OH 45231For Sale
 MLS ID #1883006, Shadia Kassem, Plum Tree Realty. Cincy MLS
 - $259,9003 bd1 ba1.1k sqft4935 Denison Dr, Fairfield, OH 45014For Sale
 MLS ID #1889562, Mackinnley Noes, ERA REAL Solutions Realty. LLC. Cincy MLS
 - $250,0004 bd2 ba1.2k sqft3689 Moonridge Dr, Cincinnati, OH 45248For SaleMLS ID #1889967, Stanley C Parkinson, Huff Realty. Cincy MLS
- $230,0003 bd2 ba1k sqft2411 Roosevelt Ave, Cincinnati, OH 45231New ConstructionMLS ID #1877590, Michelle Parsley, Keller Williams Seven Hills Re. Cincy MLS
- $239,9003 bd2 ba1.1k sqft4050 Hutchinson Rd, Cincinnati, OH 45248For SaleMLS ID #1887470, Courtne' C Brass, Coldwell Banker Realty. Cincy MLS
- $275,0003 bd1 ba1k sqft4687 Galaxy Ln, Cincinnati, OH 45244For SaleMLS ID #1890053, Gabrielle Hodge, Ken Perry Realty, Inc.. Cincy MLS
- $259,0003 bd2 ba1.1k sqft4337 Saint Martins Pl, Cincinnati, OH 45211For SaleMLS ID #1889927, Tiffany A Lang, Hoeting, REALTORS. Cincy MLS
- $279,9003 bd2 ba1.2k sqft6040 Seiler Dr, Cincinnati, OH 45239For SaleMLS ID #1889652, Allison Detzel, Comey & Shepherd. Cincy MLS
- $250,0003 bd1 ba1k sqft8812 Pine Rd, Cincinnati, OH 45242For SaleMLS ID #1889774, Ibrahim M. Farhan, RE/MAX Preferred Group. Cincy MLS
- $235,0003 bd2 ba1.1k sqft6343 Meis Ave, Cincinnati, OH 45224For SaleMLS ID #1889013, Jennifer Moralde, North Star Realty. Cincy MLS
- $195,0003 bd1 ba900 sqft10057 Manistee Way, Cincinnati, OH 45251For SaleMLS ID #1888790, John R Eddy, Fathom Realty Ohio. Cincy MLS
- $229,9992 bd2 ba903 sqft4623 River Rd, Fairfield, OH 45014For SaleMLS ID #1887366, Daisy Jimenez-Fabian, Fortune Vine Realty. Cincy MLS
- $239,0003 bd2 ba1.2k sqft2677 Altura Dr, Cincinnati, OH 45239For SaleMLS ID #1877352, Brandon M Willis, Keller Williams Seven Hills Re. Cincy MLS
- $165,0002 bd2 ba998 sqft12171 Regency Run Ct APT 1, Cincinnati, OH 45240For SaleMLS ID #1890319, Leslie Spurlock, Century 21 Thacker & Assoc.. Cincy MLS
- $250,0003 bd1 ba988 sqft629 N Miami Ave, Cleves, OH 45002For SaleMLS ID #1889489, Keith T Taylor, Comey & Shepherd. Cincy MLS
- $279,9003 bd2 ba1k sqft415 Pershing Ave, Cincinnati, OH 45215For SaleMLS ID #1889469, Brent W. Taylor, Domicile, Inc.. Cincy MLS
- $269,9002 bd2 ba906 sqft739 Pasadena Ave, Milford, OH 45150For SaleMLS ID #1890186, Keli S Williams, Sibcy Cline, Inc.. Cincy MLS
- $199,9003 bd1 ba925 sqft8241 Georgianna Dr, Cincinnati, OH 45239For SaleMLS ID #1887662, Jacqueline R. Ober, eXp Realty. Cincy MLS
