A drive-through shop with loft storage sits alongside a wooded, private 2.6-acre lot with room for all the vehicles and toys. A looped driveway with two entry points makes coming and going effortless — no backing out, no tight turns. Inside, the layout opens up — living, dining, and wet bar in one connected space — and the primary bedroom is a retreat of its own, with a large ensuite bath. Three bedrooms total, ample parking, and a freeway commute short enough to make Vancouver an easy option instead of a stretch.
Pending
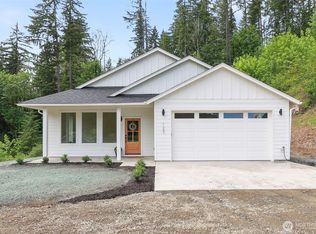
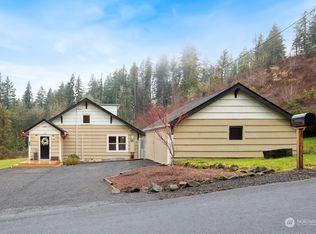
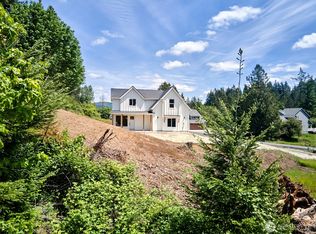
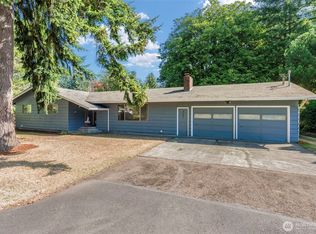
Listed by: RE/MAX Premier Group • Eric Pucci • 360-957-7653
$499,900
344 Rose Valley Road, Kelso, WA 98626
3beds
1,486sqft
Single Family Residence
Built in 1945
2.6 Acres Lot
$491,700 Zestimate®
$336/sqft
$-- HOA
What's special
Ample parkingThree bedrooms total
- --
- on Zillow
- 763
- views
- 44
- saves
Zillow last checked:
Listing updated:
Listed by:
Eric Pucci 360-957-7653 eric@newrockhomes.com,
RE/MAX Premier Group
Source: NWMLS as distributed by MLS GRID,MLS#: 2552541
Facts & features
Interior
Bedrooms & bathrooms
- Bedrooms: 3
- Bathrooms: 2
- Full bathrooms: 2
- Main level bathrooms: 2
- Main level bedrooms: 3
Primary bedroom
- Level: Main
Bedroom
- Level: Main
Bedroom
- Level: Main
Bathroom full
- Level: Main
Bathroom full
- Level: Main
Dining room
- Level: Main
Entry hall
- Level: Main
Kitchen without eating space
- Level: Main
Living room
- Level: Main
Utility room
- Level: Main
Heating
- Forced Air, Heat Pump, Electric, Wood
Cooling
- Heat Pump
Appliances
- Included: Dishwasher, Dryer, Refrigerator, Stove(s)/Range(s), Washer, Dishwasher(s), Dryer(s), Refrigerator(s), Washer(s)
Features
- Bath Off Primary, Dining Room
- Flooring: Vinyl Plank
- Basement: None
- Has fireplace: No
- Fireplace features: Wood Burning
Interior area
- Total structure area: 1,486
- Total interior livable area: 1,486 sqft
Video & virtual tour
Property
Parking
- Total spaces: 10
- Parking features: Driveway, Detached Garage, Off Street, RV Parking
- Has garage: Yes
- Covered spaces: 4
- Uncovered spaces: 6
Features
- Levels: One
- Stories: 1
- Entry location: Main
- Patio & porch: Bath Off Primary, Dining Room, Vaulted Ceiling(s), Wet Bar
Lot
- Size: 2.6 Acres
- Features: Paved, Deck, RV Parking, Shop
- Topography: Level,Partial Slope
- Residential vegetation: Wooded
Details
- Parcel number: WD1810002
- Zoning description: Jurisdiction: County
- Special conditions: Standard
Construction
Type & style
- Home type: SingleFamily
- Architectural style: 1 Story
- Property subtype: Single Family Residence
Materials
- Wood Siding
- Foundation: Block, Slab
- Roof: Composition
Condition
- Year built: 1945
Utilities & green energy
- Electric: Company: Cowlitz PUD
- Sewer: Septic Tank
- Water: Individual Well
- Utilities for property: Comcast
Community & HOA
Community
- Subdivision: Rose Valley
Location
- Region: Kelso
Financial & listing details
- Price per square foot: $336/sqft
- Tax assessed value: $369,810
- Annual tax amount: $433
- Date on market: 7/10/2026
- Listing terms: Conventional,FHA,USDA Loan,VA Loan
- Inclusions: Dishwasher(s), Dryer(s), Refrigerator(s), Stove(s)/Range(s), Washer(s)
Estimated market value
$491,700
$467,000 - $516,000
$2,055/mo
Price history
| Date | Event | Price |
|---|---|---|
| 10/15/2026 | Pending sale | $499,900$336/sqft |
Source:  RMLS (OR) #611784539 Report a problem RMLS (OR) #611784539 Report a problem | ||
| 8/28/2026 | Listed for sale | $499,900$336/sqft |
Source:  NWMLS as distributed by MLS GRID #2552541 Report a problem NWMLS as distributed by MLS GRID #2552541 Report a problem | ||
| 7/17/2026 | Pending sale | $499,900$336/sqft |
Source: RMLS (OR) #611784539 Report a problem | ||
| 7/10/2026 | Listed for sale | $499,900$336/sqft |
Source: NWMLS as distributed by MLS GRID #2552541 Report a problem | ||
Public tax history
| Year | Property taxes | Tax assessment |
|---|---|---|
| 2025 | $434 -1.1% | $369,810 +3.6% |
| 2024 | $438 +1.1% | $357,120 +3.2% |
| 2023 | $434 -38.9% | $346,090 +8.5% |
| 2022 | $710 | $318,860 +17.9% |
| 2021 | $710 | $270,340 +12.5% |
| 2020 | -- | $240,200 +5.9% |
| 2019 | $784 -38.3% | $226,866 |
| 2018 | $1,271 -48.6% | -- |
| 2017 | $2,475 +15.4% | $183,270 +15.2% |
| 2016 | $2,145 -0.9% | $159,050 -2.5% |
| 2015 | $2,165 -0.2% | $163,190 +4.2% |
| 2013 | $2,170 | $156,590 +3.6% |
| 2011 | $2,170 | $151,170 -1.2% |
| 2010 | -- | $153,020 +26.7% |
| 2006 | -- | $120,800 +15% |
| 2005 | -- | $105,000 |
Find assessor info on the county website
Monthly payment
Est. payment
Payment breakdown
Explore the cost of this home by adjusting the details. Changes won't be saved.Climate risks
Neighborhood: 98626
Nearby schools
Schools provided by the listing agent
- Elementary: Rose Vly Elem
- Middle: Coweeman Jnr High
- High: Kelso High
Source: NWMLS as distributed by MLS GRID. This data may not be complete. We recommend contacting the local school district to confirm school assignments for this home.
Similar homes
- $544,9002 bd2 ba2.1k sqft2605 Mt Brynion Road, Kelso, WA 98626Active
 MLS ID #2574574, Jesse Cope. NWMLS as distributed by MLS GRID
 - $534,9004 bd2 ba1.7k sqft302 Cowlitz Drive, Kelso, WA 98626Active
 MLS ID #2580982, Jesse Cope. NWMLS as distributed by MLS GRID
 - $489,0003 bd2 ba1.2k sqft818 Kool Road, Kelso, WA 98626Active
 MLS ID #2549899, Jason Blakeman. NWMLS as distributed by MLS GRID
 - $435,0003 bd2 ba1.6k sqftSwanson's Addition, Kelso, WA 98626Active
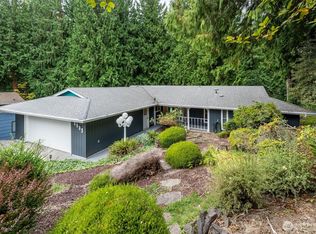 MLS ID #2572757, David Thelin. NWMLS as distributed by MLS GRID
