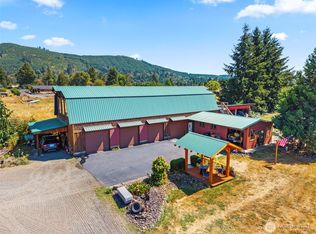
Nestled in a peaceful and private setting, this well-maintained 10.96-acre property offers an exceptional opportunity to create your dream hobby farm, equestrian property, country retreat, or future development. Enjoy rural tranquility while being conveniently located just five minutes from town. The 2,072-square-foot, single-level home features three bedrooms, an office, and a den, offering a spacious and functional floor plan. Ready for updating and personal touches, the home offers a solid structure with tremendous potential. Impressive shop spaces are a hobbyist’s dream, featuring 8 roll-up doors, covered RV and equipment storage, 220-volt power, and abundant workspace. One of the property’s most unexpected features is a Hidden, Reinforced Underground Shelter complete with a Private Target Range—a truly rare find! Ideal for contractors, mechanics, collectors, hobbyists, or anyone needing exceptional storage and shop capacity. Blacktopped driveway and shop areas provide convenient year-round access. Beautifully maintained grounds offer ample space for gardens, animals, recreation, and outdoor living. Whether you dream of raising livestock, growing your own food, storing equipment, operating a home-based business, or simply enjoying the peace and privacy of country living, this remarkable property offers endless possibilities.
Active
Listed by: Realty One Group Pacifica • Lisa Thompson Blanchard
Price cut: $25.1K (9/11)
$749,900
2500 Harris Street, Kelso, WA 98626
4beds
2,072sqft
Single Family Residence
Built in 1964
10.98 Acres Lot
$737,100 Zestimate®
$362/sqft
$-- HOA
What's special
Beautifully maintained groundsThree bedrooms
- 50 days
- 881
- 40
Zillow last checked:
Listing updated:
Listed by:
Lisa Thompson Blanchard,
Realty One Group Pacifica
Source: NWMLS as distributed by MLS GRID,MLS#: 2560394
Facts & features
Interior
Bedrooms & bathrooms
- Bedrooms: 4
- Bathrooms: 3
- Full bathrooms: 2
- 3/4 bathrooms: 1
- Main level bathrooms: 2
- Main level bedrooms: 4
Primary bedroom
- Level: Main
Bedroom
- Level: Main
Bedroom
- Level: Main
Bedroom
- Level: Main
Bathroom full
- Level: Main
Bathroom three quarter
- Level: Main
Other
- Level: Main
Den office
- Level: Main
Dining room
- Level: Main
Entry hall
- Level: Main
Kitchen with eating space
- Level: Main
Living room
- Level: Main
Utility room
- Level: Main
Heating
- Forced Air, Stove/Free Standing, Electric, Propane
Cooling
- Window Unit(s)
Appliances
- Included: Dishwasher, Double Oven, Refrigerator, Stove(s)/Range(s), Dishwasher(s), Refrigerator(s), Water Heater: Ele
Features
- Bath Off Primary, Dining Room
- Flooring: Ceramic Tile, Laminate, Vinyl, Carpet
- Doors: French Doors
- Windows: Dbl Pane/Storm Window
- Basement: None
- Has fireplace: No
- Fireplace features: Electric, See Remarks
Interior area
- Total structure area: 2,072
- Total interior livable area: 2,072 sqft
Video & virtual tour
Property
Parking
- Total spaces: 40
- Parking features: Detached Carport, Driveway, Detached Garage, RV Parking
- Has garage: Yes
- Has carport: Yes
- Covered spaces: 20
- Uncovered spaces: 20
Features
- Levels: One
- Stories: 1
- Entry location: Main
- Patio & porch: Bath Off Primary, Dbl Pane/Storm Window, Dining Room, French Doors, Sprinkler System, Water Heater
- Has view: Yes
- View description: Territorial
Lot
- Size: 10.98 Acres
- Features: Paved, Secluded, Fenced-Partially, Outbuildings, RV Parking, Shop
- Topography: Level,Partial Slope,Terraces
- Residential vegetation: Brush, Fruit Trees, Garden Space, Wooded
Details
- Parcel number: WI2510004
- Zoning: UR
- Zoning description: Jurisdiction: City
- Special conditions: Standard
- Other equipment: Leased Equipment: none
Construction
Type & style
- Home type: SingleFamily
- Architectural style: See Remarks,1 Story
- Property subtype: Single Family Residence
Materials
- Brick, Cement Planked, Metal/Vinyl, Wood Products, Cement Plank
- Foundation: Poured Concrete
- Roof: Composition
Condition
- Fixer
- Year built: 1964
- Major remodel year: 1967
Utilities & green energy
- Electric: Company: Cowlitz PUD
- Sewer: Septic Tank
- Water: Public, Company: City of Kelso
Community & HOA
Community
- Subdivision: Kelso
Location
- Region: Kelso
Financial & listing details
- Price per square foot: $362/sqft
- Tax assessed value: $507,930
- Annual tax amount: $5,275
- Date on market: 7/28/2026
- Cumulative days on market: 52 days
- Listing terms: Conventional,Rehab Loan
- Inclusions: Dishwasher(s), Double Oven, Leased Equipment, Refrigerator(s), Stove(s)/Range(s)
Estimated market value
$737,100
$700,000 - $774,000
$2,819/mo
Price history
| Date | Event | Price |
|---|---|---|
| 9/11/2026 | Price change | $749,900-3.2%$362/sqft |
Source:  RMLS (OR) #613734708 Report a problem RMLS (OR) #613734708 Report a problem | ||
| 7/29/2026 | Listed for sale | $775,000$374/sqft |
Source:  NWMLS as distributed by MLS GRID #2560394 Report a problem NWMLS as distributed by MLS GRID #2560394 Report a problem | ||
Public tax history
| Year | Property taxes | Tax assessment |
|---|---|---|
| 2025 | $5,208 -1.3% | $507,930 -2.5% |
| 2024 | $5,275 +7.1% | $520,710 +5.1% |
| 2023 | $4,923 +12.1% | $495,300 +3.4% |
| 2022 | $4,391 | $479,190 +19.4% |
| 2021 | $4,391 +15.2% | $401,330 +24.7% |
| 2020 | $3,811 -1.7% | $321,910 -2.5% |
| 2019 | $3,878 +4.4% | $330,093 +9.4% |
| 2018 | $3,716 +5.3% | $301,690 +15.7% |
| 2017 | $3,530 +13.3% | $260,830 +13.2% |
| 2016 | $3,116 +10.5% | $230,430 +8.9% |
| 2015 | $2,821 -1.8% | $211,630 +6.9% |
| 2013 | $2,873 | $198,060 -6% |
| 2011 | $2,873 | $210,730 +8.1% |
| 2010 | -- | $195,000 |
| 2006 | -- | $195,000 |
Find assessor info on the county website
Monthly payment
Est. payment
Payment breakdown
Explore the cost of this home by adjusting the details. Changes won't be saved.Climate risks
Neighborhood: 98626
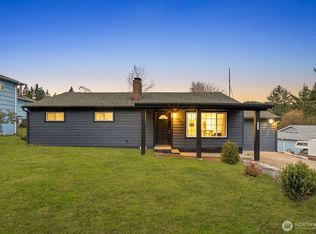
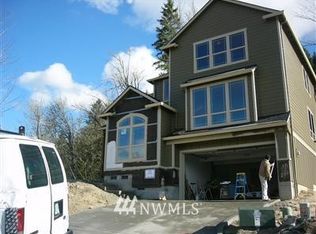


Similar homes
- $720,0003 bd3 ba3k sqft891 Young Road, Kelso, WA 98626Active
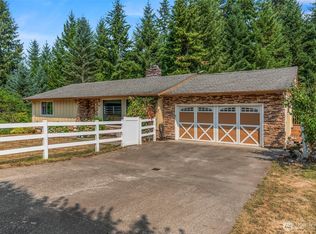 MLS ID #2570043, Amber Cabrera. NWMLS as distributed by MLS GRID
 - $559,9002 bd2 ba2.1k sqft2605 Mt Brynion Road, Kelso, WA 98626Active
 MLS ID #2574574, Jesse Cope. NWMLS as distributed by MLS GRID
 - $800,0002 bd2 ba2.4k sqft4523 Pleasant Hill Road, Kelso, WA 98626Active
 MLS ID #2578136, Kimberly Sylvester. NWMLS as distributed by MLS GRID
 - $534,9004 bd2 ba1.7k sqft302 Cowlitz Drive, Kelso, WA 98626Active
 MLS ID #2580982, Jesse Cope. NWMLS as distributed by MLS GRID
