Ideally located in Bethlehem Township ... Discover this sprawling stone-front Cape Cod nestled on over an acre of beautiful grounds along a peaceful private street in Bethlehem Township. It offers a circular driveway as it welcomes you to a beautiful property offering a wonderful blend of rustic charm, generous living spaces, and endless possibilities. Featuring 2-3 bedrooms on the first floor, 2 full baths, two fireplaces (wood-burning and propane), central air, and impressive 4-car plus garages, this home offers a unique and versatile floor plan. The eat-in kitchen and plenty of counters is a great space to prepare meals, a comfortable living room with picture window wood burning fireplace and hardwood floors, a convenient first-floor laundry, while the expansive 40' x 17' great room steals the show with its propane fireplace, walls of windows overlooking the grounds, and access to a charming enclosed porch with retractable screen walls and adjoining deck. Upstairs, a dormitory-style bedroom with multiple built-ins and a full bath offers flexible space for guests, a home office, hobbies, or additional living needs. Surrounded by mature trees and an expansive yard, the setting offers a peaceful, country-like atmosphere while remaining just minutes from local hospitals, I-78, major routes, downtown Bethlehem, shopping, and dining. Clear CO provided. Home being sold as -is.
For sale
$459,000
3443 Park Rd, Bethlehem, PA 18020
3beds
3,298sqft
Single Family Residence
Built in 1952
1.11 Acres Lot
$448,700 Zestimate®
$139/sqft
$-- HOA
What's special
- 10 days
- 3,138
- 287
Likely to sell faster than
Zillow last checked:
Listing updated:
Listed by:
Carrie Petrovich 610-462-4171,
BHHS Fox & Roach Macungie 484-519-4444
Source: GLVR,MLS#: 787503 Originating MLS: Lehigh Valley MLS
Facts & features
Interior
Bedrooms & bathrooms
- Bedrooms: 3
- Bathrooms: 2
- Full bathrooms: 2
Bedroom
- Description: Hardwood
- Level: First
- Dimensions: 10.00 x 13.00
Bedroom
- Description: Hardwood
- Level: First
- Dimensions: 14.00 x 11.00
Bedroom
- Description: carpet
- Level: Second
- Dimensions: 20.00 x 14.00
Dining room
- Description: Hardwood
- Level: First
- Dimensions: 14.00 x 10.00
Family room
- Description: propane fireplace, sliders to deck, dining bar
- Level: First
- Dimensions: 40.00 x 17.00
Other
- Level: First
- Dimensions: 10.00 x 7.00
Other
- Level: Second
- Dimensions: 6.00 x 8.00
Kitchen
- Description: Hardwood
- Level: First
- Dimensions: 19.00 x 12.00
Laundry
- Description: Washer dryer
- Level: First
- Dimensions: 7.00 x 4.00
Living room
- Description: Hardwood, fireplace
- Level: First
- Dimensions: 21.00 x 12.00
Other
- Description: Dorm type bedframes and built ins
- Level: Second
- Dimensions: 23.00 x 13.00
Other
- Description: flex space- many possibiltities
- Level: Second
- Dimensions: 18.00 x 14.00
Heating
- Hot Water, Oil
Cooling
- Central Air
Appliances
- Included: Dishwasher, Electric Dryer, Electric Oven, Electric Water Heater, Refrigerator, Washer
- Laundry: Washer Hookup, Dryer Hookup, ElectricDryer Hookup
Features
- Eat-in Kitchen, Kitchen Island
- Basement: Crawl Space
- Has fireplace: Yes
- Fireplace features: Family Room, Gas Log, Living Room, Wood Burning
Interior area
- Total interior livable area: 3,298 sqft
- Finished area above ground: 3,298
- Finished area below ground: 0
Property
Parking
- Total spaces: 4
- Parking features: Attached, Detached, Garage, Off Street
- Attached garage spaces: 4
Features
- Levels: One and One Half
- Stories: 1.5
- Patio & porch: Covered, Deck, Porch, Screened
- Exterior features: Deck, Handicap Accessible, Porch, Shed
Lot
- Size: 1.11 Acres
Details
- Additional structures: Shed(s)
- Parcel number: M7 11 24A 0205
- Zoning: Mdr-Medium Density Reside
- Special conditions: Estate
Construction
Type & style
- Home type: SingleFamily
- Architectural style: Cape Cod
- Property subtype: Single Family Residence
Materials
- Stone, T1-11 Siding, Wood Siding
- Roof: Asphalt,Fiberglass
Condition
- Year built: 1952
Utilities & green energy
- Electric: Circuit Breakers
- Sewer: Public Sewer
- Water: Public
Community & HOA
Community
- Subdivision: Not in Development
Location
- Region: Bethlehem
Financial & listing details
- Price per square foot: $139/sqft
- Tax assessed value: $75,600
- Annual tax amount: $6,209
- Date on market: 11/11/2026
- Ownership type: Fee Simple
Estimated market value
$448,700
$426,000 - $471,000
$2,820/mo
Price history
| Date | Event | Price |
|---|---|---|
| 11/15/2026 | Listed for sale | $459,000$139/sqft |
Source:  GLVR #787503 Report a problem | ||
Public tax history
| Year | Property taxes | Tax assessment |
|---|---|---|
| 2026 | $6,209 +4.2% | $75,600 |
| 2025 | $5,960 +2.7% | $75,600 |
| 2024 | $5,802 -0.3% | $75,600 |
| 2023 | $5,820 | $75,600 |
| 2022 | $5,820 +552.5% | $75,600 |
| 2021 | $892 | $75,600 |
| 2020 | $892 | $75,600 |
| 2018 | $892 | $75,600 |
| 2017 | -- | $75,600 |
| 2016 | -- | $75,600 |
| 2015 | -- | $75,600 |
| 2014 | -- | $75,600 +5.1% |
| 2013 | -- | $71,900 |
| 2012 | -- | $71,900 |
| 2011 | -- | $71,900 |
| 2010 | -- | $71,900 |
| 2004 | -- | $71,900 |
| 2003 | -- | $71,900 |
| 2002 | -- | $71,900 |
| 2000 | -- | $71,900 |
Find assessor info on the county website
Monthly payment
Est. payment
Payment breakdown
Explore the cost of this home by adjusting the details. Changes won't be saved.Climate risks
Neighborhood: 18020
Nearby schools
Schools provided by the listing agent
- High: BETHLEHEM
- District: Bethlehem
Source: GLVR. This data may not be complete. We recommend contacting the local school district to confirm school assignments for this home.

Similar homes
- $460,0004 bd2 ba1.8k sqft1760 Farmersville Rd, Bethlehem, PA 18020For Sale
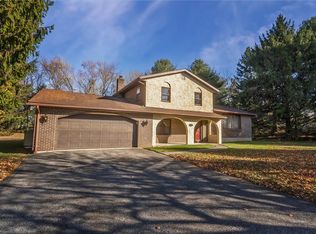 MLS ID #788135, Ronald McPeek, CENTURY 21 Pinnacle. GLVR
- $434,9004 bd2 ba2.4k sqft3955 Oakland Rd, Bethlehem, PA 18020For Sale
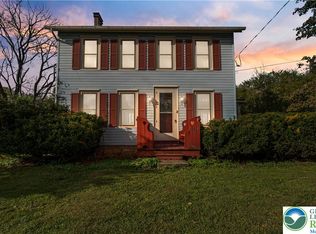 MLS ID #785512, Timothy S. Dodge, Real of Pennsylvania. GLVR
- $444,9004 bd3 ba4.8k sqft4008 Oakland Rd, Bethlehem, PA 18020For Sale
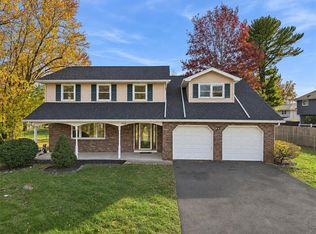 MLS ID #787481, Tisha Hall, Coldwell Banker Residential. GLVR
- $499,9004 bd3 ba2k sqft3636 Michigan Ct, Bethlehem, PA 18020For Sale
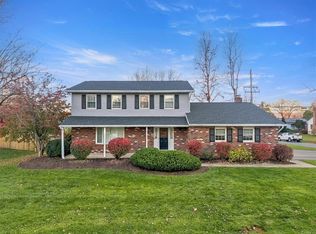 MLS ID #788155, Deborah Dahlinger, Weichert Realtors. GLVR
- $535,0004 bd4 ba2.5k sqft3255 Withee Ct, Bethlehem, PA 18020For Sale
 MLS ID #PANH2011076, Mr. Derek Greene, The Greene Realty Group. Bright MLS
- $560,0004 bd3 ba2.3k sqft4101 Hummingbird Ln, Bethlehem, PA 18020For SaleMLS ID #PANH2010946, Janel Loughin, Real of Pennsylvania. Bright MLS
